
Welcome to Ascent, a vibrant apartment community in San Jose where modern design and everyday convenience come together. Designed with lifestyle in mind, Ascent offers moderately priced residences that make stylish one-, two-, and three-bedroom apartment homes attainable for qualifying householdswithout compromising on comfort or quality. Inside each home, residents enjoy contemporary kitchens with stainless steel appliances, in-unit washers and dryers, walk-in closets, and smartly designed layouts that support effortless living. Beyond your front door, a vibrant collection of community amenities encourages connection and balance, featuring inviting outdoor gathering spaces, a fully equipped fitness center, and versatile shared areas perfect for work, socializing, or unwinding. At Ascent, attainable living meets elevated design, creating a welcoming community you'll be proud to call home.
Floor plans are artist's rendering. All dimensions are approximate. Actual product and specifications may vary in dimension or detail. Not all features are available in every rental home. Please see a representative for details.
Special offerIncome restricted
Ascent
5805 Charlotte Dr, San Jose, CA 95123
*Minimum lease term applies. Restrictions apply. Other fees excluded.
Apartment building
1-3 beds
Pet-friendly
Other parking
In-unit laundry (W/D)
Available units
This listing now includes required monthly fees in the total monthly price. Price shown reflects the lease term provided for each unit.
Unit , sortable column | Sqft, sortable column | Available, sortable column | Total monthly price, sorted ascending |
|---|---|---|---|
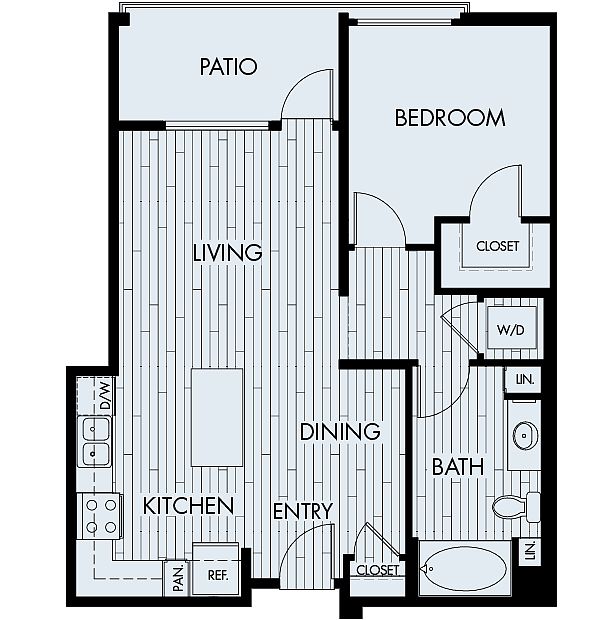 Unit B-149 1 bd, 1 ba | 758 | Now | $2,744 |
Unit B-114 1 bd, 1 ba | 758 | Aug 4 | $2,744 |
Unit B-234 1 bd, 1 ba | 758 | Now | $2,744 |
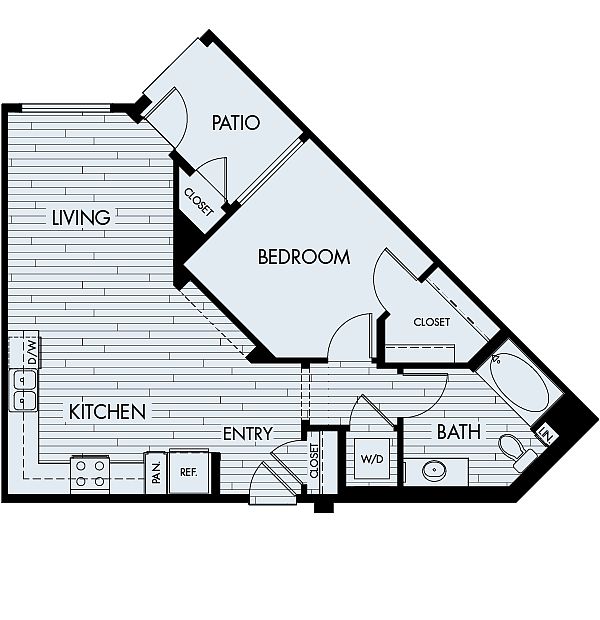 Unit B-305 1 bd, 1 ba | 706 | Now | $2,958 |
Unit A-153 1 bd, 1 ba | 706 | Now | $2,958 |
Unit A-162 1 bd, 1 ba | 706 | Now | $2,958 |
Unit B-205 1 bd, 1 ba | 706 | Now | $2,958 |
Unit A-161 1 bd, 1 ba | 706 | Now | $2,958 |
Unit B-570 1 bd, 1 ba | 706 | Aug 31 | $3,512 |
 Unit A-235 2 bd, 2 ba | 1,043 | Aug 18 | $3,585 |
Unit A-458 2 bd, 2 ba | 1,043 | Now | $3,585 |
Unit B-109 2 bd, 2 ba | 1,041 | Now | $3,585 |
Unit A-583 2 bd, 2 ba | 1,043 | Sep 1 | $3,585 |
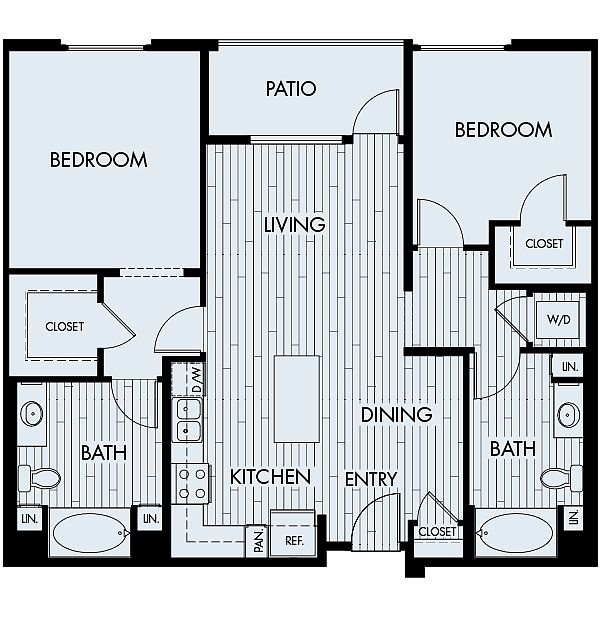 Unit A-496 2 bd, 2 ba | 1,119 | Aug 15 | $4,150 |
Unit A-396 2 bd, 2 ba | 1,119 | Oct 8 | $4,150 |
What's special
In-unit washers and dryersInviting outdoor gathering spacesWalk-in closets
Office hours
| Day | Open hours |
|---|---|
| Mon - Fri: | 9 am - 6 pm |
| Sat: | 9 am - 6 pm |
| Sun: | 11 am - 5 pm |
Property map
Tap on any highlighted unit to view details on availability and pricing
Use ctrl + scroll to zoom the map
Facts, features & policies
Building Amenities
Community Rooms
- Business Center: Themed Courtyards With Fountains And Playground
- Fitness Center: Dog Friendly With Bark Park And Pet Spa
- Lounge: Outdoor Lounge With Kitchen
- Pet Washing Station
Other
- In Unit: In-unit Washer And Dryer
- Swimming Pool: Resort-style Pool, Sundeck And Spa
Outdoor common areas
- Patio: Private Patio Or Balcony
- Playground: Planned Resident Events
- Sundeck: Resident Lounge With Kitchen And Game Room
Services & facilities
- Pet Park: Bark Park
Unit Features
Appliances
- Dryer: In-unit Washer And Dryer
- Washer: In-unit Washer And Dryer
Cooling
- Ceiling Fan: Ceiling Fan In Bedroom
Policies
Parking
- Garage: Parking Garage With Ample Parking
- Other
Lease terms
- 12, 13, 14, 15, 16
Pet essentials
- DogsAllowedMonthly dog rent$35 – $50Dog deposit$500
- CatsAllowedMonthly cat rent$35 – $50Cat deposit$500
Additional details
Dogs: | Restrictions: Rottweiler, Doberman Pinscher, Pit Bull Terrier/Staffordshire Terrier, Chow, Presa Canarios, Akita, Alaskan Malamutes, Wolf-Hybrid, or any mix thereof.
Cats: | Restrictions: None
Pet amenities
Fitness Center: Dog Friendly With Bark Park And Pet Spa
Pet Park: Bark Park
Pet Spa
Special Features
- Half-acre Park With T Vs For Outdoor Entertainment
- Kitchen Islands And Pantries
- Modern Kitchens With Stainless Steel Appliances
- Nine-foot Ceilings And Large Windows
- Open Style One-, Two-, And Three-bedrooms
- Outdoor Gaming
- Oversized Roman Bathtubs And Walk-in Closets
- Pet Spa
- Spa: Business Center And Office Pods
- Three Contemporary Schemes Of Interior Finishes
- Wi-fi In Amenity Areas
Neighborhood: Santa Teresa
Areas of interest
Use our interactive map to explore the neighborhood and see how it matches your interests.
Travel times
Walk, Transit & Bike Scores
Walk Score®
/ 100
Very WalkableTransit Score®
/ 100
Good TransitBike Score®
/ 100
Very BikeableNearby schools in San Jose
GreatSchools rating
- 3/10Anderson (Alex) Elementary SchoolGrades: K-6Distance: 0.6 mi
- 6/10Bernal Intermediate SchoolGrades: 7, 8Distance: 1.5 mi
- 5/10Oak Grove High SchoolGrades: 9-12Distance: 1.2 mi
Nearby apartments for rent

Listing order may reflect relevance, quality, and paid promotion.
Similar apartments for rent

Frequently asked questions
Ascent is located at 5805 Charlotte Dr in Santa Teresa, San Jose, CA. The surrounding area includes approximately 20 restaurants and cafes within 1 mile, such as Emperor of India, Palmetto Superfoods- Village Oaks, and Five Guys.
The nearest public transit stop is VTA Cottle Light Rail Station, approximately 0.3 miles away.
Based on the latest Zillow data, the average rent across all unit types in San Jose is currently $3,100 per month. Prices vary by neighborhood, floor plan, and building amenities.
Ascent is located within 0 miles of Ascent Apartments, 0.1 miles of Ramac Park, and 0.2 miles of Kaiser medical offices.
Ascent is located near 3 grocery stores, including 0.1 miles from GNC, 0.5 miles from Santa Teresa Farmers' Market, and 0.5 miles from Sodexo H GST. Additional shopping options, including Safeway Fuel Station, are approximately 0.2 miles away.
The total price for an apartment unit in Ascent ranges from $2,744 to $4,757. The total price will vary by floor plan, unit size, and unit amenities.
Rent in San Jose has decreased by $284 month-over-month, according to the latest Zillow rental data.
The schools assigned to Ascent include Anderson (Alex) Elementary School, Bernal Intermediate School, and Oak Grove High School.
