Windsor Winchester offers luxury studio, 1-, 2- and 3-bedroom apartments in the heart of San Jose, CA. Enjoy resort-style living with a sparkling pool and cabanas, flexible coworking spaces, and a hotel-inspired social lounge. Our homes feature quartz countertops, designer-selected finishes, and up to 11-foot ceilings for a modern, spacious feel. Located near top dining, shopping, and entertainment, Windsor Winchester combines convenience with elevated comfort. Schedule your tour today and experience premier apartment living in San Jose.

Windsor Winchester
585 S Winchester Blvd, San Jose, CA 95128
Apartment building
1 bed
Pet-friendly
In-unit laundry (W/D)
Available units
This listing now includes required monthly fees in the total monthly price. Price shown reflects the lease term provided for each unit.
Unit , sortable column | Sqft, sortable column | Available, sortable column | Total monthly price, sorted ascending |
|---|---|---|---|
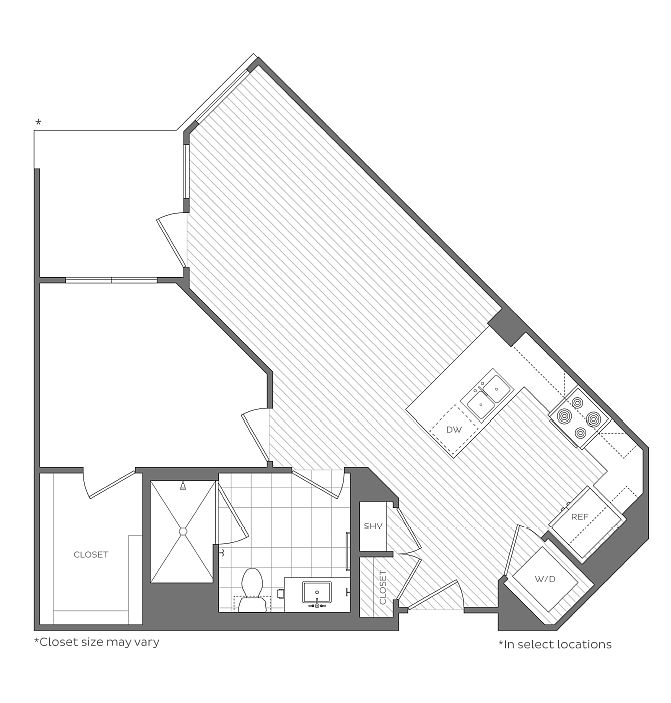 Unit 337 1 bd, 1 ba | 704 | Oct 17 | $4,152 |
Unit 614 1 bd, 1 ba | 709 | Nov 11 | $4,178 |
Unit 509 1 bd, 1 ba | 704 | Sep 16 | $4,289 |
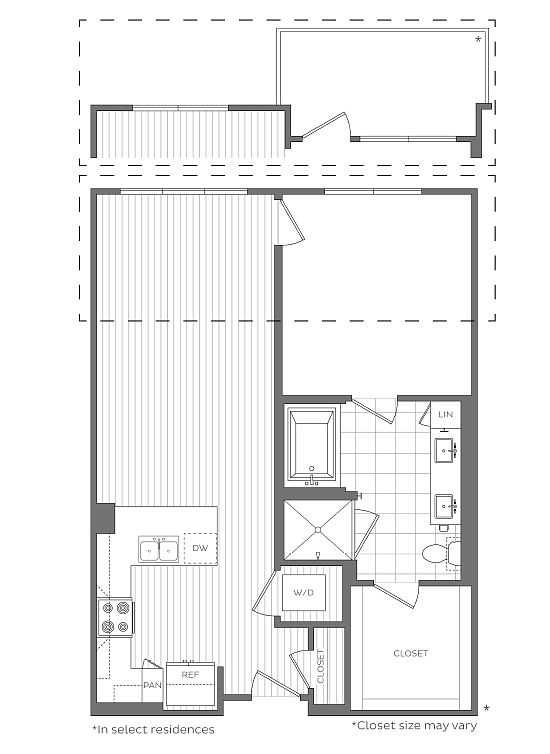 Unit 606 1 bd, 1 ba | 795 | Nov 5 | $4,376 |
What's special
Sparkling poolModern spacious feelDesigner-selected finishesHotel-inspired social loungeQuartz countertops
Videos
 477 | Floor Plan J | Finish 1
- 792 | Floor Plan I | Finish 3
- 758 | A Floor plan
- 341 | M Floor plan
- 610 | O Floorplan
- 581 | J Floor plan | Finish 3
- 633 | F Floor plan | Finish 3
- 594 | I Floor Plan | Finish 1
- 499 | Finish 1 | U Floorplan
- 758 | A Floor plan | Finish 2
- 657 | Floorplan Q | Finish
- 392 | Floorplan I | Finish 1
- 333 | I Floorplan | Finish 3
- Home 695 - B floor plan | Finish 1
- 370 | I Floor plan | Finish 3
- 453 | J Floor plan | Finish 1
- Home 661 - S Floorplan
- 470 | I Floor plan | Finish 2
- 722 | N
- 597 | B Floorplan | Finish 1
- 629 | G Floorplan | Finish 1
- 459 | E Floorplan | Finish 3
- 514 - D Floorplan | Finish 2
- 522 | N
- 308 - K Floor plan - Finish 3
- 395 | B
- 372 - D Floor plan | Finish 2
- Home 381 - J Floorplan | Finish 2
- Home 702 | Floorplan V - Finish 2
- Home 329 - G Floorplan | Finish 1
- 312 - G Floorplan | Finish 3
- 367 - J Floorplan | Finish 3
- 460 | Q
- Home 355 - G Floorplan | Finish 3
- 456 - G Floorplan | Finish 3
- 433 - F Floorplan | Finish 2
- Home 394 - I Floorplan | Finish 3
- 492 | I | Roverie Jolie
- 699 | U | Olmo
- 557 | Q | Rovere Jolie
- Home 489 - J Floorplan | Rovere
- 358 - P Floorplan | Rovere
- 602 | V | Rovere Jolie
- Home 432 - L Floorplan | Rovere
- Home 371 - J Floorplan | Frassino
- Home 512 - G Floorplan | Frassino
- 612 | G | Rovere Jolie
Property map
Tap on any highlighted unit to view details on availability and pricing
Use ctrl + scroll to zoom the map
Facts, features & policies
Building Amenities
Community Rooms
- Business Center: Flexible Co-Working Spaces And Private Meeting Roo
- Club House: Entertaining Kitchen And Resident Social Lounge Wi
- Fitness Center: 24-Hour Fitness Center With Echelon Reflect Mirror
Other
- In Unit: In Home Washer/Dryer
- Swimming Pool: Resort-Style Pool With Private Cabanas
Services & facilities
- On-Site Maintenance: Onsite 24-Hour Emergency Maintenance
- On-Site Management
- Package Service
View description
- Floor-To-Ceiling Windows With Panoramic Views*
Unit Features
Appliances
- Dryer
- Washer
Internet/Satellite
- High-Speed Internet Ready: WiFi Access In Common Areas
Policies
Parking
- None
Pet essentials
- DogsAllowedNumber allowed2Monthly dog rent$75
- CatsAllowedNumber allowed2Monthly cat rent$75
Additional details
We are a pet-friendly community that accepts up to two cats or dogs per apartment. Certain breeds of dogs are restricted. Please contact the leasing office with any questions regarding breed restrictions. | Restrictions: Windsor Communities does not accept Akitas, Alaskan Malamutes, Chows, Doberman Pinschers, German Shepherds, Mastiffs, Pit Bulls, Presa Canarios, Rottweilers, Shar Peis, Siberian Huskies, Staffordshire Terriers, Wolf Hybrids or any variation or mixes of these breeds.
Special Features
- 9' To 11' Ceilings*
- Dual Vanities And Oversized Custom Closets*
- EV Charging Stations
- Modern Fixtures And Finishes
- Modern Wide-Plank Wood-Style Flooring Throughout*
- Online Payments And Maintenance Portal
- Open-Concept Layouts
- Resident Social Events
- Smoke-Free Community
- Spacious Kitchen Islands And Pantries*
- Spacious Walk-In Closets And Linen Closets*
- Stainless Steel Appliances
Neighborhood: West San Jose
Areas of interest
Use our interactive map to explore the neighborhood and see how it matches your interests.
Travel times
Getting around
Walk Score®
/ 100
Very WalkableTransit Score®
/ 100
Some TransitBike Score®
/ 100
Very BikeableNearby schools in San Jose
Lynhaven Elementary School
Grades K-5 • 0.7 miles6/10
GreatSchools® Rating
Test Score Rating
5/10Student Progress Rating
7/10Monroe Middle School
Grades 6-8 • 0.9 miles2/10
GreatSchools® Rating
Test Score Rating
3/10Student Progress Rating
1/10Del Mar High School
Grades 9-12 • 1.7 miles5/10
GreatSchools® Rating
Test Score Rating
6/10College Readiness Rating
4/10Living in San Jose
- Coffee CultureLocal coffee shops are plentiful, creating a welcoming atmosphere for casual meetups and work.
- Dining SceneA diverse range of restaurants and cafes provides delicious options for every palate.
- Family VibesThe neighborhood offers family-oriented amenities such as parks and community events that foster connections.
- Green SpacesNumerous parks and gardens contribute to a lush environment perfect for relaxation and recreation.
The 95128 zip code encompasses a vibrant neighborhood in San Jose known for its eclectic mix of culture and convenience. With a Mediterranean climate, residents enjoy sunny days perfect for outdoor activities in nearby parks like the expansive Kelley Park, which features a Japanese Friendship Garden. The area boasts a lively dining scene, with a variety of restaurants ranging from casual eateries to fine dining, as well as coffee shops that cater to the local coffee culture. Families appreciate the proximity to amenities such as grocery stores, fitness centers, and pet-friendly parks. The median rent is approximately $2,700, with rental prices ranging from $1,800 to $3,500, making it an attractive option for those looking to enjoy a rich community lifestyle.
Powered by Zillow data and AI technology.
Nearby apartments for rent





Listing order may reflect relevance, quality, and paid promotion.
Similar apartments for rent


Frequently asked questions
Windsor Winchester is located at 585 S Winchester Blvd in West San Jose, San Jose, CA. The surrounding area includes approximately 20 restaurants and cafes within 1 mile, such as Mendocino Farms, Pressed Juicery - Santana Row, and Pizza Antica.
The nearest public transit stop is Bus Stop Winchester & Magliocco, approximately 0.3 miles away.
Windsor Winchester is located within 0.1 miles of Winchester Mystery House, 0.1 miles of Winchester Historic Firearms Museum, and 0.2 miles of Santana Row Concierge.
Windsor Winchester is located near 3 grocery stores, including 0.3 miles from Sugarfina, 0.4 miles from BevMo!, and 0.6 miles from See's Candies. Additional shopping options, including Lululemon Athletica, are approximately 0.3 miles away.
The total price for an apartment unit in Windsor Winchester ranges from $4,152 to $4,376. The total price will vary by floor plan, unit size, and unit amenities.
The closest hospitals and medical facilities to Windsor Winchester include Warby Parker Santana Row (0.4 miles away), LensCrafters at Macy's (0.7 miles away), and Moorpark clinic (0.8 miles away).
Windsor Winchester is near approximately 20 restaurants within 1 mile, including Mendocino Farms (0.2 miles away), Pressed Juicery - Santana Row (0.3 miles away), and Pizza Antica (0.4 miles away).
The schools assigned to Windsor Winchester include Lynhaven Elementary School, Monroe Middle School, and Del Mar High School.
