Self-Guided Tours Only. Appointment Required.


Delight in a downtown village vibe with everything you need to thrive right at home, including an on-site restaurant, seven saltwater pools, six fitness centers, and five-acre Village Oak Park. Work smarter with fiber internet and USB charging outlets.
Rental rates, availability, lease terms, deposits, apartment features, amenities, and specials are subject to change without notice. Floor plans and square footages displayed are approximations, may be based on stud-to-stud measurements, and may vary between individual units. Quoted prices are for base rent only and do not include other fees such as application fee (one-time, $45), security deposit (one-time, refundable, amount varies), utility billing fee (not to exceed $5.55/month, Conservice), and utilities (monthly, cost varies). Deposits may fluctuate based on credit, rental history, income, and/or other qualifying standards. Residents are required to obtain and maintain renters insurance (certain exceptions apply). Pricing valid for new residents only, and may vary based on move-in date and lease term. Minimum lease terms and occupancy guidelines may apply. Leasing subject to credit approval, a satisfactory rental application and execution of a lease agreement.
Status: Special offer
Crescent Village Apartment Homes
310 Crescent Village Cir, San Jose, CA 95134
Apartment building
Studio-3 beds
Pet-friendly
Air conditioning (central)
In-unit laundry (W/D)
Available units
Price may not include required fees and charges.
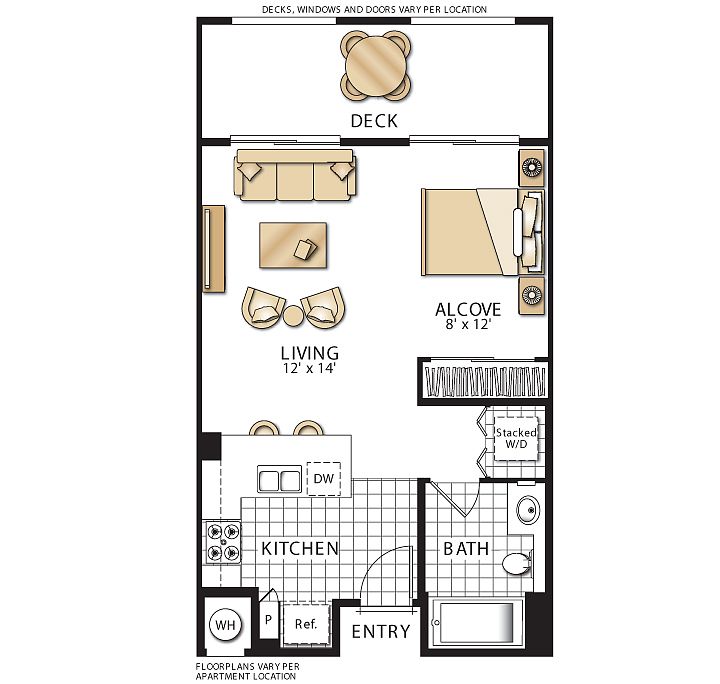 Unit 03-1308 Studio, 1 ba | 605 | Nov 18 | $3,205 | |
 Unit 05-1338 Studio, 1 ba | 723 | Nov 3 | $3,395 | |
 Unit 01-2105 1 bd, 1 ba | 801 | Nov 29 | $3,410 | |
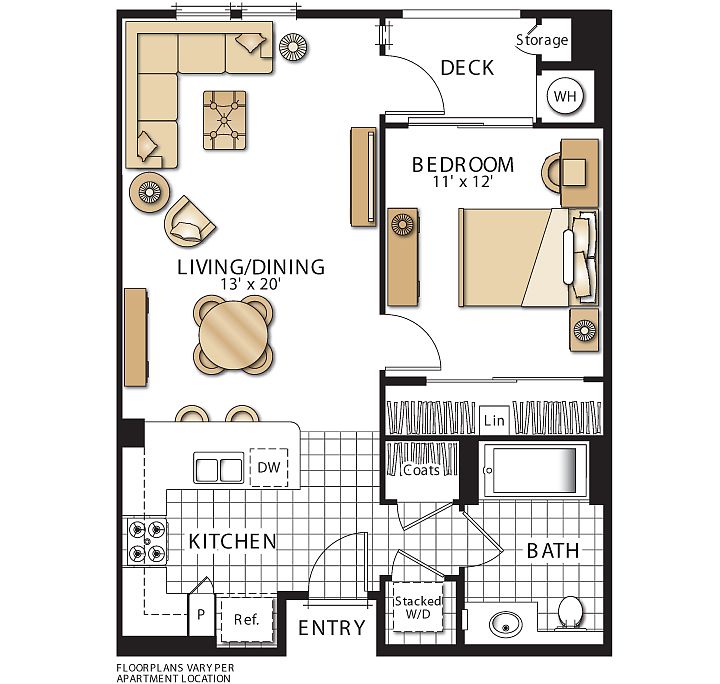 Unit 03-1346 1 bd, 1 ba | 749 | Now | $3,470 | |
Unit 03-1371 1 bd, 1 ba | 749 | Dec 2 | $3,470 | |
Unit 03-1216 1 bd, 1 ba | 749 | Nov 19 | $3,475 | |
Unit 01-1273 1 bd, 1 ba | 801 | Nov 26 | $3,485 | |
Unit 05-1416 Studio, 1 ba | 723 | Now | $3,490 | |
Unit 03-1288 1 bd, 1 ba | 749 | Nov 15 | $3,495 | |
Unit 03-1306 1 bd, 1 ba | 749 | Nov 2 | $3,500 | |
Unit 01-1373 1 bd, 1 ba | 801 | Jan 11 | $3,510 | |
Unit 01-1201 1 bd, 1 ba | 801 | Nov 3 | $3,565 | |
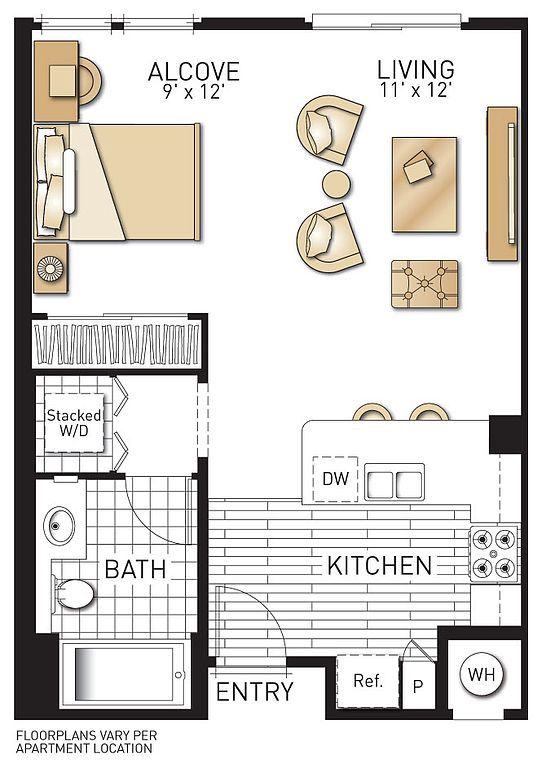 Unit 01-1383 Studio, 1 ba | 772 | Nov 11 | $3,655 | |
Unit 03-1135 1 bd, 1 ba | 749 | Now | $3,685 | |
Unit 03-1387 1 bd, 1 ba | 749 | Now | $3,685 | |
What's special
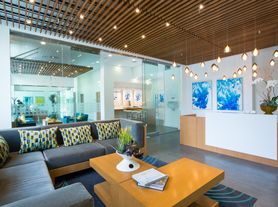
Clubhouse
Get the party started
This building features a clubhouse. Less than 10% of buildings in San Jose have this amenity.
Fiber internetSeven saltwater poolsUsb charging outletsFive-acre village oak park
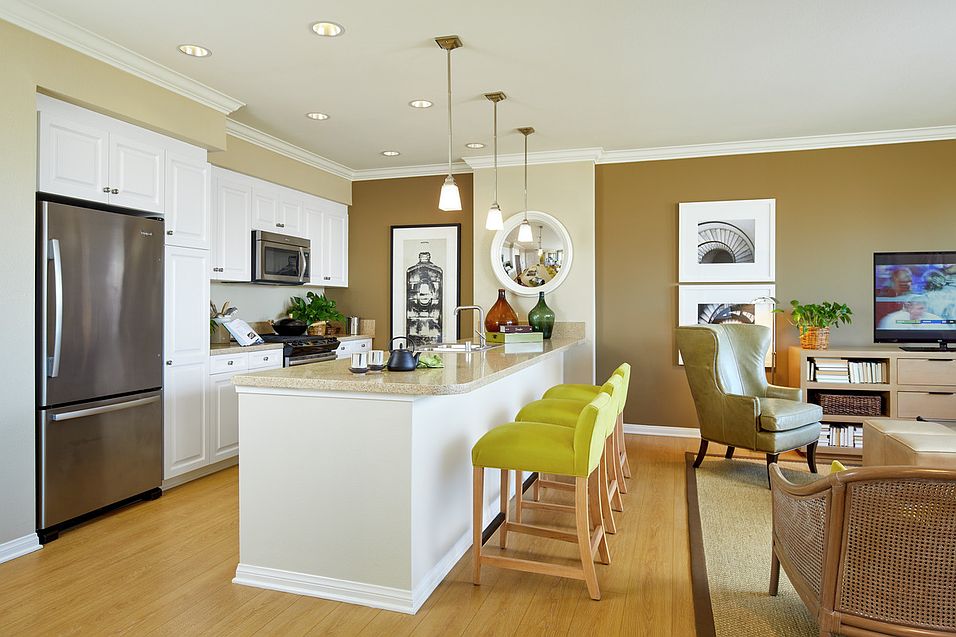
Facts, features & policies
Building Amenities
Community Rooms
- Club House
- Game Room
- I Lounge Business Center
- Movie Theater
- Outdoor Fireplace Lounge
- State-Of-The-Art Fitness Center
Other
- In Unit: In-Home Full-Size Washer & Dryer
- Swimming Pool: Resort-Style Pool
Outdoor common areas
- Balcony
- Barbecue: Barbecue Grills
- Courtyard: Courtyards With Lush Landscaping
- Jogging Trail
- Private Patio
Services & facilities
- Storage Space
View description
- View
Unit Features
Appliances
- Dryer
- Microwave Oven
- Refrigerator
- Washer: Interior W/D
Cooling
- Air Conditioning
- Central Air Conditioning & Heat
Heating
- Central Air Conditioning & Heat
Other


- Granite Countertops
- Patio Balcony: Balcony
Policies
Pet essentials
Restrictions
Breed Restrictions: Pit Bulls, American Staffordshire Terriers, American Bulldogs, Rottweilers, Doberman Pinchers, Wolf-Hybrids and Perro de Presa Canarios or any dog that has the above breeds in their lineage are not allowed at any Irvine Company apartment communities.
Special Features
- 24-Hour Parcel Locker
- Access To Nearby Shopping & Dining
- Electric Car Chargers
- Elevators
- Movement Studio
- Ocassions Room
- Park Nearby
- Pet Friendly
- Poolside Cabanas
- Reserved Garage Parking
- Smoke And Vape Free Community
- Spa
- Spin Studio
- Sports Court (outside)
- Ultra-High-Speed Internet
- Walkability To Train Station
Neighborhood: North San Jose
Areas of interest
Use our interactive map to explore the neighborhood and see how it matches your interests.
Travel times
Getting around
Walk Score®
/ 100
Car-DependentTransit Score®
/ 100
Good TransitNearby schools in San Jose
Abram Agnew Elementary
Grades K-5 • 0.3 miles8/10
GreatSchools® Rating
Test Score Rating
8/10Student Progress Rating
7/10Dolores Huerta Middle
Grades 6-8 • 0.2 miles4/10
GreatSchools® Rating
Test Score Rating
6/10Student Progress Rating
2/10Kathleen MacDonald High School
Grades 9-12 • 0.3 miles8/10
GreatSchools® Rating
Test Score Rating
8/10Living in San Jose
North San Jose sits in the broad, relatively flat northern part of the city, with warm, dry summers and mild, wetter winters. The area includes the Alviso Marina County Park shoreline and Don Edwards San Francisco Bay National Wildlife Refuge, where trails, marsh views and wildlife observation offer room to explore outdoors. The San Jose Flea Market is a distinctive local shopping landmark, while dining and coffee options range from neighborhood cafés to restaurants and larger shopping centers. The city’s light rail and bus network connect parts of North San Jose with other districts; driving is also common, with access to major routes including US 101 and I-880. For the North San Jose neighborhood, the median rent is $3,675 per month, with a typical range of $1,099 to $12,049.
Powered by Zillow data and AI technology.
Cost calculator
Nearby apartments for rent

Listing order may reflect relevance, quality, and paid promotion.
Similar apartments for rent


Frequently asked questions
What is the walk score of Crescent Village Apartment Homes?
Crescent Village Apartment Homes has a walk score of 44, it's car-dependent.
What is the transit score of Crescent Village Apartment Homes?
Crescent Village Apartment Homes has a transit score of 52, it has good transit.
What schools are assigned to Crescent Village Apartment Homes?
The schools assigned to Crescent Village Apartment Homes include Abram Agnew Elementary, Dolores Huerta Middle, and Kathleen MacDonald High School.
Does Crescent Village Apartment Homes have in-unit laundry?
Yes, Crescent Village Apartment Homes has in-unit laundry for some or all of the units.
What neighborhood is Crescent Village Apartment Homes in?
Crescent Village Apartment Homes is in the North San Jose neighborhood in San Jose, CA.
What are Crescent Village Apartment Homes's policies on pets?
A maximum of 2 cats are allowed per unit. To have a cat at Crescent Village Apartment Homes there is a required deposit of $300. This building has monthly fee of $50 for cats. A maximum of 2 dogs are allowed per unit. To have a dog at Crescent Village Apartment Homes there is a required deposit of $750. This building has monthly fee of $75 for dogs.
Your dream apartment is waitingSeventeen new units were recently added to this listing.

