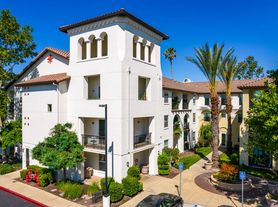
Designed with both comfort and community in mind, this project blends seamlessly into the surrounding neighborhood by drawing inspiration from its Spanish-style architecture. Stucco finishes, tile roofs, and clean, timeless lines create a welcoming aesthetic that complements the area's existing character while offering a fresh, modern feel.
At the heart of the development is a beautifully landscaped garden courtyard that connects directly to the community room, creating a natural gathering place for residents. A mature cedar tree has been thoughtfully preserved at the entrance, adding a sense of history and warmth from the moment you arrive. The main lobby is highlighted by an elegant octagonal tower, while the homes along Alum Rock Avenue help create an attractive and cohesive streetscape.

Outdoor spaces are designed to encourage connection and relaxation. The entry courtyard welcomes residents and visitors with teak benches and a calming fountain, setting the tone for the community beyond. Inside, the community room opens directly onto the garden courtyard and offers comfortable spaces to gather, including a lounge with a fireplace and a computer learning center. Throughout the property, fountains, shaded seating areas, and thoughtfully landscaped gardens provide peaceful places to meet neighbors, unwind, and enjoy the outdoors.
Senior housingIncome restricted
Apartment building
1 bed
Available units
Price may not include required fees and charges.
1X1 1 bd, 1 ba | 620 | Now | $1,993+ |
What's special
Stucco finishesBeautifully landscaped garden courtyardAttractive and cohesive streetscapeComputer learning centerSpanish-style architectureThoughtfully landscaped gardensShaded seating areas
3D tour
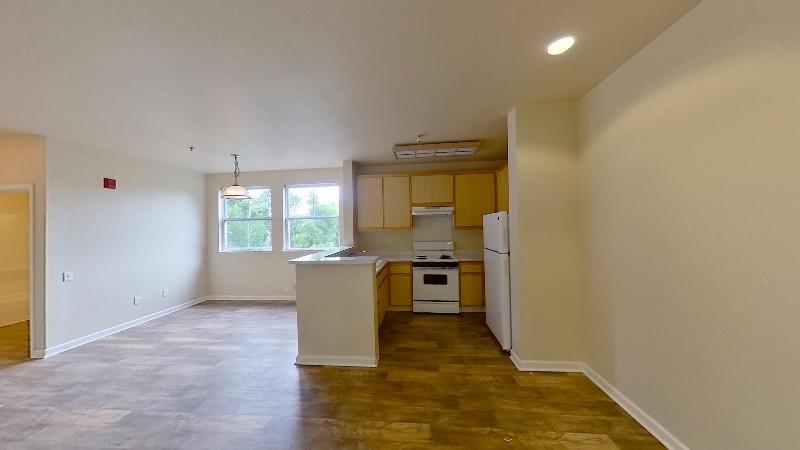 Interactive floorplan 1
Facts, features & policies
Building Amenities
Accessibility
- Disabled Access: Wheel Chair Accessible
Outdoor common areas
- Balcony
- Beautiful Courtyard With Enjoyable Fountain And Benches
Security
- Gated Entry
Services & facilities
- Elevator
- On-Site Management
Unit Features
Appliances
- Garbage Disposal
Cooling
- Air Conditioning And Heater
- Refrigeration Cooling: Large Refrigerator
Internet/Satellite
- Cable TV Ready: Pre-Wired For Cable, Modem, & Phone
- High-Speed Internet Ready: Computer Room With High-Speed Internet Connection
Other
- Built-In Bookshelves
- Double Pane Windows
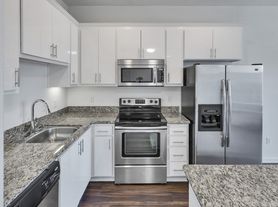

- Fully Accessorized Kitchens For Your Convenience
- Generous Closets
- Plush Carpeting
- Recessed Lighting
- Rich Maple Cabinetry
- Soaring 9 Foot Ceilings
- Spacious Floor Plans
Policies
- Contact for details
Special Features
- Close To Bus Stops
- Continuing Education
- English As A Second Language Classes
- Groceries Stores Are In The Walking Distance
- Health And Safety Classes
- Private Laundry Room
- Special Events
Neighborhood: Alum Rock-East Foothills
Areas of interest
Use our interactive map to explore the neighborhood and see how it matches your interests.
Travel times
Getting around
Walk Score®
/ 100
Very WalkableTransit Score®
/ 100
Good TransitNearby schools in San Jose
Anthony P. Russo Academy
Grades K-5 • 0.6 miles6/10
GreatSchools® Rating
Test Score Rating
5/10Student Progress Rating
7/10William Sheppard Middle School
Grades 6-8 • 1 miles4/10
GreatSchools® Rating
Test Score Rating
3/10Student Progress Rating
4/10James Lick High School
Grades 9-12 • 0.7 miles3/10
GreatSchools® Rating
Test Score Rating
3/10College Readiness Rating
2/10Living in San Jose
Alum Rock-East Foothills sits on San Jose’s northeastern edge, where residential streets meet the foothills and open space. The area has a Mediterranean climate, with warm, dry summers and mild, wetter winters. Alum Rock Park is a defining local landmark, with trails, rugged scenery and picnic areas; nearby foothill routes offer space for hiking and outdoor time. Everyday destinations include neighborhood restaurants, cafés and shopping along major roads, while a broader mix of dining and nightlife is available toward central San Jose. The area’s history is closely tied to the valley’s growth and the historic park. Getting around is easiest by car, with local bus service and connections to the wider city. The Alum Rock-East Foothills neighborhood has a median rent of $2,871 per month and a typical range of $1,300 to $4,700.
Powered by Zillow data and AI technology.
Cost calculator
Nearby apartments for rent


Listing order may reflect relevance, quality, and paid promotion.
Similar apartments for rent

Frequently asked questions
What is the walk score of Gadberry Court?
Gadberry Court has a walk score of 76, it's very walkable.
What is the transit score of Gadberry Court?
Gadberry Court has a transit score of 57, it has good transit.
What schools are assigned to Gadberry Court?
The schools assigned to Gadberry Court include Anthony P. Russo Academy, William Sheppard Middle School, and James Lick High School.
What neighborhood is Gadberry Court in?
Gadberry Court is in the Alum Rock-East Foothills neighborhood in San Jose, CA.
Does Gadberry Court have virtual tours available?
Yes, 3D and virtual tours are available for Gadberry Court.
This is income restricted affordable housing. Renters must meet income and eligibility criteria set by the property manager.
