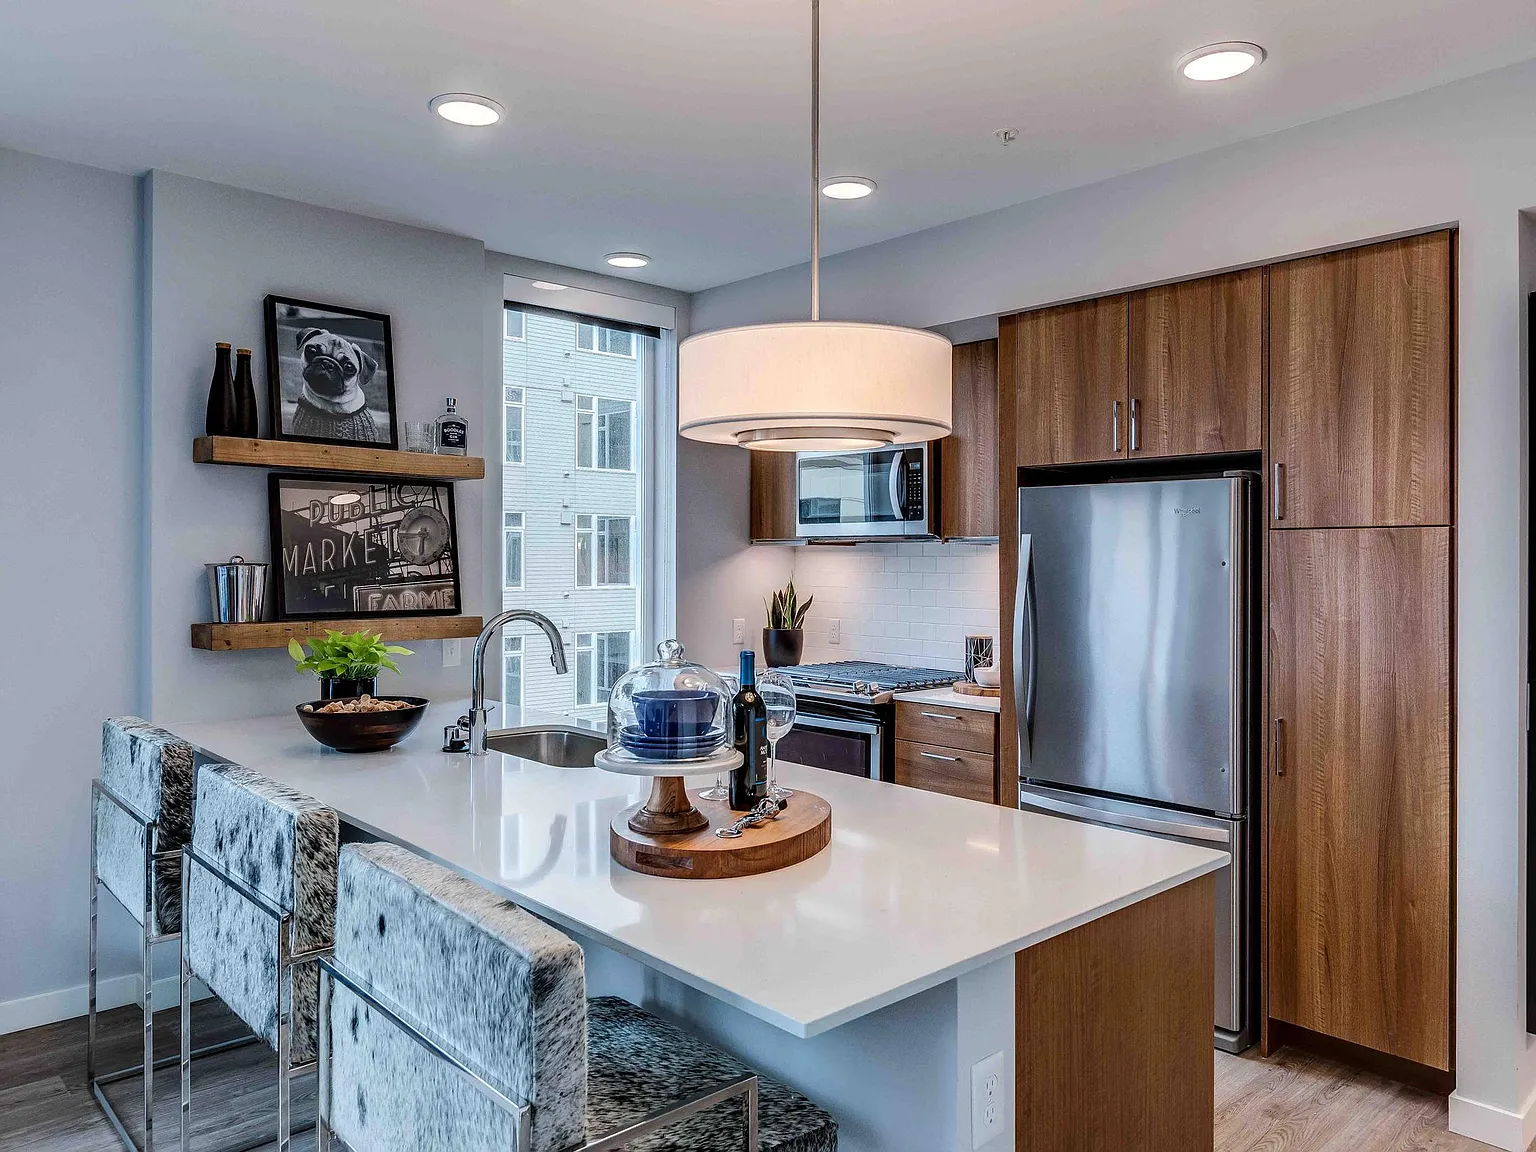
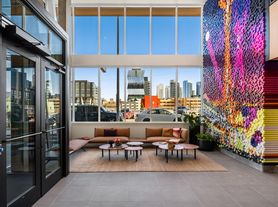
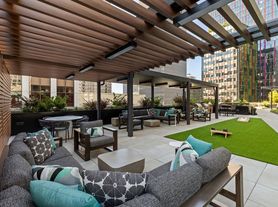
Inspired by the local culture, history and community of South Lake Union, Marlowe offers elements of history in a modern environment.Nostalgic, one-of-a-kind touches sit alongside eco-friendly, future-forward conveniences, creating an environment that is refreshing and sophisticated. Feel right at home as wooden waves ripple through our lobby and know you've found the right place.
Floor plans are artist's rendering. All dimensions are approximate. Actual product and specifications may vary in dimension or detail. Not all features are available in every rental home. Please see a representative for details.
Special offer
Marlowe
1146 Harrison St, Seattle, WA 98109
Apartment building
Studio-2 beds
Pet-friendly
Other parking
In-unit washer
Available units
This listing now includes required monthly fees in the total monthly price. Price shown reflects the lease term provided for each unit.
Unit , sortable column | Sqft, sortable column | Available, sortable column | Total monthly price, sorted ascending |
|---|---|---|---|
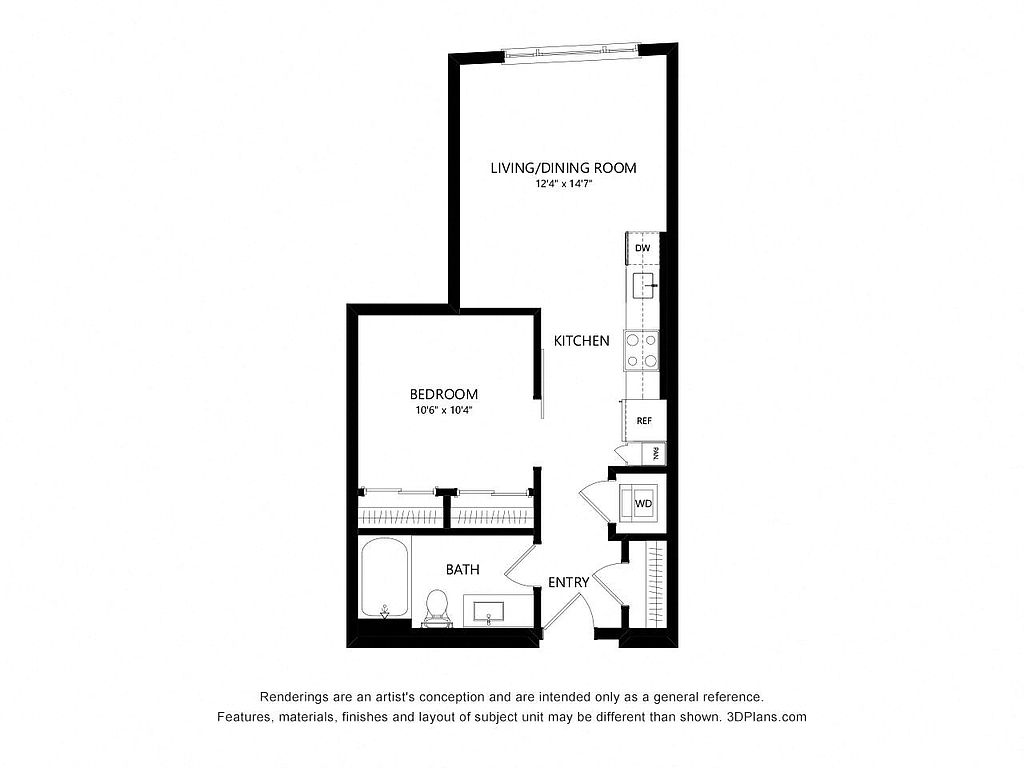 Unit 508 Studio, 1 ba | 572 | Now | $2,256 |
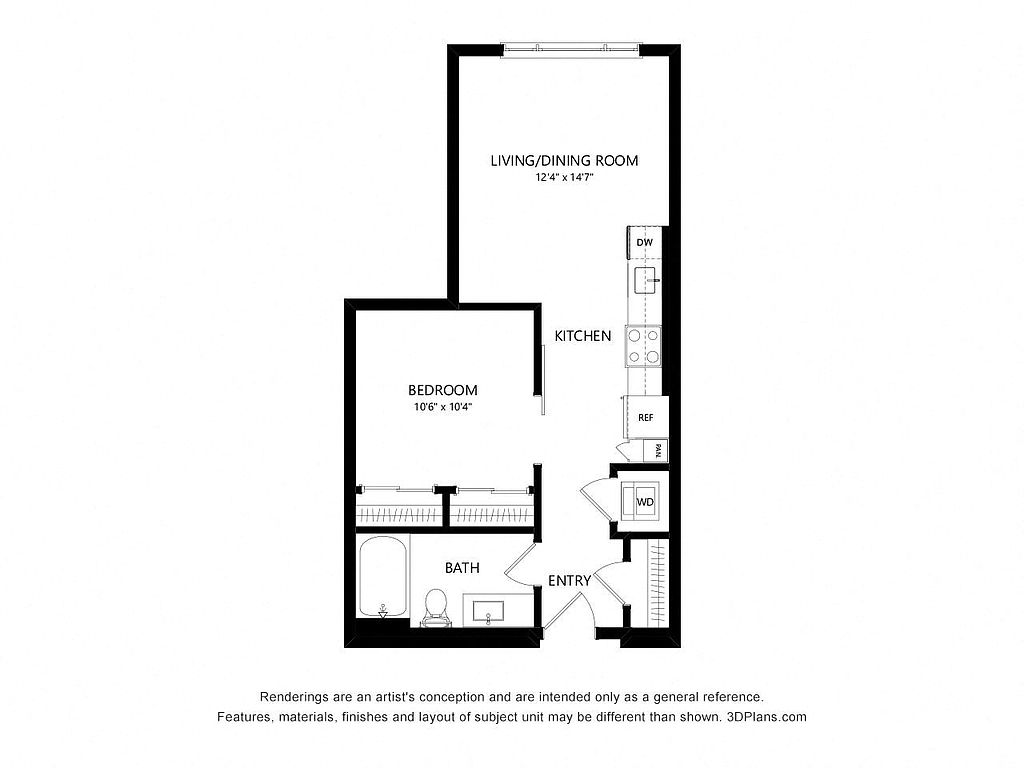 Unit 415 Studio, 1 ba | 565 | Now | $2,268 |
Unit 515 Studio, 1 ba | 565 | Sep 19 | $2,283 |
Unit 615 Studio, 1 ba | 565 | Now | $2,298 |
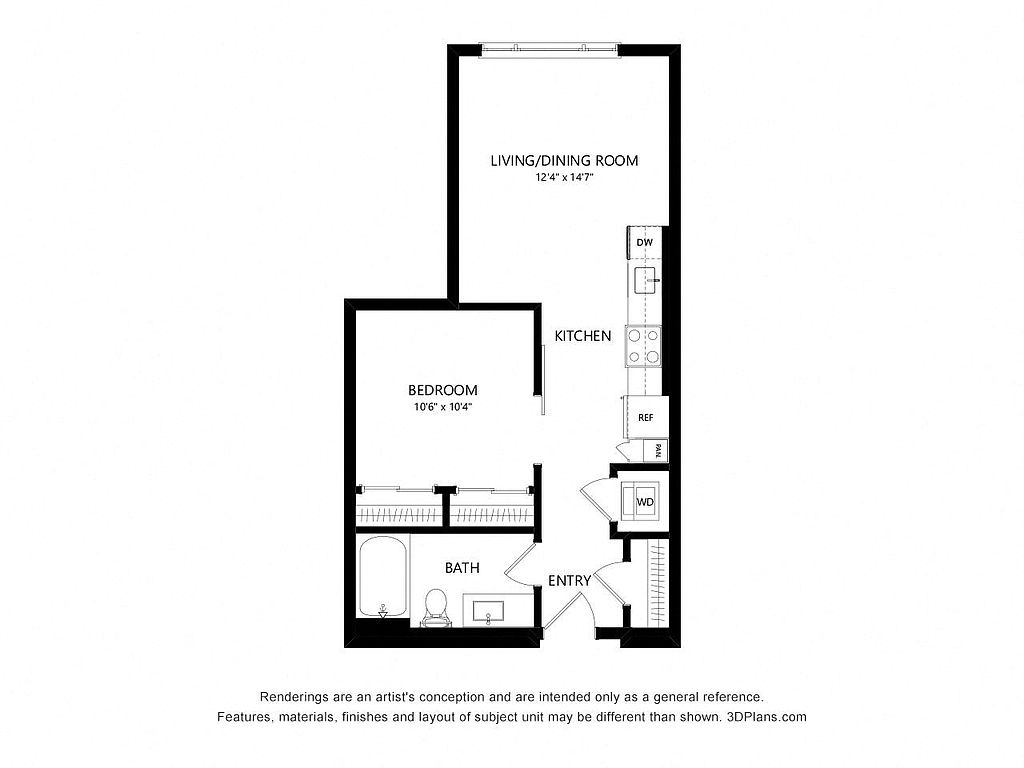 Unit 531 Studio, 1 ba | 583 | Now | $2,316 |
Unit 631 Studio, 1 ba | 583 | Now | $2,331 |
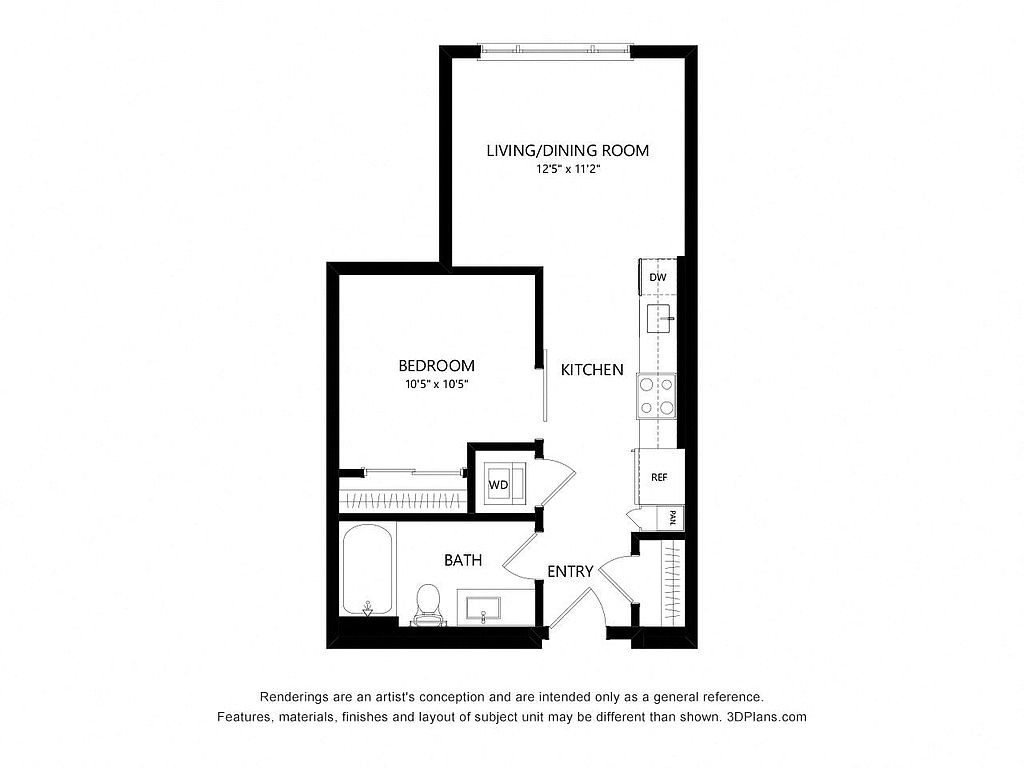 Unit 727 Studio, 1 ba | 532 | Oct 28 | $2,358 |
Unit 732 Studio, 1 ba | 583 | Now | $2,381 |
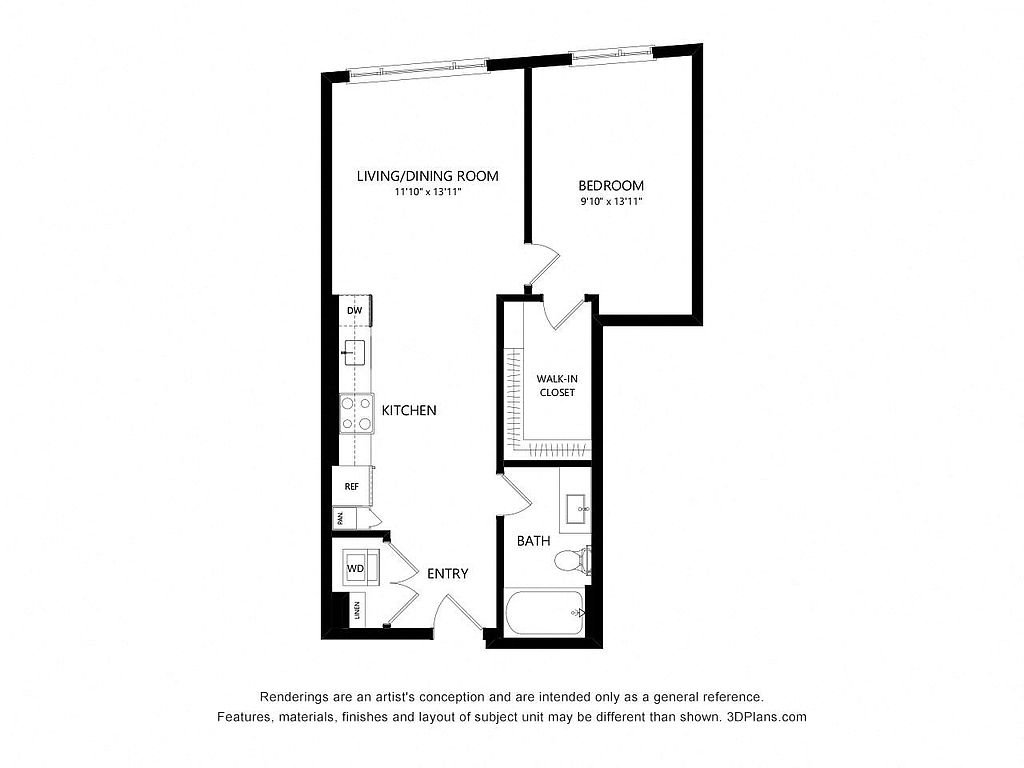 Unit 422 1 bd, 1 ba | 660 | Sep 28 | $2,691 |
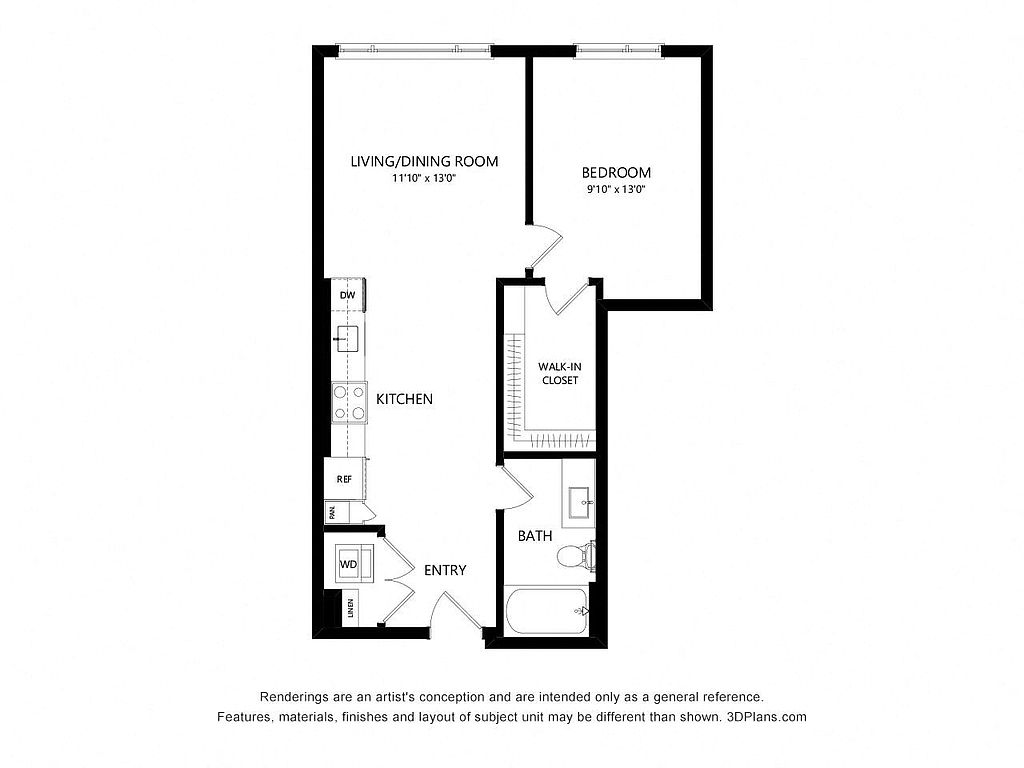 Unit 330 1 bd, 1 ba | 692 | Sep 22 | $2,756 |
 Unit 213 1 bd, 1 ba | 787 | Now | $2,811 |
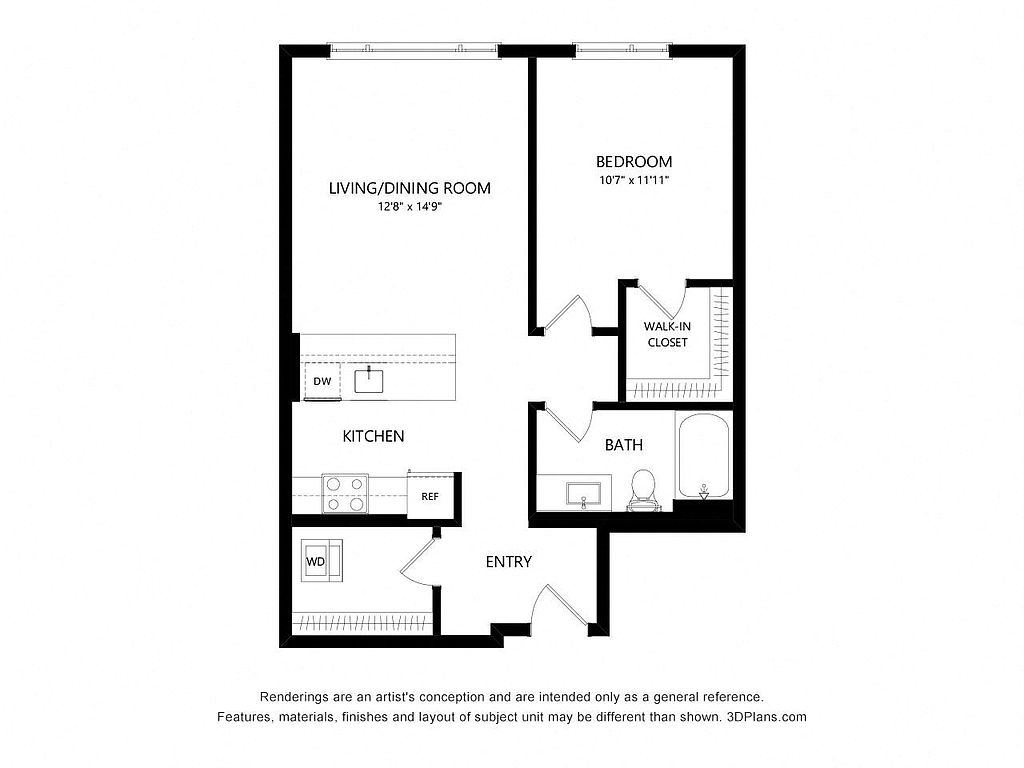 Unit 728 1 bd, 1 ba | 715 | Oct 16 | $2,902 |
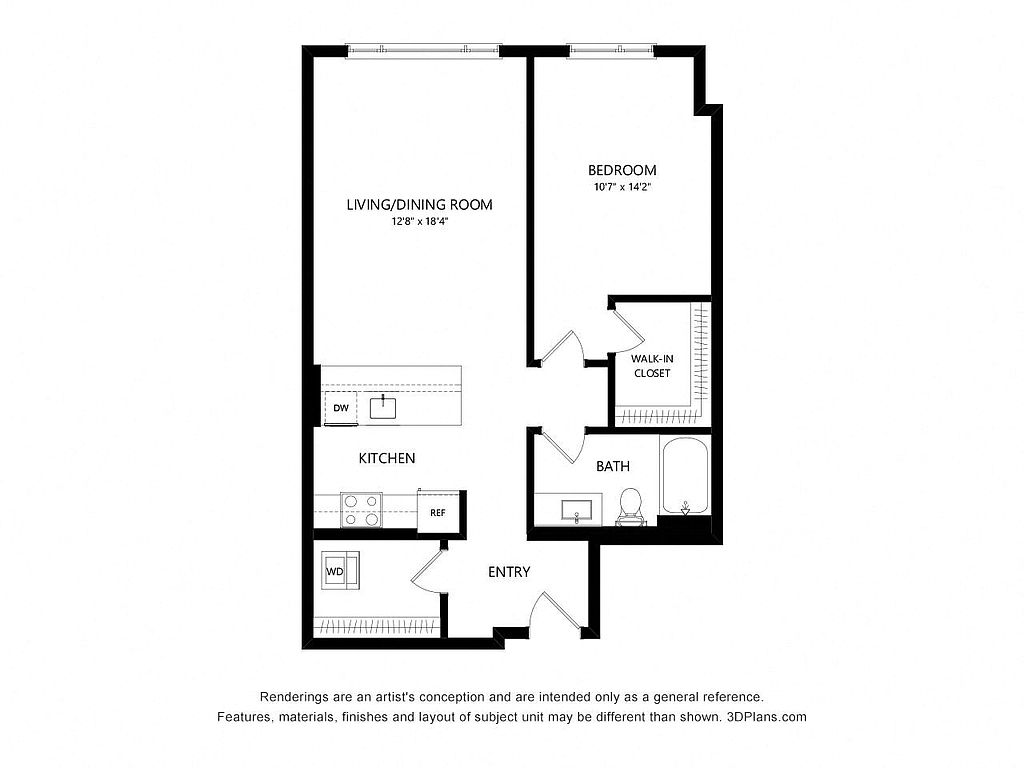 Unit 328 1 bd, 1 ba | 805 | Now | $2,946 |
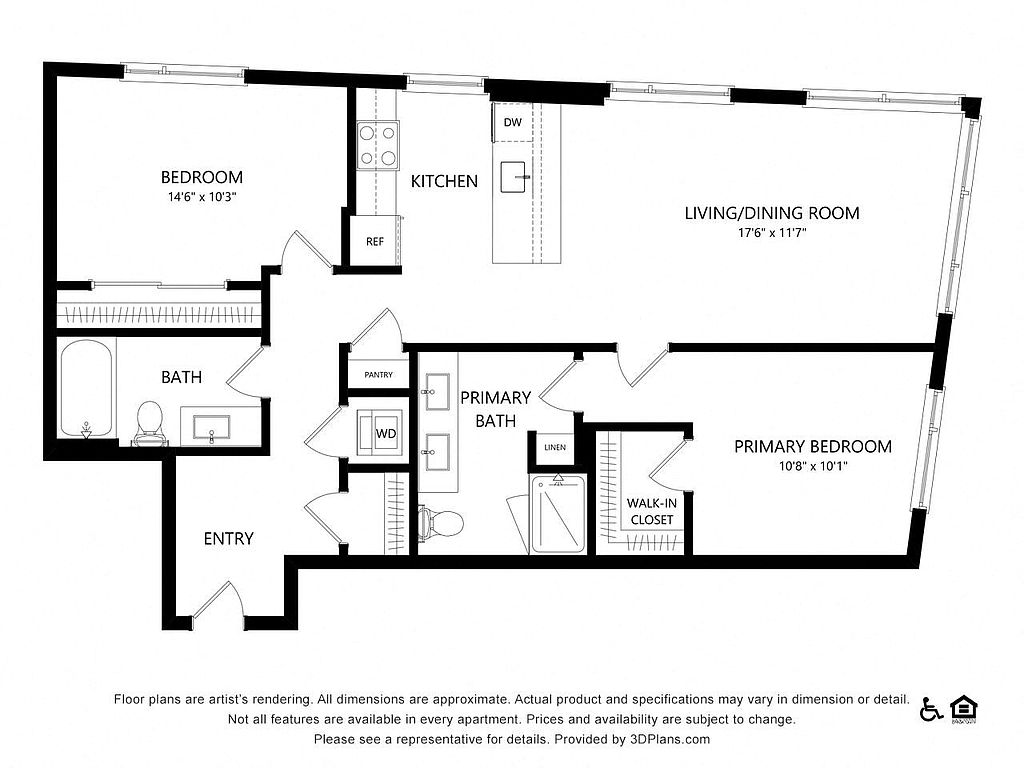 Unit 219 2 bd, 2 ba | 1,100 | Now | $3,713 |
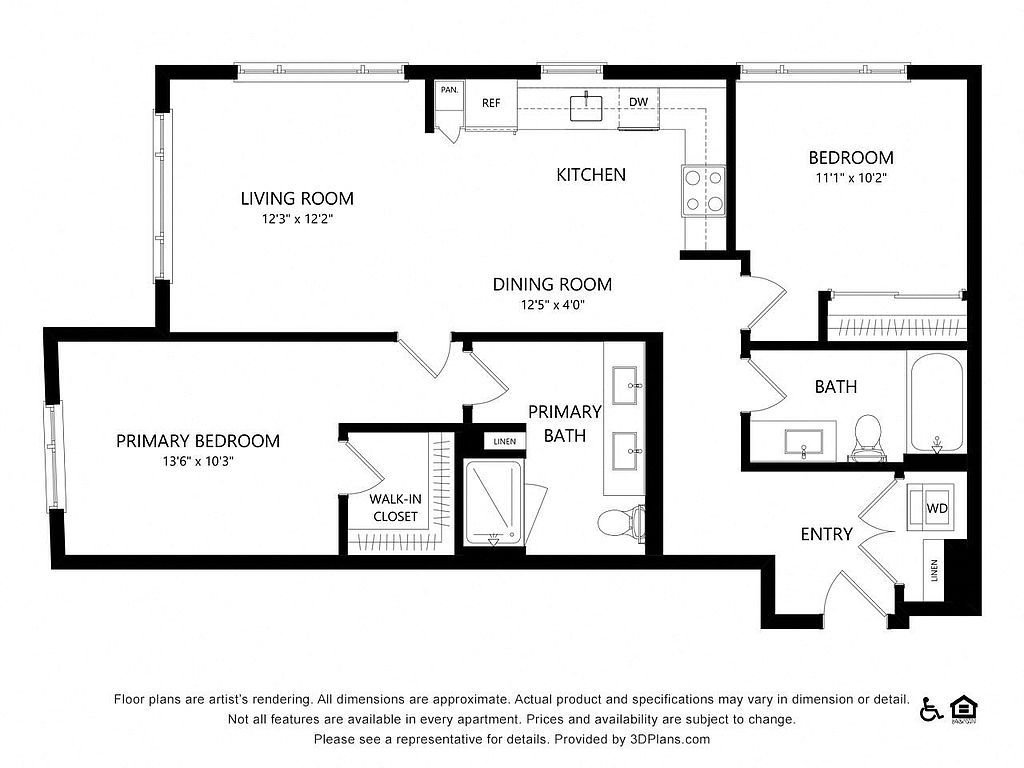 Unit 633 2 bd, 2 ba | 1,070 | Oct 1 | $3,849 |
What's special
Eco-friendly future-forward conveniencesNostalgic one-of-a-kind touches
3D tour
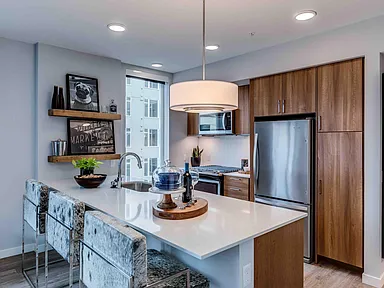 Marlowe Apartments
Office hours
| Day | Open hours |
|---|---|
| Mon - Fri: | 9 am - 6 pm |
| Sat: | 10 am - 6 pm |
| Sun: | 10 am - 6 pm |
Property map
Tap on any highlighted unit to view details on availability and pricing
Use ctrl + scroll to zoom the map
Facts, features & policies
Building Amenities
Community Rooms
- Business Center
- Club House
- Fitness Center
- Lounge: TV Lounge
- Theater
Outdoor common areas
- Barbecue: BBQ Grill
Services & facilities
- Bicycle Storage: Bike Storage
- Storage Space
View description
- View Alley
Unit Features
Appliances
- Washer: App W/D
Cooling
- Air Conditioning: Air Conditioner 01
- Refrigeration Cooling: App Refrigerator
Other
- Patio Balcony: Private Patios And Courtyard Access *
Policies
Parking
- Other
Lease terms
- 12, 13, 14, 15, 16, 17, 18
Pet essentials
- DogsAllowedMonthly dog rent$50Dog deposit$400
- CatsAllowedMonthly cat rent$50Cat deposit$400
Additional details
| Restrictions: None
Special Features
- 24-Hr Emergency Maintenance
- 24-Hr Package Lockers
- ADA Handicap Equipped
- App Dishwasher
- Appliances Stainless
- Ceiling 10 Ft
- Closet: Closet Walk-In
- Co-Working Space With Private Offices
- Complimentary WiFi In Common Areas
- EV Car Charging Stations
- Floating Bathroom Vanities *
- Gas Range
- Kitchen
- Leed Silver Certified
- Loft/Townhouse Homes Available
- Media Room
- On-Site Coffee Shop
- On-Site Parking
- On-Site Retail
- Online Rent Payment & Maintenance Requests
- Pendant Lighting *
- Pet Relief Area With Wash-Down System
- Quartz Countertops With Subway Tile Backsplash
- Rentable Storage Rooms
- Roller Shades
- Square Footage 09
- Tile Bath Surrounds With Oversized Soaking Tubs
- Walk-In Closets And Built-Ins *
- Wood Style Flooring
Neighborhood: South Lake Union
Areas of interest
Use our interactive map to explore the neighborhood and see how it matches your interests.
Travel times
Getting around
Walk Score®
/ 100
Walker's ParadiseTransit Score®
/ 100
Rider's ParadiseBike Score®
/ 100
Very BikeableNearby schools in Seattle
Lowell Elementary School
Grades PK-5 • 0.8 miles3/10
GreatSchools® Rating
Test Score Rating
2/10Student Progress Rating
3/10Edmonds S. Meany Middle School
Grades 6-8 • 1.4 miles5/10
GreatSchools® Rating
Test Score Rating
5/10Student Progress Rating
4/10Garfield High School
Grades 9-12 • 2 miles8/10
GreatSchools® Rating
Test Score Rating
9/10College Readiness Rating
8/10Living in Seattle
- Coffee CultureThe area boasts a lively coffee culture, with numerous cafes offering cozy spots for relaxation or remote work.
- Community VibeThe neighborhood thrives on a strong sense of community, with local events and gatherings that bring residents together.
- Dining SceneA diverse array of restaurants and eateries caters to all tastes, from casual bites to fine dining experiences.
- Outdoor ActivitiesWith access to parks and waterfronts, residents can enjoy activities like jogging, picnicking, and kayaking.
The 98109 zip code is a vibrant neighborhood in Seattle, offering a blend of urban energy and stunning views of Lake Union. With a median rent of approximately $2,700, the rental prices range from $1,800 to $4,000, accommodating various budgets. The area is known for its rich culinary scene, featuring a variety of restaurants and cafes, as well as local breweries that contribute to the lively social atmosphere. Residents enjoy outdoor activities at nearby parks like Gas Works Park, which provides picturesque views and ample green space for relaxation. The community vibe is enhanced by its walkable streets, making it easy to explore boutique shops and coffee houses, fostering a strong sense of connection among residents.
Powered by Zillow data and AI technology.
Nearby apartments for rent
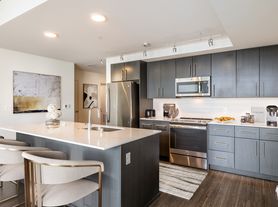
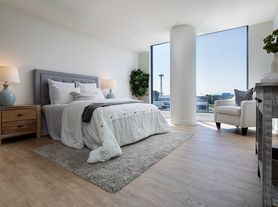
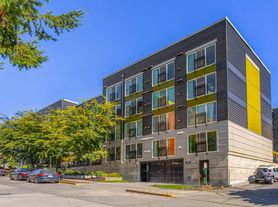
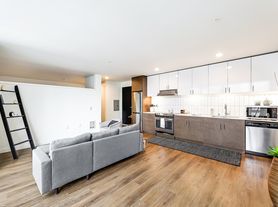
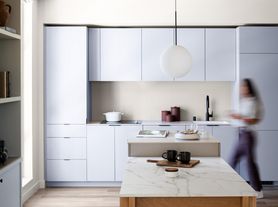

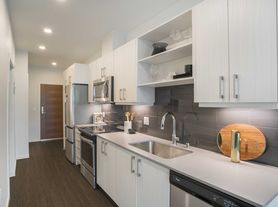

Listing order may reflect relevance, quality, and paid promotion.
Similar apartments for rent
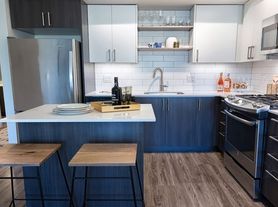


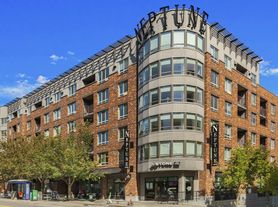
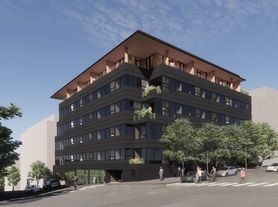

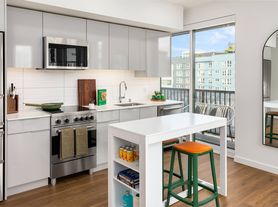
Frequently asked questions
Marlowe is located at 1146 Harrison St in South Lake Union, Seattle, WA. The surrounding area includes approximately 20 restaurants and cafes within 1 mile, such as Tacos Chukis, Analog Coffee, and Top Pot Doughnuts.
The nearest public transit stop is South Lake Union Streetcar, approximately 0.3 miles away. The nearest major airport is Kenmore Air, approximately 0.5 miles away.
Marlowe is located within 0.3 miles of The Center for Wooden Boats, 0.3 miles of Lake Union Park, and 0.3 miles of Pro Sports Club.
Marlowe is located near 3 grocery stores, including 0.3 miles from Whole Foods Market, 0.6 miles from TeKu Tavern + Café, and 0.6 miles from Taylor Shellfish Farms. Additional shopping options, including REI, are approximately 0.3 miles away.
The total price for an apartment unit in Marlowe ranges from $2,256 to $3,973. The total price will vary by floor plan, unit size, and unit amenities.
The closest hospitals and medical facilities to Marlowe include Seattle Cancer Care Alliance (0.3 miles away), Fred Hutchinson Cancer Research Center (0.3 miles away), and Oculus Eyecare (0.4 miles away).
Marlowe is near approximately 20 restaurants within 1 mile, including Tacos Chukis (0.5 miles away), Analog Coffee (0.5 miles away), and Top Pot Doughnuts (0.5 miles away).
The schools assigned to Marlowe include Lowell Elementary School, Edmonds S. Meany Middle School, and Garfield High School.
