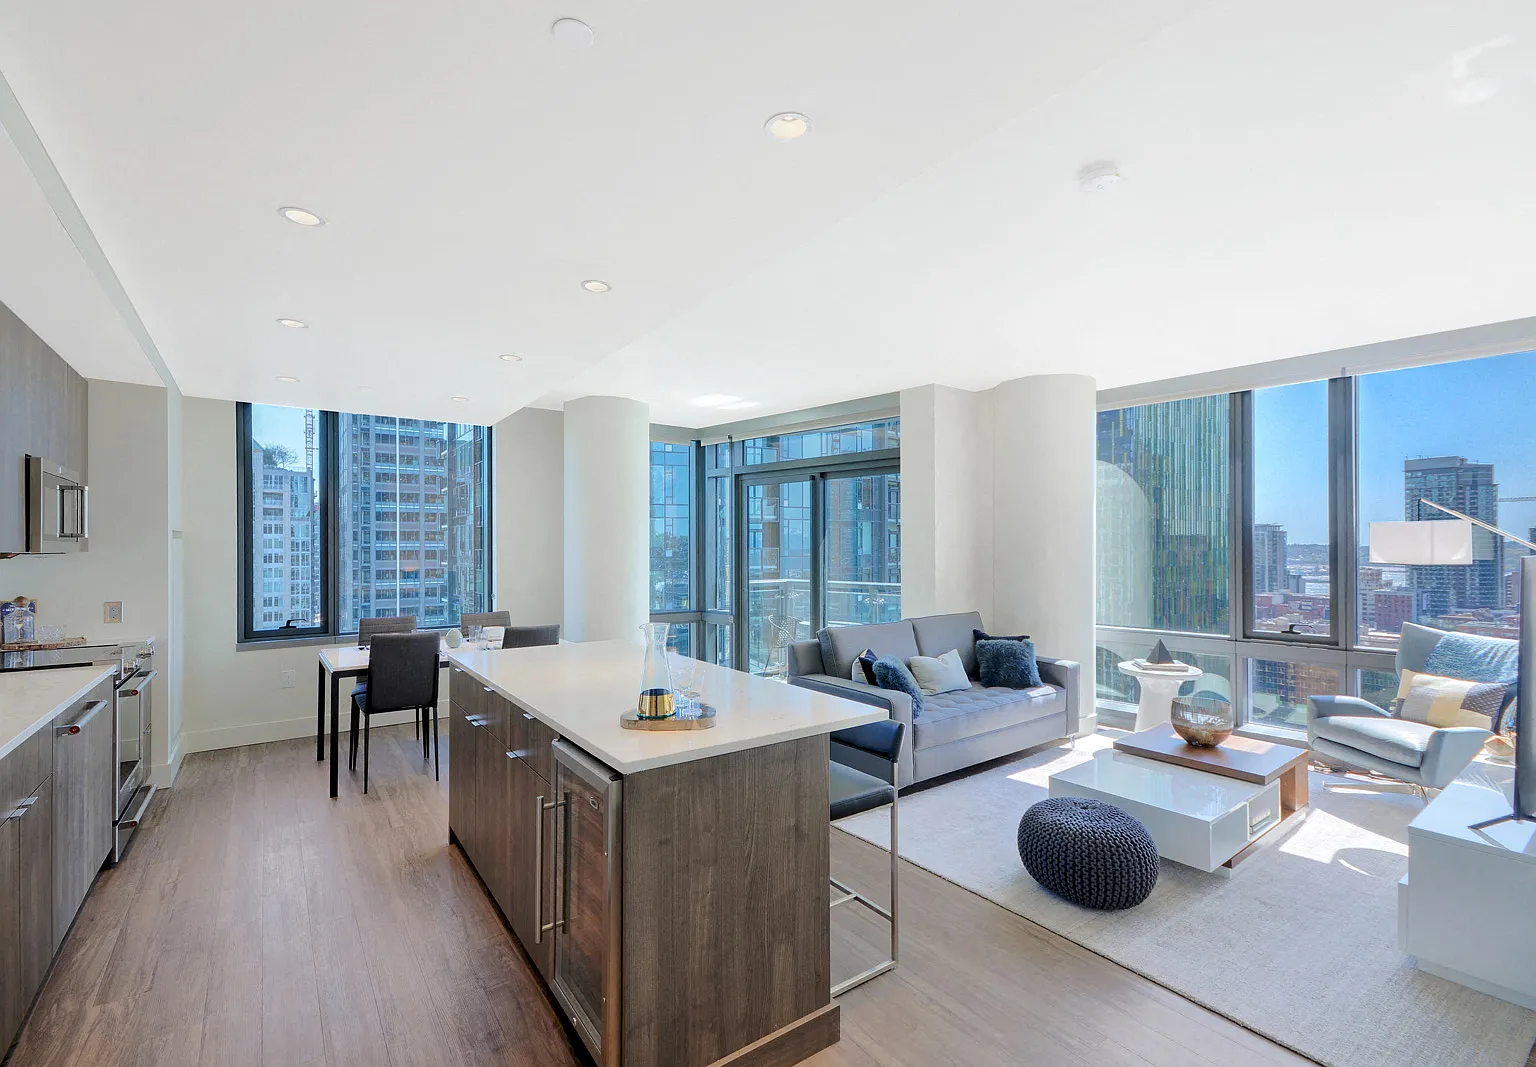
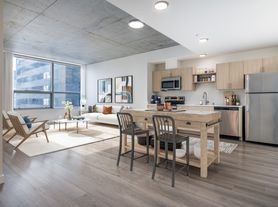
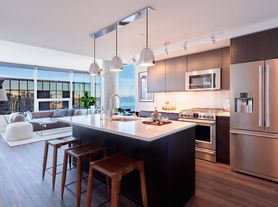
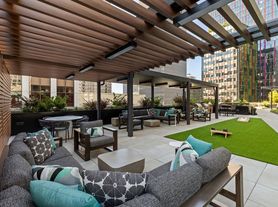

Stratus, a luxe high-rise apartment community that elevates and excites in Seattle's Denny Triangle, offers an unparalleled living experience with open one bedrooms, one bedrooms with den, two bedrooms and penthouse units that go above and, definitely, beyond. Each home impresses with modern, sleek design, more square footage than most apartments, iconic Seattle views and five color palettes to choose from. Bathrooms are spa-inspired, and full-sized appliances and custom flooring designs complete each home. Stratus' amenities were designed to take it to the next level. Offering a community bar/lounge, iconic outdoor water features, an enviable rooftop terrace & outdoor theater, chef-inspired show kitchen and private dining room, a dog lounge and run, there's something for everyone. Schedule your VIP tour today!

Stratus
820 Lenora St, Seattle, WA 98121
Apartment building
1-2 beds
Pet-friendly
Covered parking
Air conditioning (central)
In-unit laundry (W/D)
Available units
This listing now includes required monthly fees in the total monthly price. Price shown reflects the lease term provided for each unit.
Unit , sortable column | Sqft, sortable column | Available, sortable column | Total monthly price, sorted ascending |
|---|---|---|---|
 Unit 2004 1 bd, 1 ba | 618 | Now | $3,184 |
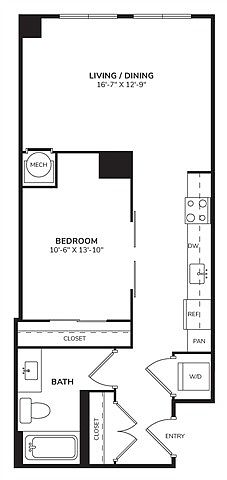 Unit 0405 1 bd, 1 ba | 744 | Now | $3,194 |
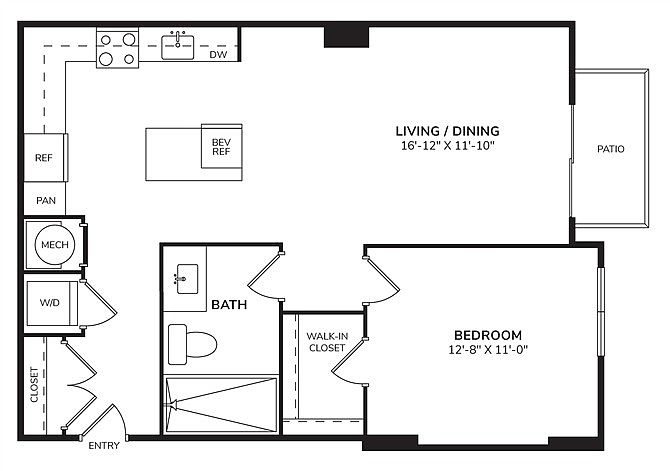 Unit 1106 1 bd, 1 ba | 788 | Now | $3,403 |
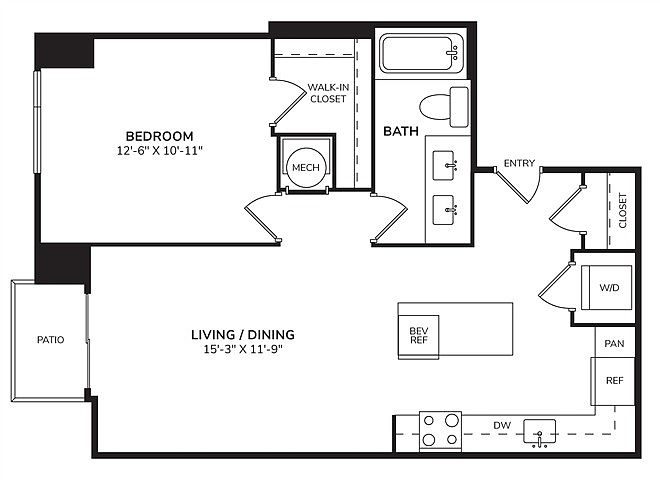 Unit 1501 1 bd, 1 ba | 744 | Oct 6 | $3,569 |
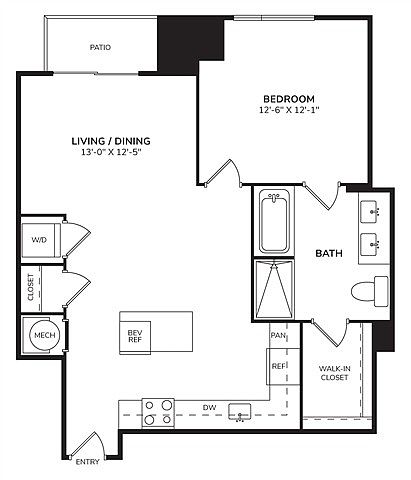 Unit 0803 1 bd, 1 ba | 881 | Now | $3,774 |
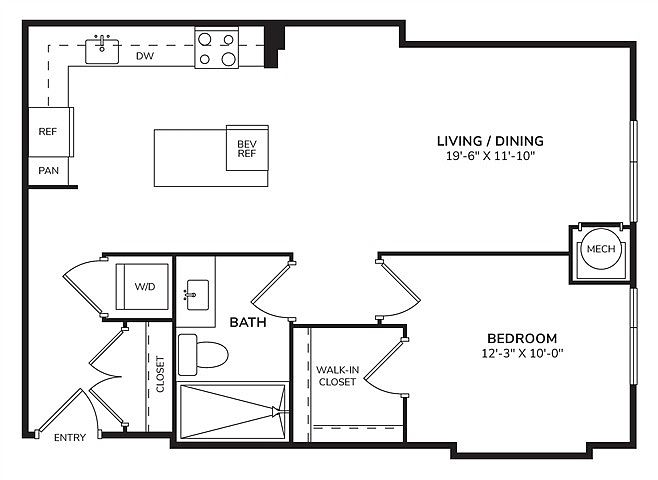 Unit 4204 1 bd, 1 ba | 796 | Oct 3 | $3,844 |
Unit 1903 1 bd, 1 ba | 881 | Nov 10 | $3,874 |
Unit 3701 1 bd, 1 ba | 744 | Now | $3,889 |
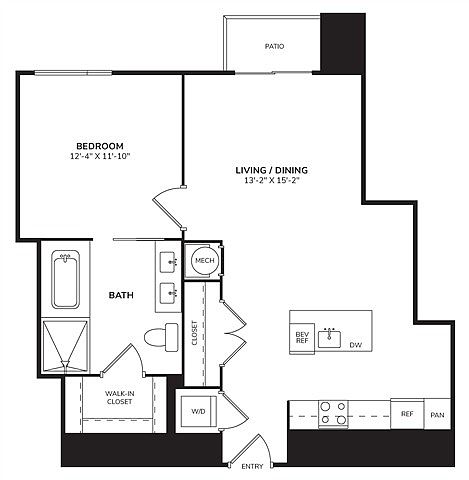 Unit 3603 1 bd, 1 ba | 892 | Now | $4,184 |
Unit 3903 1 bd, 1 ba | 892 | Now | $4,184 |
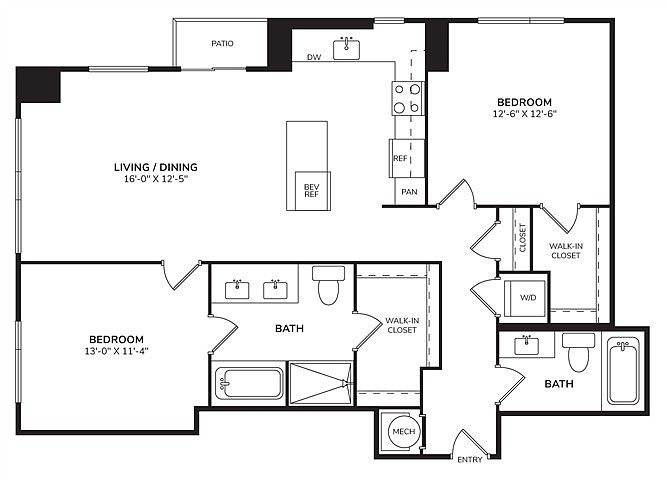 Unit 1002 2 bd, 2 ba | 1,225 | Now | $5,260 |
 Unit 0707 2 bd, 2 ba | 1,230 | Now | $5,305 |
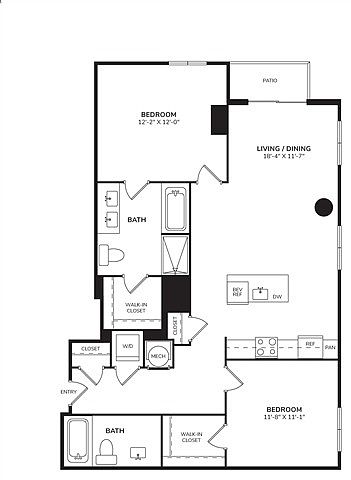 Unit 2005 2 bd, 2 ba | 1,215 | Now | $5,400 |
Unit 3305 2 bd, 2 ba | 1,215 | Sep 18 | $5,645 |
What's special
Iconic seattle viewsModern sleek designPenthouse unitsChef-inspired show kitchenOne bedrooms with denFull-sized appliancesIconic outdoor water featuresCustom flooring designs
3D tours
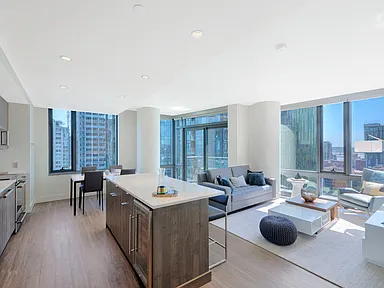 Stratus - 3D Tour
- Stratus Apartments
- Stratus - Start Scene
Videos
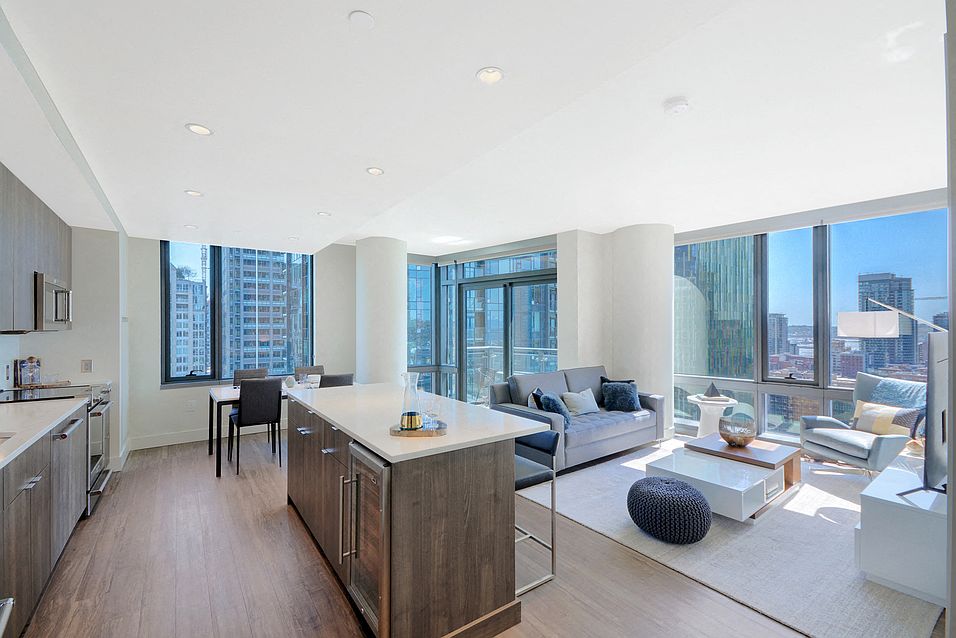 Unit - 2909 - A10
- Unit - 2703 - A15
- Unit - 1403 - A14
- Unit - 3802 - A16
- Unit - 0807 - B5 View
- Unit - 1204 - O9
- Unit - 1402 - B4
- Unit - 2406 - A13
- Unit - 1004 - O9
- Unit - 0505 - O5
- Unit - 4009 - A10
- Unit - 1004 - O9
- Apartment #803 - A14
- 0316 - A3
- Unit - 3803 - A15
- Apartment #902 - B4 Marketing
- Unit - 0508 - A7
- Unit - 3908 - Marketing
- Unit - 2602 - A16 Marketing
- A15 | 2603
- Unit - 0302 - O6 Marketing
- Apartment 0302 - O6
- Unit - 0303 - O7 Marketing
- Apartment 0303 - O7
- A9 | #0301 Marketing
- Unit - 0506 - O4
- Unit - 4204 - P1 Marketing
- O5 | #0405
- #3507 | B5
- #3507 | B5 Marketing
- A17 | #2604
- 3510 View
- Apartment 415 - A4
- 4101 Penthouse
- Apartment 404 ADA - O8
- Apartment 2510 - B2
- Apartment 3304 - A17
- Apartment 1206 - A13
- Apartment 2905 - B3
- Home 415
- A13 Marketing
- Apartment 3005 - B3
- Apartment 1410 - B2
- Apartment 4104 - P1
- Apartment 312 - B1
- Apartment #312 - B1 Marketing
- A10 - 709
- Apartment 311 - O2
- 4102 - P2
- 4106 - P3
- 509 - O1
- 3303- A15
- Apartment 3503 -A15
- Apartment 2610 - B2
- Apartment 410 - O3
- 3501 - A11
- Apartment 2709 - A10
- 1504 - O9
- 3605 - B3
- Apartment 507 - A5
- 1002 - B4
- 2104 - O9
- 309 - O1
- Unit - 0903 - A14
- Unit - 4003 - A15
- 2810 - B2
- #4203 - P4
- 2803 - A15
- A9 | #0501 Marketing
- 3401 Quick Tour/View
- Frederic’s Home Tour - 3708
- Unit - 3607
- 3105
- 3009 - A10 - 6/19
- Apartment - 2203 - A15 - 06/22/23
- 3801
- 3205 - B3 - 7/24
- 3603 - A15 - 08/22
- B5-1007-10/10/23
- 2404 - A17 - 10/31
- 2903 - A15 - 1/10/24
- Apartment #318 - A6 - 01/23/24
- 3701 - A11 - 01/23/24
- 414
- 3907 - B5 - 4/17
- 3309 - A10 - 4/17
- 0317 - A8 - 5/8/2024
- 1405 - B3 - 6/4
- 1905 -B3
- 3301 - A11
- 2401 - A11
- 4105 - PH6
- 2106 - A13
- Apt 1205 - B3
- 2501-A11
- 705 - B3
- 3109 - A10
- Apt 305 - O5
- Apt 1803 - A14
- Apt 2403 - A15
- Apt 1005 - B3
- 1606 - A13
- 2908 - A12
- 1903 - A14
- 1805 - B3
- 3209 A10
- 406 - O4
- 2101 - A11
- 3709 A10
- 4001 A11
- 3201 (A11)
- Unit - 3703
- 1602 B4
- 417 - A8
- 2503 - A15
- 3204 A17
- Unit - 0707
- 2805 - B3
- 0905 B3
- 3910 - B2
- 3903 - A15
- 3310 - B2
- 2005 - B3
Property map
Tap on any highlighted unit to view details on availability and pricing
Use ctrl + scroll to zoom the map
Facts, features & policies
Building Amenities
Community Rooms
- Business Center: Board Room And Private Dining Room
- Club House: Rooftop Lounge
- Fitness Center
- Library: Reading Lounge
- Lounge: Business Lounge
- Recreation Room: Clubroom
Other
- In Unit: In Home Washer/Dryer
Outdoor common areas
- Barbecue: Grilling Stations
Security
- Gated Entry: Controlled Access Community
Services & facilities
- Elevator
Unit Features
Appliances
- Dryer
- Refrigerator: Beverage Fridge
- Washer
Cooling
- Air Conditioning
- Central Air Conditioning
Flooring
- Vinyl: Luxury Vinyl Plank Flooring*
Other
- Patio Balcony: Balconies In Select Homes*
Policies
Parking
- Covered Parking
- Other
Pet essentials
- DogsAllowedNumber allowed2Monthly dog rent$50Dog deposit$500
- CatsAllowedNumber allowed2Monthly cat rent$50Cat deposit$500
Special Features
- Art Studio
- Bar Area For Reserved Parties
- Bilt Rewards - Earn Points On Rent
- Catering Kitchen
- Concierge: 24-Hour Concierge
- Dog Lounge/Spa With Outdoor Dog Run
- EV Charging Stations
- Gas Ranges In Penthouses
- Group Excercise: Yoga Studio
- Key Fob Entry
- Kitchen Aid Stainless Steel Appliances
- Leed Silver Certified Community
- Lighted Mirrors In Penthouse Bathrooms
- Media Room For Sports And Movies
- Mendocino Farms On-Site
- Music Studio
- Non-Smoking
- On-Site Car Wash
- Opening Windows For Fresh Air
- Pet Friendly
- Resident Vegetable Pods For Personal Gardening
- Roller Shades
- Show Kitchen
- Soul Cycle On-Site
- Spa-Inspired Bathroom With Shower And Soaking Tub
- Stretch 22 On-Site
- Urban Triangle Park In Front Of Community
- Walk-In Closets
Neighborhood: Denny Triangle
Areas of interest
Use our interactive map to explore the neighborhood and see how it matches your interests.
Travel times
Getting around
Walk Score®
/ 100
Walker's ParadiseTransit Score®
/ 100
Rider's ParadiseBike Score®
/ 100
Very BikeableNearby schools in Seattle
Lowell Elementary School
Grades PK-5 • 1.1 miles3/10
GreatSchools® Rating
Test Score Rating
2/10Student Progress Rating
3/10Edmonds S. Meany Middle School
Grades 6-8 • 1.6 miles5/10
GreatSchools® Rating
Test Score Rating
5/10Student Progress Rating
4/10Garfield High School
Grades 9-12 • 1.9 miles8/10
GreatSchools® Rating
Test Score Rating
9/10College Readiness Rating
8/10Living in Seattle
- Arts SceneThe area is rich in creativity, showcasing numerous galleries, theaters, and public art installations that reflect Seattle's artistic spirit.
- Dining SceneA wide array of dining options, from trendy cafes to upscale restaurants, makes this neighborhood a culinary hotspot.
- Pet FriendlyMany parks and pet-friendly establishments cater to furry friends, enhancing the community's welcoming vibe.
- Urban EnergyThe bustling streets of 98121 offer an electrifying atmosphere filled with art, culture, and endless entertainment.
Located in the heart of downtown Seattle, the 98121 zip code boasts a vibrant urban lifestyle with a mix of modern high-rises and historic buildings. Residents enjoy access to iconic Pike Place Market, a variety of coffee shops, and a dynamic culinary scene featuring diverse restaurants. With a median rent of approximately $2,500, the rental prices range from $1,800 to $4,000, making it a desirable area for those seeking city living. The climate is characterized by mild, wet winters and warm, dry summers, perfect for exploring nearby parks like the waterfront Olympic Sculpture Park and enjoying outdoor activities along the waterfront.
Powered by Zillow data and AI technology.
Nearby apartments for rent

Listing order may reflect relevance, quality, and paid promotion.
Similar apartments for rent

Frequently asked questions
Stratus is located at 820 Lenora St in Denny Triangle, Seattle, WA. The surrounding area includes approximately 20 restaurants and cafes within 1 mile, such as Top Pot Doughnuts, FOB Poke Bar, and La Parisienne.
The nearest public transit stop is South Lake Union Streetcar, approximately 0.1 miles away. The nearest major airport is Kenmore Air, approximately 0.8 miles away.
Stratus is located within 0.1 miles of Amazon - The Spheres, 0.6 miles of Space Needle: Observation Deck, and 0.6 miles of Space Needle.
Stratus is located near 3 grocery stores, including 0.1 miles from Whole Foods Market, 0.4 miles from TeKu Tavern + Café, and 0.5 miles from Beecher's Handmade Cheese. Additional shopping options, including Amazon Go, are approximately 0.1 miles away.
The total price for an apartment unit in Stratus ranges from $3,184 to $5,645. The total price will vary by floor plan, unit size, and unit amenities.
The closest hospitals and medical facilities to Stratus include Oculus Eyecare (0.3 miles away), Belltown Spine & Wellness (0.4 miles away), and Kucumber Skin Lounge (0.5 miles away).
Stratus is near approximately 20 restaurants within 1 mile, including Top Pot Doughnuts (0.2 miles away), FOB Poke Bar (0.4 miles away), and La Parisienne (0.4 miles away).
The schools assigned to Stratus include Lowell Elementary School, Edmonds S. Meany Middle School, and Garfield High School.
