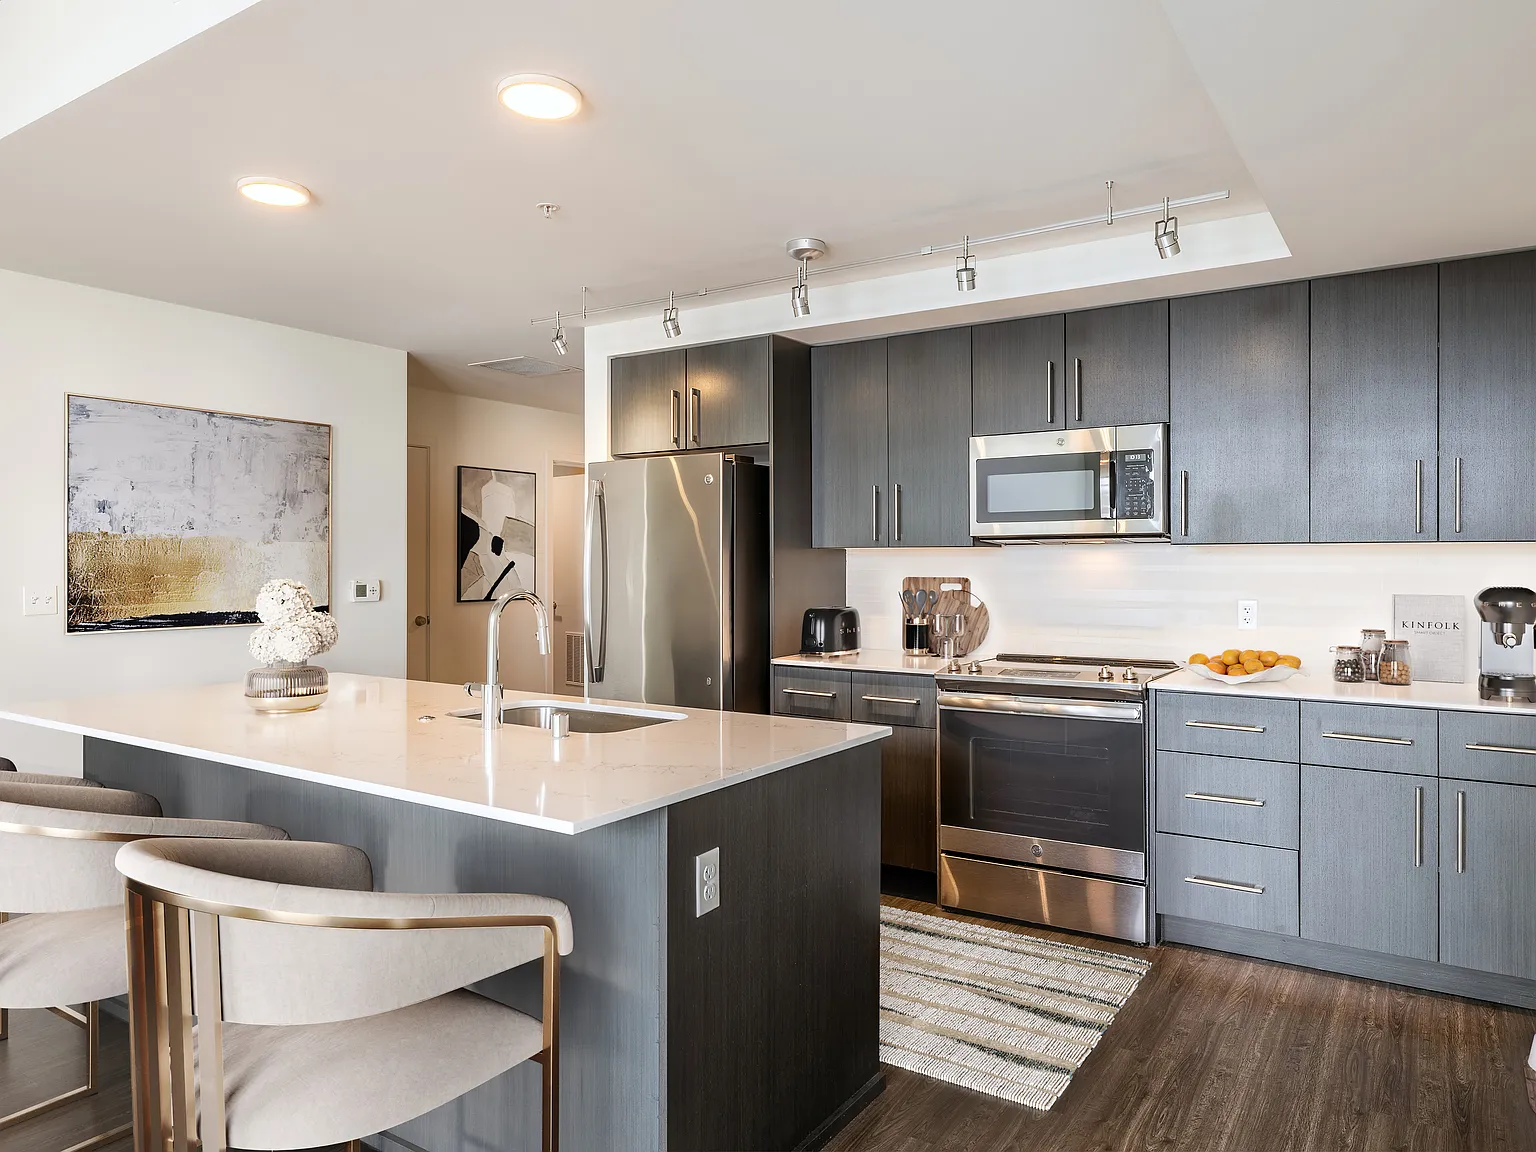
The Danforth apartments in Seattle are designed with the character of our immediate neighborhood. Offering a stylish design of spacious one-, two-, and three-bedroom plans to help you find the perfect home. This 16-story tower anchors Capitol Hill, First Hill, and Seattle University at the notable intersection of Broadway and Madison.
Floor plans are artist's rendering. All dimensions are approximate. Actual product and specifications may vary in dimension or detail. Not all features are available in every rental home. Please see a representative for details.
Special offer
Apartment building
1-2 beds
Pet-friendly
Covered parking
Air conditioning (central)
In-unit laundry (W/D)
Available units
This listing now includes required monthly fees in the total monthly price. Price shown reflects the lease term provided for each unit.
Unit , sortable column | Sqft, sortable column | Available, sortable column | Total monthly price, sorted ascending | |
|---|---|---|---|---|
 Unit 0915 1 bd, 1 ba | 649 | Jan 1 | $2,099 | |
 Unit 0809 1 bd, 1 ba | 648 | Sep 19 | $2,339 | |
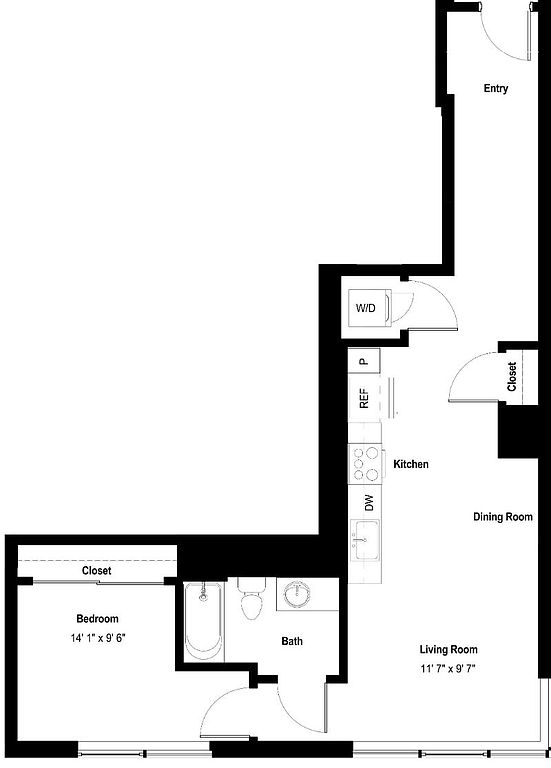 Unit 0707 1 bd, 1 ba | 757 | Now | $2,507 | |
Unit 1007 1 bd, 1 ba | 757 | Oct 7 | $2,537 | |
Unit 1107 1 bd, 1 ba | 757 | Now | $2,547 | |
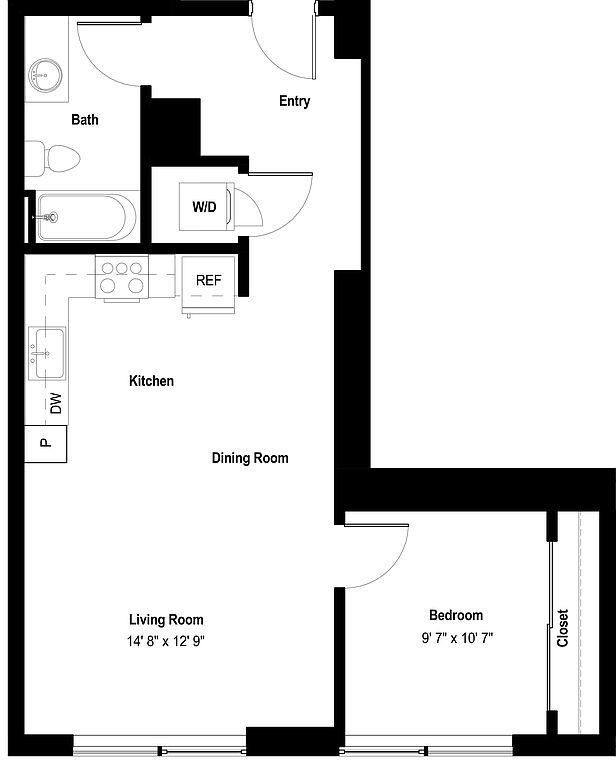 Unit 1101 1 bd, 1 ba | 731 | Oct 7 | $2,597 | |
Unit 1016 1 bd, 1 ba | 724 | Now | $2,687 | |
 Unit 1008 1 bd, 1 ba | 724 | Now | $2,712 | |
Unit 0606 1 bd, 1 ba | 751 | Oct 7 | $2,722 | |
 Unit 0307 1 bd, 1 ba | 876 | Sep 22 | $2,767 | |
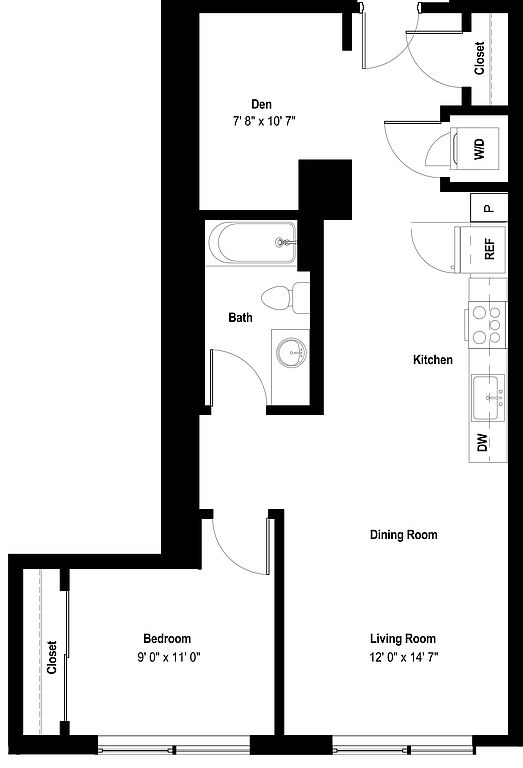 Unit 0722 1 bd, 1 ba | 816 | Now | $2,958 | |
Unit 1216 1 bd, 1 ba | 724 | Sep 14 | $3,198 | |
 Unit 0718 2 bd, 2 ba | 987 | Now | $3,507 | |
Unit 0704 2 bd, 2 ba | 1,135 | Sep 21 | $3,986 | |
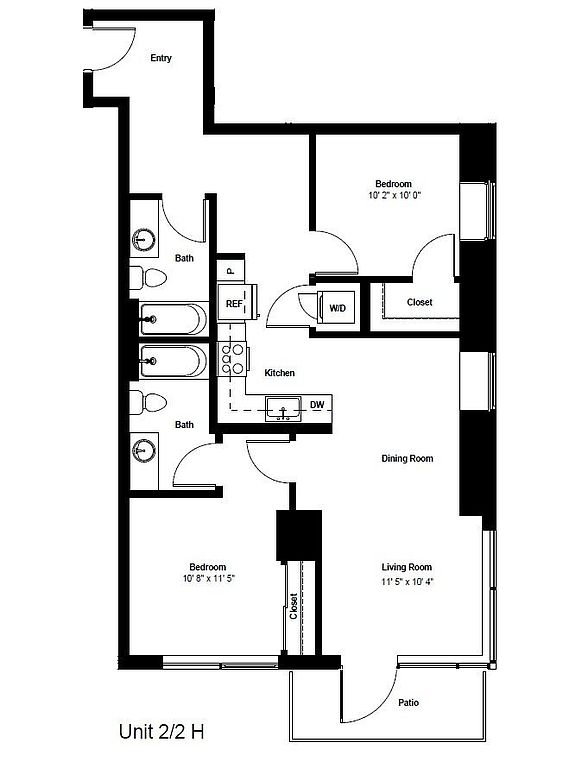 Unit 0621 2 bd, 2 ba | 1,036 | Now | $4,498 | |
What's special
Clubhouse
Get the party started
This building features a clubhouse. Less than 6% of buildings in Seattle have this amenity.
Stylish design
3D tour
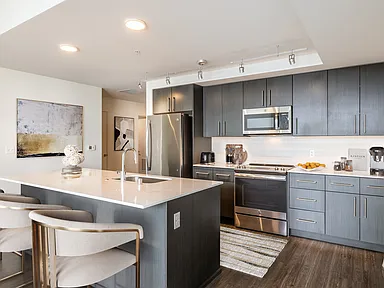 The Danforth
Property map
Tap on any highlighted unit to view details on availability and pricing
Use ctrl + scroll to zoom the map
Facts, features & policies
Building Amenities
Community Rooms
- Business Center: Remote & Coworking Spaces
- Club House: Club Room With Event Kitchen
- Fitness Center: Modern Fitness Center
- Library
- Lounge: TV Lounge
- Recreation Room: Resident Lounge With Shuffleboard
Other
- In Unit: Full Size Washer & Dryer
Outdoor common areas
- Patio: BBQ Patio With Multiple Grills
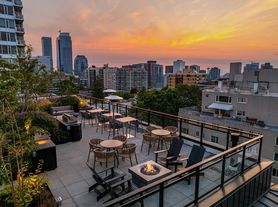
- Sundeck: Rooftop Solarium
Security
- Gated Entry: Controlled Access Community
Services & facilities
- Guest Suite
- On-Site Maintenance: Professional Management & Maintenance Team
- On-Site Management: On-Site Management Office
- Pet Park: Bark Park
- Storage Space: Additional Storage Available*
View description
- Rooftop Lounge With Sweeping Views
Unit Features
Appliances
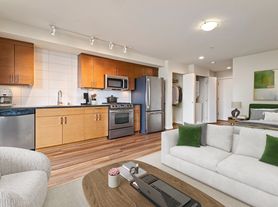
- Dishwasher
- Dryer
- Garbage Disposal: Disposal
- Microwave Oven: Built-In Microwave
- Refrigerator
- Washer
Cooling
- Central Air Conditioning
Flooring
- Wood: Wood Plank Flooring
Internet/Satellite
- High-Speed Internet Ready: Complimentary WiFi In Common Areas
Other
- Patio Balcony: Private Balcony
Policies
Parking
- Covered Parking
- Garage
- Garage Lot
- Off Street Parking
- Surface Lot
Lease terms
- 12, 13, 14, 15, 16, 17, 18
Pet essentials
- DogsAllowedMonthly dog rent$50Dog deposit$300
- CatsAllowedMonthly cat rent$50Cat deposit$300
Additional details
Dogs: | Restrictions: Rottweiler, doberman pinscher, pit bull terrier, staffordshire terrier, chow, presa canarias, akita, alaskan malamute, wolf hyrbid or any mix thereof.
Cats: | Restrictions: None
Pet amenities
Pet Park: Bark Park
Special Features
- ADA Accessible Units*
- Availability 24 Hours: 24-Hour Emergency Maintenance
- Concierge
- Custom Fit Window Coverings
- Electronic Thermostat
- Floor-To-Ceiling Windows
- Free Weights: Freedom Wall Climber
- Gas Firepit & Seating
- Oversized Closets
- Plush Carpeted Bedrooms
- Quartz Countertop
- Rooftop Dog Run
- Stainless Steel Appliances
Neighborhood: First Hill
Areas of interest
Use our interactive map to explore the neighborhood and see how it matches your interests.
Travel times
Getting around
Walk Score®
/ 100
Walker's ParadiseTransit Score®
/ 100
Rider's ParadiseBike Score®
/ 100
Very BikeableNearby schools in Seattle
Lowell Elementary School
Grades PK-5 • 1 miles3/10
GreatSchools® Rating
Test Score Rating
2/10Student Progress Rating
3/10Edmonds S. Meany Middle School
Grades 6-8 • 1.1 miles5/10
GreatSchools® Rating
Test Score Rating
5/10Student Progress Rating
4/10Garfield High School
Grades 9-12 • 1.1 miles8/10
GreatSchools® Rating
Test Score Rating
9/10College Readiness Rating
8/10Living in Seattle
- Dining SceneA diverse culinary landscape offers everything from casual eateries to upscale restaurants, catering to all tastes.
- Green SpacesParks and green areas provide residents with beautiful spots to unwind amidst the urban hustle.
- Pet FriendlyThe neighborhood welcomes pets with various parks and pet-friendly businesses, ensuring a comfortable lifestyle for animal lovers.
- Urban EnergyThe area buzzes with energy, featuring a mix of modern architecture and historic sites that attract locals and visitors alike.
The 98104 neighborhood is a vibrant urban area in Seattle, known for its bustling streets and rich cultural heritage. With a median rent of approximately $2,600, residents enjoy easy access to a variety of amenities, including trendy coffee shops, diverse dining options, and lively nightlife spots. The area is home to iconic landmarks like the historic Pioneer Square and the modern Seattle Great Wheel, creating a unique blend of old and new. Parks such as Freeway Park provide green spaces for relaxation, while the nearby waterfront offers scenic views and outdoor activities. The community is pet-friendly, with several dog parks and pet boutiques dotting the area, making it a welcoming place for both residents and their furry companions.
Powered by Zillow data and AI technology.
Nearby apartments for rent
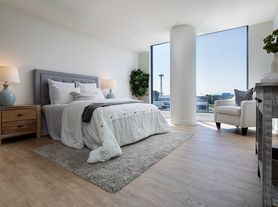
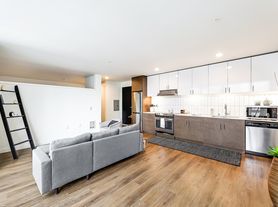
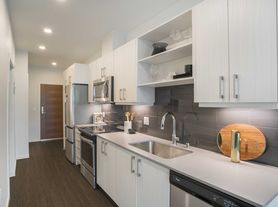

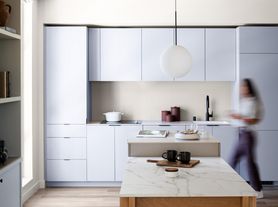

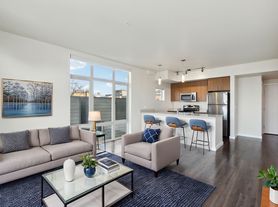

Listing order may reflect relevance, quality, and paid promotion.
Similar apartments for rent
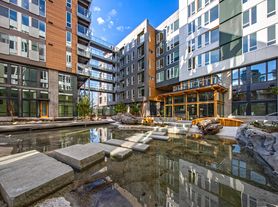



Frequently asked questions
The Danforth is located at 1425 Spring St in First Hill, Seattle, WA. The surrounding area includes approximately 20 restaurants and cafes within 1 mile, such as Salt & Straw, Canon, and HoneyHole Sandwiches.
The nearest public transit stop is Seattle Streetcar - Broadway & Terrace, approximately 0.4 miles away. The nearest major airport is Kenmore Air, approximately 1 mile away.
The Danforth is located within 0.7 miles of Sky View Observatory, 0.8 miles of Smith Tower, and 0.9 miles of Amazon - The Spheres.
The Danforth is located near 3 grocery stores, including 0.3 miles from George's Sausage & Delicatessen, 0.4 miles from Taylor Shellfish Farms, and 0.5 miles from Central Co-op. Additional shopping options, including Elliott Bay Book Company, are approximately 0.2 miles away.
The total price for an apartment unit in The Danforth ranges from $2,099 to $6,831. The total price will vary by floor plan, unit size, and unit amenities.
The closest hospitals and medical facilities to The Danforth include Swedish Cancer Institute (0.1 miles away), Bloodworks Northwest (0.3 miles away), and Swedish Orthopedic Institute (0.3 miles away).
The Danforth is near approximately 20 restaurants within 1 mile, including Salt & Straw (0.2 miles away), Canon (0.2 miles away), and HoneyHole Sandwiches (0.2 miles away).
The schools assigned to The Danforth include Lowell Elementary School, Edmonds S. Meany Middle School, and Garfield High School.
Your dream apartment is waitingThree new units were recently added to this listing.