The Chadwick is a luxury apartment community in Shawnee, KS featuring a wide array of pet-friendly floor plan options for studio, 1, and 2-bedroom homes ranging from 480 - 1,513 sq. ft. Our extensive amenities package includes a heated saltwater pool, hammock garden, snookball and bocce ball courts, yoga + spin studio, poolside BBQ center + cabanas + fire pit, 24-hour fitness center, resident event kitchen, library lounge, podcast studio, pet spa, bark park, stainless steel appliances, in-home washer/dryer, quartz countertops and a whole lot more. To round it out, we're located near the 75th Street corridor close to shopping, dining, and everything else you need. View our available floor plans and contact our team to schedule a tour!
Apartment building
1-2 beds
Pet-friendly
Covered parking
In-unit laundry (W/D)
Available units
Price may not include required fees and charges.
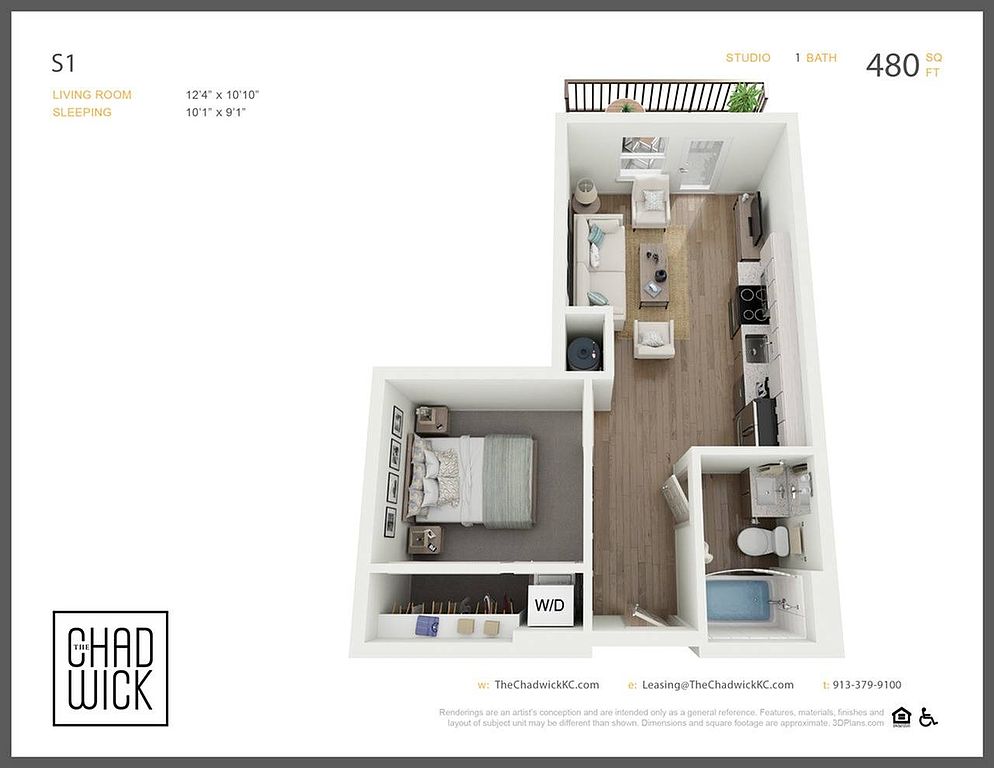 Unit 2-2305 1 bd, 1 ba | 480 | Jan 6 | $1,399 |
Unit 1-1442 1 bd, 1 ba | 480 | Nov 7 | $1,459 |
Unit 1-1447 1 bd, 1 ba | 480 | Feb 4 | $1,479 |
Unit 1-1512 1 bd, 1 ba | 480 | Nov 30 | $1,499 |
Unit 1-1529 1 bd, 1 ba | 480 | Now | $1,509 |
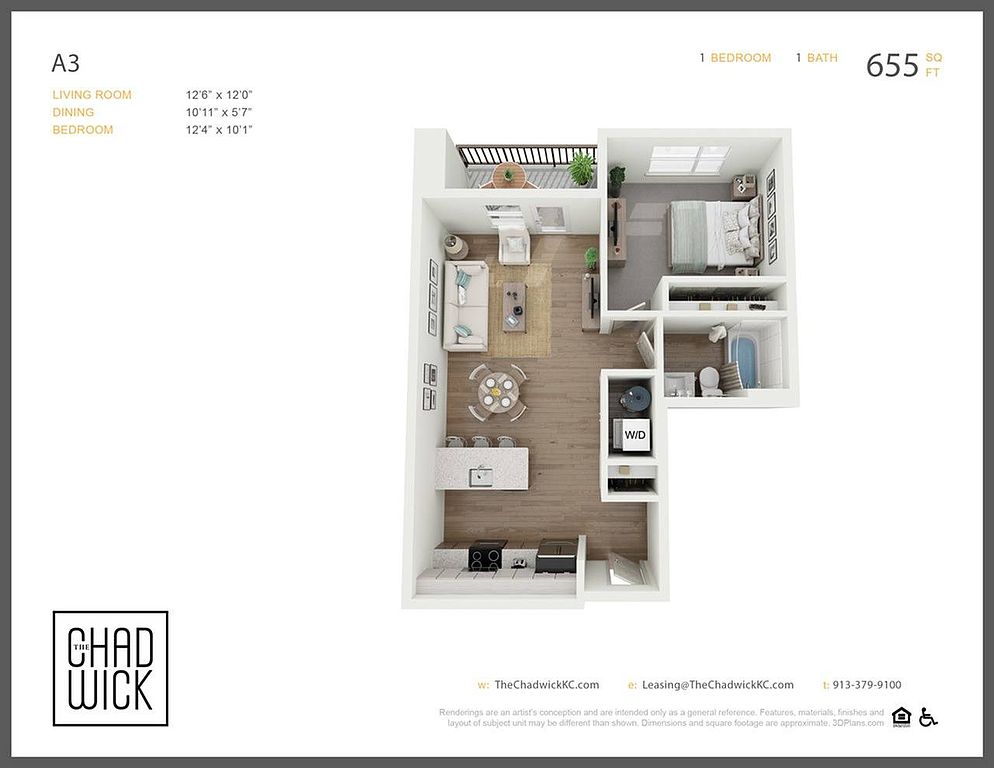 Unit 2-2409 1 bd, 1 ba | 665 | Dec 30 | $1,579 |
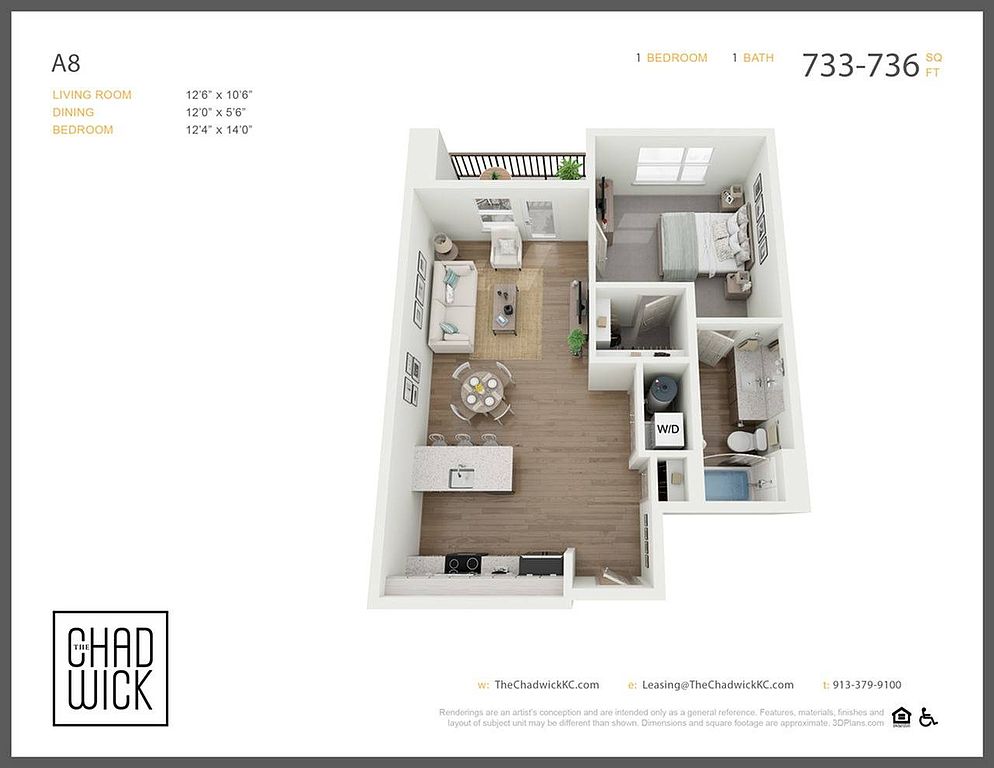 Unit 3-3314 1 bd, 1 ba | 736 | Nov 24 | $1,609 |
Unit 1-1414 1 bd, 1 ba | 665 | Nov 22 | $1,649 |
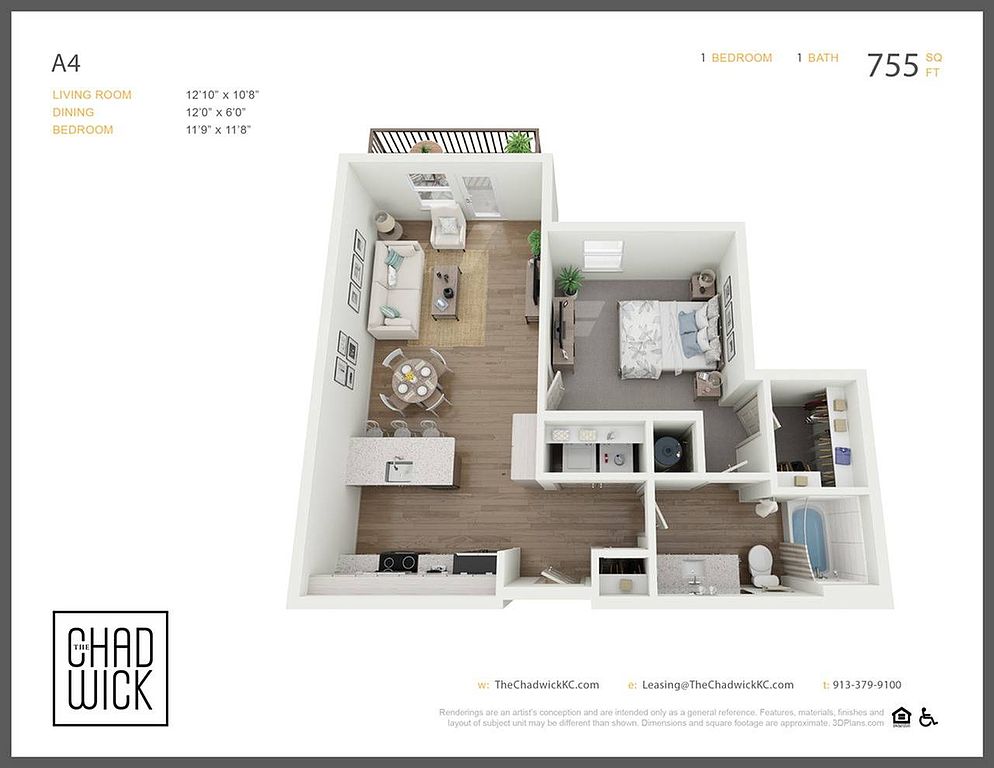 Unit 1-1341 1 bd, 1 ba | 755 | Dec 2 | $1,699 |
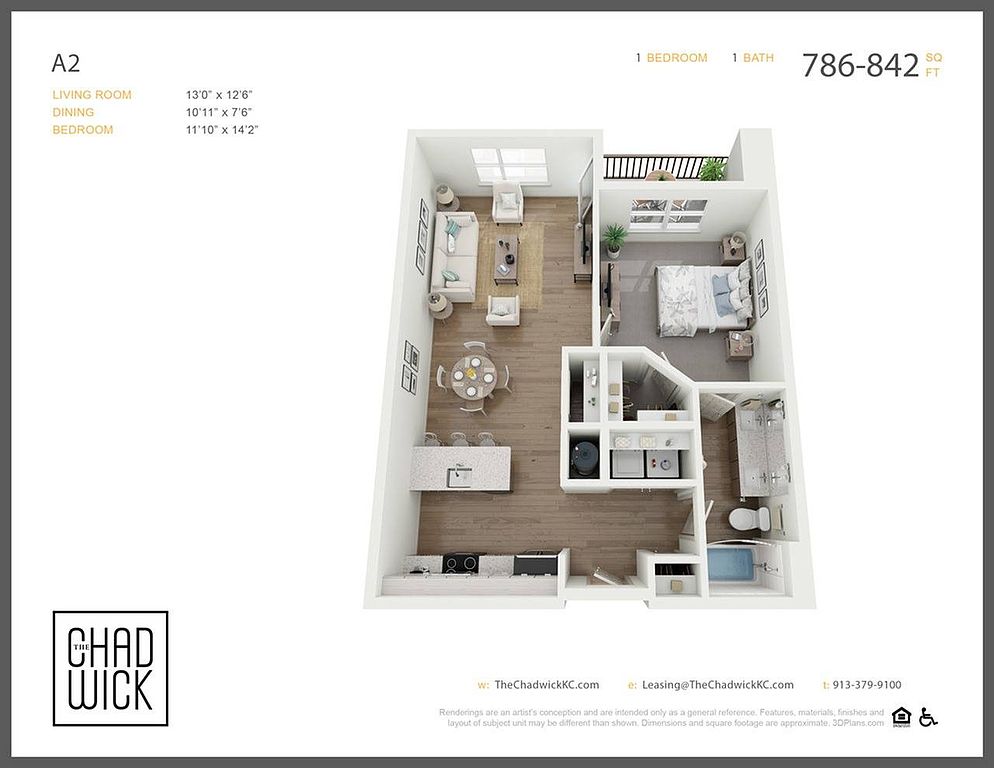 Unit 1-1224 1 bd, 1 ba | 786 | Dec 5 | $1,739 |
Unit 1-1126 1 bd, 1 ba | 786 | Dec 22 | $1,789 |
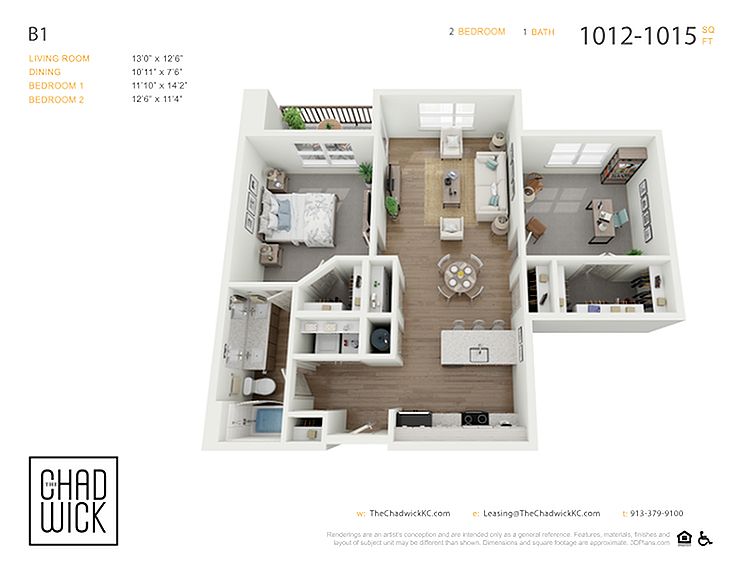 Unit 1-1523 2 bd, 1 ba | 1,012 | Now | $1,899 |
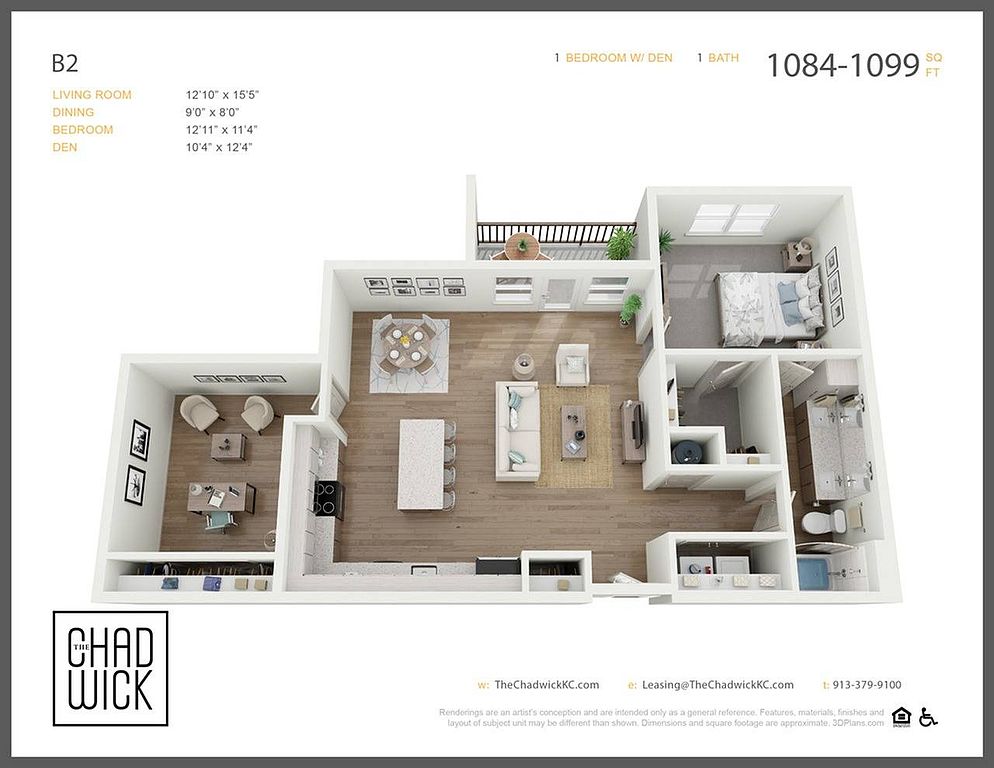 Unit 1-1115 1 bd, 1 ba | 1,084 | Now | $2,019 |
Unit 1-1215 1 bd, 1 ba | 1,084 | Nov 7 | $2,019 |
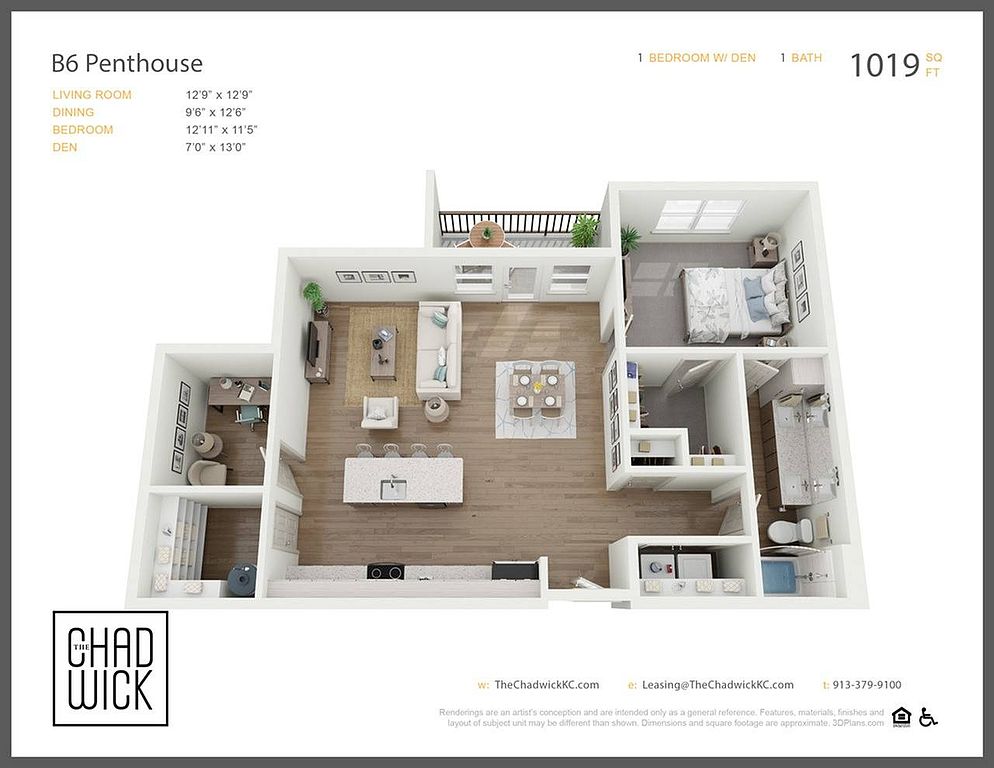 Unit 1-1316 1 bd, 1 ba | 1,019 | Dec 1 | $2,049 |
What's special
Deck
Grab your shades
This building features access to a deck. Less than 5% of buildings in Shawnee have this amenity.
One bathOne bedroom
Office hours
| Day | Open hours |
|---|---|
| Mon - Fri: | 9 am - 6 pm |
| Sat: | 10 am - 5 pm |
| Sun: | Closed |
Property map
Tap on any highlighted unit to view details on availability and pricing
Use ctrl + scroll to zoom the map
Facts, features & policies
Building Amenities
Community Rooms
- 24-Hour Cardio Blast Fitness Center
- Conference Room
- Poolside Firepit Lounge
- Resident Library Lounge
Fitness & sports
- Bocce Court
Other
- Laundry: In Unit
Outdoor common areas
- Barbecue: Poolside BBQ Center
- Hammock Garden
- Heated Salt Water Pool W/Baja Deck
- Nature Trail
- Private Patio Or Balcony
Security
- Controlled Access Buildings
Services & facilities
- Guest Suite: On-Site Guest Suite
- Pet Park: Off Leash Bark Park
Unit Features
Appliances
- Dryer
- Washer
Flooring
- Composite Wood Flooring
Other
- 10' Ceilings*
- Custom Melamine Cabinetry
- Faux Wood Blinds
- Floor To Ceiling Windows In Select Homes
- Modern Hardware & LED Lighting
- Open Floorplans, Perfect For Entertaining!
- Plush Carpeting In Bedrooms
- Quartz Countertops
- Single Compartment Farm Sink
- Stainless Steel Appliance Package
- Subway Tile Backsplash
- Tiled Shower/Tubs In Select Homes
Policies
Parking
- Reserved Covered Parking
Lease terms
- 3 months, 4 months, 5 months, 6 months, 7 months, 8 months, 9 months, 10 months, 11 months, 12 months, 13 months, 14 months, 15 months
Pet essentials
Pet amenities
Pet Park: Off Leash Bark Park
Pet Spa (dog Wash/Dry)
Special Features
- 16 Ft. Shuffleboard Table
- 24 Hour Emergency Maintenance
- Availability 24 Hours: Elevator Serviced Building
- Concierge Services
- Custom Cabinetry
- Cyber Cafe With Gourmet Coffee Bar
- Dance-Dance Revolution Console
- Detached And Attached Garages
- Pet Spa (dog Wash/Dry)
- Pickle Ball Court
- Podcast Studio
- Poolside Cabanas
- Professionally Managed By Northpoint Development
- Resident Event Kitchen
- Skee-Ball Tables
- Snookball Court
- Spin Studio
- Walk-In Closets With Custom Built-Ins
- Yoga Studio
Neighborhood: 66203
Areas of interest
Use our interactive map to explore the neighborhood and see how it matches your interests.
Travel times
Getting around
Walk Score®
/ 100
Car-DependentBike Score®
/ 100
Somewhat BikeableNearby schools in Shawnee
Shawanoe Elementary School
Grades PK-6 • 0.3 miles2/10
GreatSchools® Rating
Test Score Rating
2/10Academic Progress Rating
2/10Trailridge Middle School
Grades 7, 8 • 0.4 miles7/10
GreatSchools® Rating
Test Score Rating
7/10Academic Progress Rating
7/10Shawnee Mission Northwest High School
Grades 9-12 • 0.9 miles7/10
GreatSchools® Rating
Test Score Rating
8/10College Readiness Rating
6/10Living in Shawnee
Shawnee Village, Shawnee Pioneers/Douglas Highlands, Trail Springs, Goddard Heights and North Overland Park Hills span parts of Shawnee, Merriam and Overland Park in the Kansas City metro. The area has a four-season climate, with warm summers, cold winters and changeable spring weather. Shawnee Town 1929 offers a glimpse of local history, while nearby parks and neighborhood paths provide room to stroll and get outdoors; check local park facilities for playgrounds and dog-friendly options. Everyday errands are served by shops and restaurants along Shawnee Mission Parkway and nearby commercial corridors, with casual dining and coffee options mixed among larger retailers. The rental market data for ZIP code 66203 puts median rent at $1,750 per month, with a typical range of $875 to $3,503. Driving is the most convenient way to connect these spread-out neighborhoods, and regional roads link them to greater Kansas City.
Powered by Zillow data and AI technology.
Cost calculator
Nearby apartments for rent


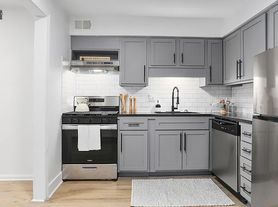
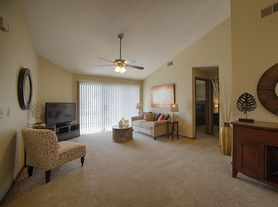
Listing order may reflect relevance, quality, and paid promotion.
Similar apartments for rent
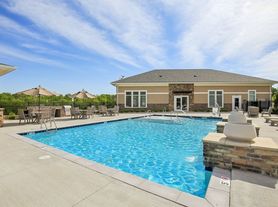
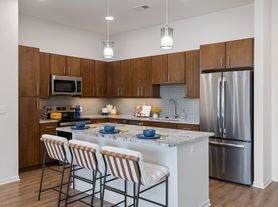


Frequently asked questions
Where is The Chadwick located, and what is the neighborhood like?
The Chadwick is located at 7325 Quivira Rd, Shawnee, KS. The surrounding area includes multiple restaurants and cafes within 2 miles, such as Café Equinox, Scooter's Coffee, and Scooter's Coffee Drive-Thru.
What is the average rent in Shawnee, KS?
Based on the latest Zillow data, the median rent across all unit types in ZIP code 66216 in Shawnee is currently $1,750 per month. Prices vary by neighborhood, floor plan, and building amenities.
What schools are assigned to The Chadwick?
The schools assigned to The Chadwick include Shawanoe Elementary School, Trailridge Middle School, and Shawnee Mission Northwest High School.
What are the grocery stores and everyday shopping options near The Chadwick?
The Chadwick is located near 3 grocery stores, including Walmart Neighborhood Market (0.5 miles) and Price Chopper (1 mile). Additional shopping options, including Family Tree Nursery, are approximately 0.5 miles away.
What is the minimum and maximum rent for The Chadwick?
The total price for an apartment unit in The Chadwick ranges from $1,399 to $3,129. The total price will vary by floor plan, unit size, and unit amenities.
Your dream apartment is waitingFive new units were recently added to this listing.
