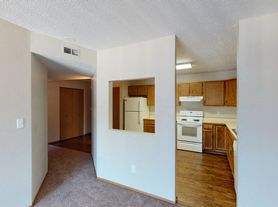
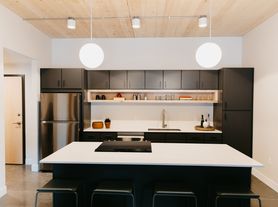
$945 - $1,328
Fees may apply
- 1+ bd
- 1+ ba
- 660+ sqft
Hidden Valley Stables
For rent
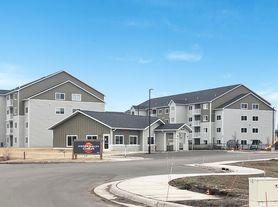
Unit , sortable column | Sqft, sortable column | Available, sortable column | Base rent, sorted ascending |
|---|---|---|---|
 Unit 21 2 bd, 1 ba | 900 | Nov 20 | $945 |
 Unit 300-6 3 bd, 1.5 ba | 1,183 | Now | $1,145 |
Use our interactive map to explore the neighborhood and see how it matches your interests.
Axtell Park is a residential neighborhood in central Sioux Falls, shaped by the Big Sioux River and the city’s prairie setting. Winters are cold and snowy, while summers are warm, making seasonal outdoor plans part of local life. The neighborhood’s namesake park offers green space and recreation, and the river corridor provides routes for walking and biking. Downtown Sioux Falls is nearby, with restaurants, coffee spots, shops, arts venues and nightlife clustered around its historic core. Local streets connect the neighborhood to larger city routes, and biking and walking can complement driving for nearby trips. For the Axtell Park neighborhood, the median rent is $825 per month, with a typical range of $395 to $1,695, based on 19 active listings.
Powered by Zillow data and AI technology.
Westlake Apartments is located at 200-308 N Western Ave in Axtell Park, Sioux Falls, SD. The surrounding area includes multiple restaurants and cafes within 2 miles, such as Taco John's, Dairy Queen, and Tomacelli's Pizza.
Based on the latest Zillow data, the median rent across all unit types in the Axtell Park neighborhood of Sioux Falls is currently $825 per month. Prices vary by neighborhood, floor plan, and building amenities.
The schools assigned to Westlake Apartments include Lowell Elementary - 28, George Mcgovern Middle School -09, and Jefferson High School - 67.
Westlake Apartments is located near 6 grocery stores, including Alberi Grocery (0.2 miles) and La Tapatia (0.9 miles). Additional shopping options, including Goodwill, are approximately 0.5 miles away.
The total price for an apartment unit in Westlake Apartments ranges from $945 to $1,145. The total price will vary by floor plan, unit size, and unit amenities.