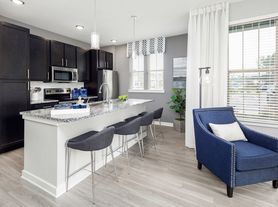
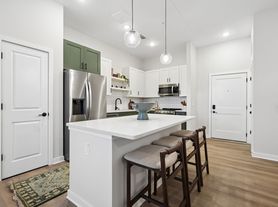
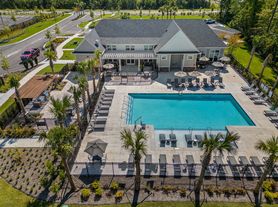
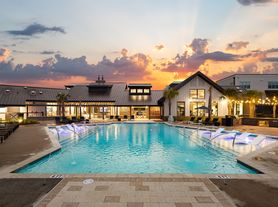
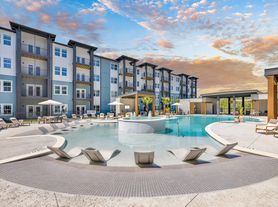
Modern designs, elegant finishes, and upscale amenities are waiting for you at Bellary Flats. Our Summerville apartments come in studio, one-, two-, and three-bedroom layouts that are spacious and adaptable. A variety of interior luxuries adorn them including full-size washer and dryer sets, private porch or patio, granite countertops, and more. As a resident of our pet-friendly community, you will also have exclusive access to the fitness center, saltwater pool, and community mailroom among other life-enhancing amenities.
Bellary Flats
11000 Eagle Hall Ln, Summerville, SC 29486
Verified
Apartment building
Studio-3 beds
Pet-friendly
Other parking
In-unit laundry (W/D)
Available units
Price may not include required fees and charges. Price shown reflects the lease term provided for each unit.
 Unit 2106 Studio, 1 ba | 812 | Nov 22 | $1,511 |
Unit 8106 Studio, 1 ba | 812 | Dec 10 | $1,511 |
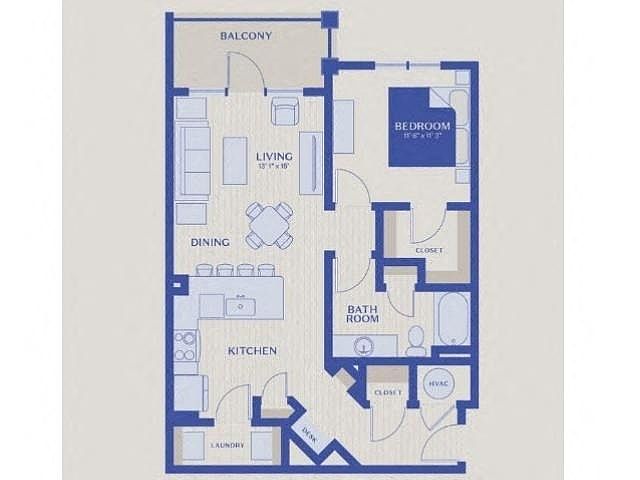 Unit 10105 1 bd, 1 ba | 828 | Nov 19 | $1,550 |
Unit 4206 1 bd, 1 ba | 828 | Dec 8 | $1,550 |
Unit 5205 1 bd, 1 ba | 828 | Nov 23 | $1,577 |
 Unit 3306 Studio, 1 ba | 745 | Now | $1,589 |
Unit 9206 Studio, 1 ba | 745 | Nov 21 | $1,589 |
 Unit 2203 2 bd, 2 ba | 1,103 | Dec 3 | $1,813 |
Unit 6203 2 bd, 2 ba | 1,103 | Now | $1,824 |
Unit 6307 2 bd, 2 ba | 1,103 | Now | $1,824 |
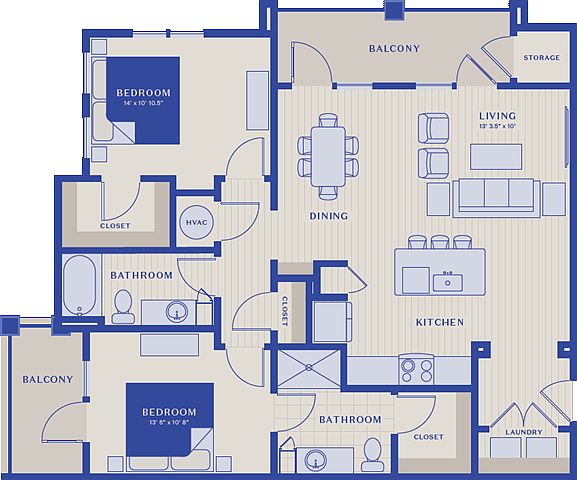 Unit 4207 2 bd, 2 ba | 1,167 | Nov 23 | $1,911 |
 Unit 7101 2 bd, 2 ba | 1,311 | Now | $1,967 |
Unit 7307 2 bd, 2 ba | 1,311 | Now | $1,967 |
Unit 5101 2 bd, 2 ba | 1,311 | Now | $2,017 |
Unit 5201 2 bd, 2 ba | 1,311 | Now | $2,017 |
What's special
Saltwater poolPrivate porch or patioGranite countertops
Office hours
| Day | Open hours |
|---|---|
| Mon - Fri: | 9 am - 6 pm |
| Sat: | 10 am - 5 pm |
| Sun: | Closed |
Property map
Tap on any highlighted unit to view details on availability and pricing
Use ctrl + scroll to zoom the map
Facts, features & policies
Building Amenities
Community Rooms
- 24-Hour Fitness Center With Modern Equipment
- Club House: Resident Clubhouse With Community Kitchen
- Fenced Dog Parks With Pet Washing Station
- Outdoor Fireplaces And Lounge Areas
Fitness & sports
- Bocce Court
Other
- In Unit: Full-Size Washer And Dryer Included
Outdoor common areas
- Community Garden
Security
- Gated Entry: Gated Community Access
Services & facilities
- Bicycle Storage: Bicycle Storage Barn
- Elevator
- Valet Trash: Valet Trash Service
Unit Features
Appliances
- Dryer
- Washer
Other
- Patio Balcony: Private Patios
Policies
Parking
- Other
Pet essentials
Additional details
| Restrictions: None
Special Features
- Built-In Shelving
- Car Wash Center
- Coffee Bar With Local Cold Brew On Tap
- Granite Countertops With Designer Backsplash
- Linen Closets And Extra Storage
- Outdoor Movie Area
- Oversized Walk-In Closets
- Oyster Roasting Stations
- Pendant And Track Lighting
- Plank-Style Flooring
- Private Garages & Storage Spaces For Rent
- Programmable Thermostats
- Scenic Walking And Biking Trails
- Soaking Tubs In Select Homes
- Spacious Kitchen Islands In Select Homes
- Stainless Steel Appliances
- USB Charging Outlets
- Yoga And Wellness Studio
Neighborhood: 29486
Areas of interest
Use our interactive map to explore the neighborhood and see how it matches your interests.
Travel times
Nearby places
Grocery & Shopping
Five grocery and shopping spots within a 2 min drive, including Dollar Tree 0.4 mi away.
Dollar Tree
0.4 mi
11 min
2 min
Family Dollar
0.4 mi
11 min
2 min
Refuel
0.4 mi
11 min
2 min
Publix
0.6 mi
13 min
2 min
7-Eleven
0.6 mi
15 min
2 min
Restaurants & Cafes
Five restaurants and cafes within a 4 min drive, including Freddy's 0.2 mi away.
Freddy's
0.2 mi
4 min
1 min
Sharon's Cafe
0.2 mi
33 min
4 min
Starbucks
0.2 mi
4 min
1 min
Jersey Mike's Subs
0.2 mi
6 min
2 min
East Bay Deli
0.3 mi
7 min
2 min
Fitness & Recreation
Five fitness/gyms within a 5 min drive, including Planet Dance 0.8 mi away.
Planet Dance
0.8 mi
22 min
3 min
Planet Fitness - Summerville (College Park)
0.8 mi
23 min
4 min
Burn Boot Camp
0.9 mi
23 min
4 min
The Hole
1 mi
27 min
5 min
HOTWORX
1 mi
26 min
4 min
Hospitals & Medical
Five medical facilities within a 2 min drive, including MUSC Women's Health - Carnes Crossroads 0.2 mi away.
MUSC Women's Health - Carnes Crossroads
0.2 mi
8 min
2 min
Lowcountry Women's Specialists - Carnes Crossroads
0.3 mi
8 min
1 min
Solomon Family Dentistry
0.3 mi
8 min
1 min
Charleston ENT & Allergy
0.3 mi
11 min
2 min
Coastal Pediatric Associates
0.4 mi
11 min
2 min
Getting around
Walk Score®
/ 100
Car-DependentNearby schools in Summerville
Devon Forest Elementary School
Grades PK-5 • 1.7 miles2/10
GreatSchools® Rating
Test Score Rating
2/10Student Progress Rating
1/10College Park Middle School
Grades 6-8 • 2.5 miles3/10
GreatSchools® Rating
Test Score Rating
2/10Student Progress Rating
4/10Stratford High School
Grades 9-12 • 3 miles5/10
GreatSchools® Rating
Test Score Rating
6/10College Readiness Rating
4/10Living in Summerville
Carnes Crossroad, Driggerstown, Grove Hall, Highland Village and Long Ridge sit in the inland Lowcountry around Summerville, where warm, humid summers and mild winters shape outdoor routines. The setting mixes newer residential areas with wetlands, wooded edges and open green space. Carnes Crossroads has a central lake, trails and community gathering spaces; neighborhood paths and playgrounds add options for a walk or outdoor break. Dining and coffee are available around the growing Carnes Crossroads district, while larger shopping trips can take in nearby Summerville. Arts, events and nightlife are more concentrated in historic downtown Summerville than within these neighborhoods. Driving is the main way to connect across the area, with regional roads linking residents to Summerville and the wider Charleston region. For ZIP code 29486, the median rent is $2,350 per month, with a typical range of $1,000 to $4,300, based on 124 active listings.
Powered by Zillow data and AI technology.
Cost calculator
Nearby apartments for rent



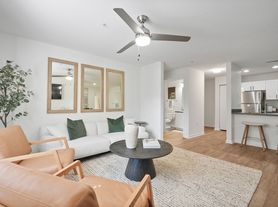
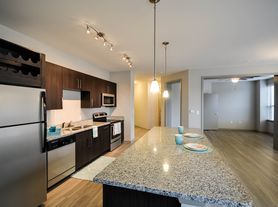
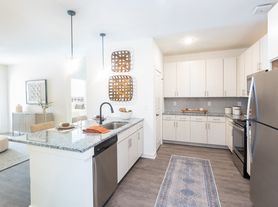
Listing order may reflect relevance, quality, and paid promotion.
Similar apartments for rent
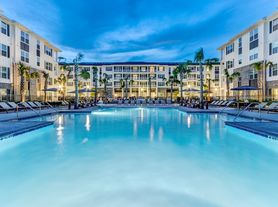
Frequently asked questions
Where is Bellary Flats located, and what is the neighborhood like?
Bellary Flats is located at 11000 Eagle Hall Ln, Summerville, SC. The surrounding area includes multiple restaurants and cafes within 2 miles, such as Freddy's, Sharon's Cafe, and Starbucks.
What is the average rent in Summerville, SC?
Based on the latest Zillow data, the median rent across all unit types in ZIP code 29486 in Summerville is currently $2,350 per month. Prices vary by neighborhood, floor plan, and building amenities.
What schools are assigned to Bellary Flats?
The schools assigned to Bellary Flats include Devon Forest Elementary School, College Park Middle School, and Stratford High School.
What are the grocery stores and everyday shopping options near Bellary Flats?
Bellary Flats is located near 3 grocery stores, including Family Dollar (0.4 miles) and DUPE (0.6 miles). Additional shopping options, including Publix, are approximately 0.6 miles away.
What is the minimum and maximum rent for Bellary Flats?
The total price for an apartment unit in Bellary Flats ranges from $1,511 to $2,168. The total price will vary by floor plan, unit size, and unit amenities.
