
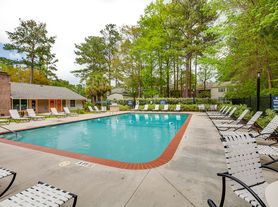
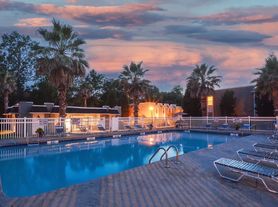
Welcome home to Avana Oakbrook. Enjoy deluxe community amenities such as our stunning swimming pool and a fitness center to help you streamline your daily routine. When it's time to explore the town, your prime location gives you easy access to plenty of nearby restaurants, shopping, and entertainment destinations.
Floor plans are artist's rendering. All dimensions are approximate. Actual product and specifications may vary in dimension or detail. Not all features are available in every rental home. Please see a representative for details.
Special offer
Avana Oakbrook
325 Midland Pkwy, Summerville, SC 29485
Apartment building
1-3 beds
Pet-friendly
Available units
This listing now includes required monthly fees in the total monthly price.
Unit , sortable column | Sqft, sortable column | Available, sortable column | Total monthly price, sorted ascending |
|---|---|---|---|
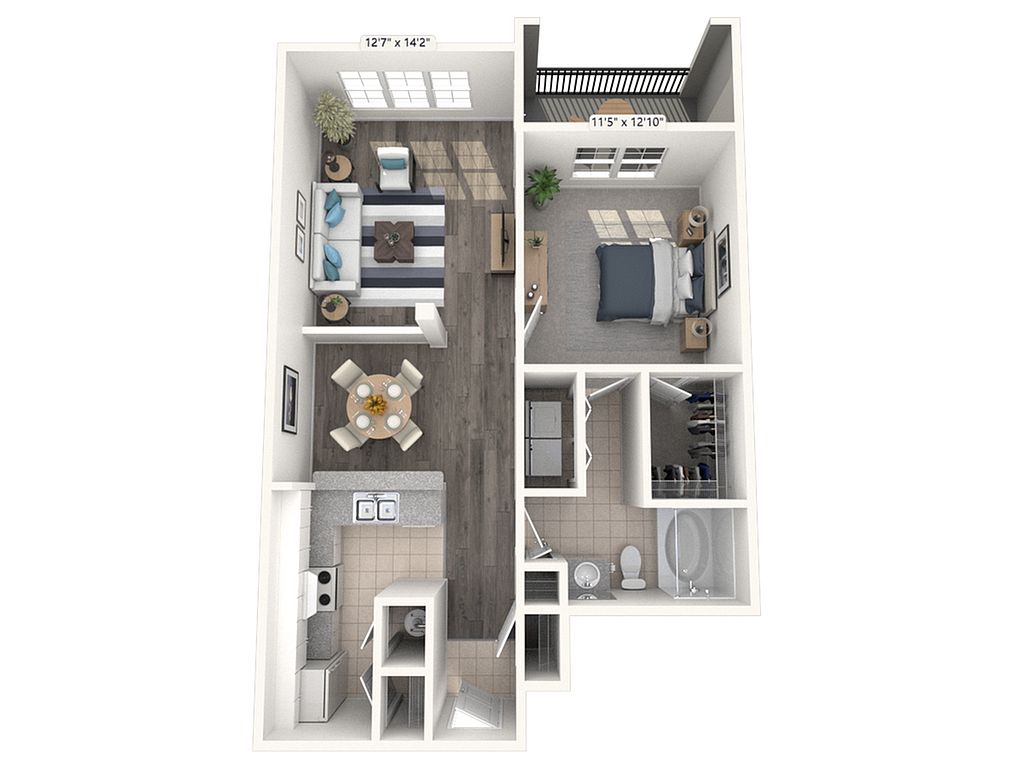 Unit 0807 1 bd, 1 ba | 788 | Now | $1,552 |
Unit 0812 1 bd, 1 ba | 788 | Now | $1,567 |
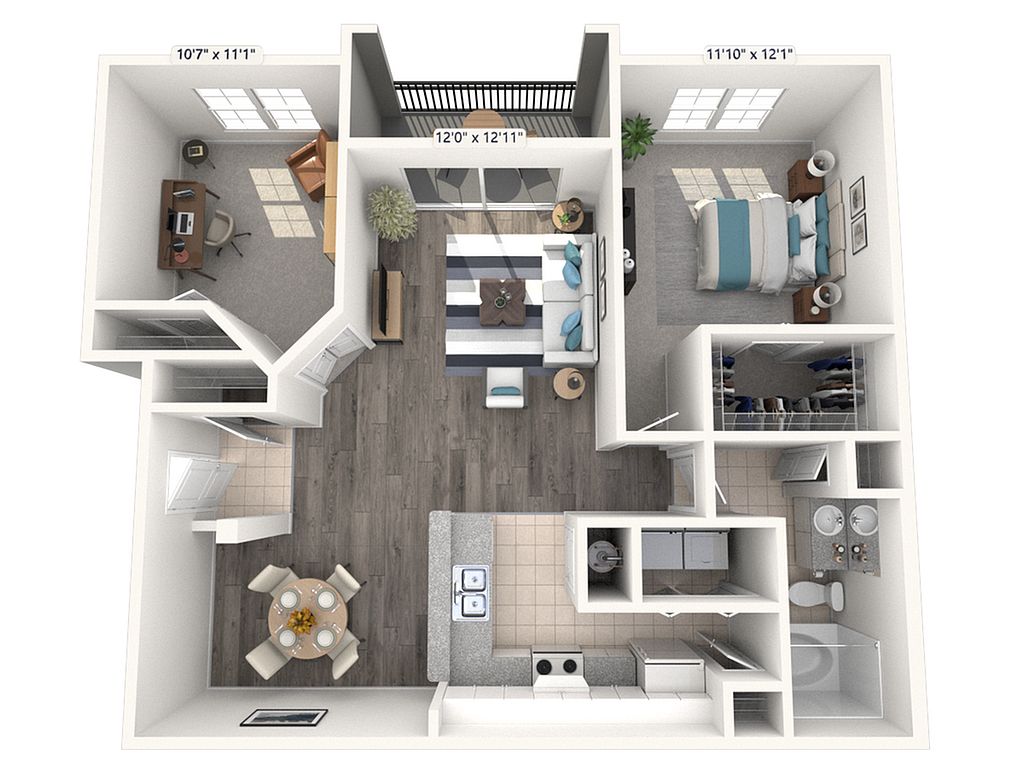 Unit 1019 2 bd, 1 ba | 972 | Now | $1,622 |
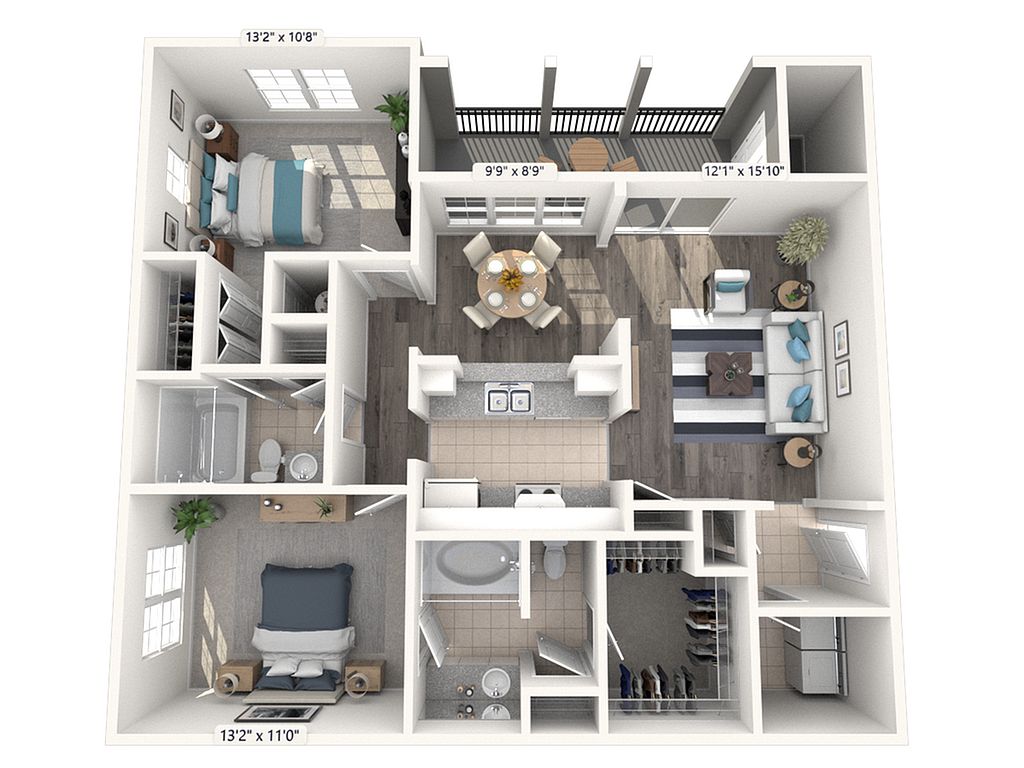 Unit 0630 2 bd, 2 ba | 1,080 | Now | $1,673 |
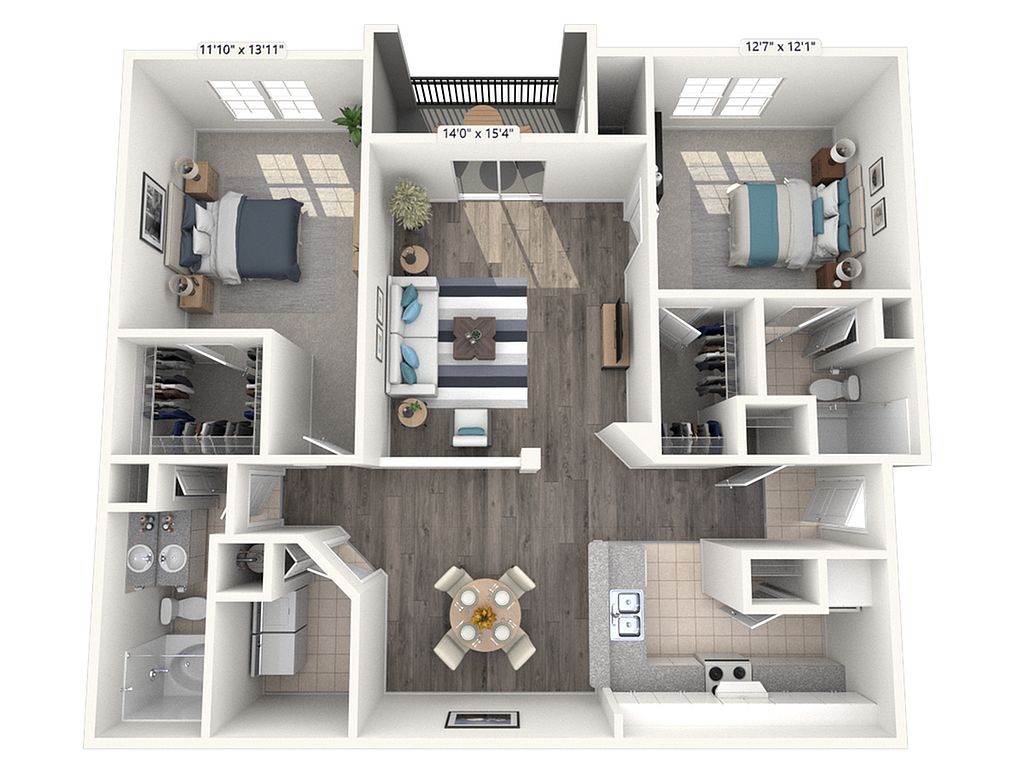 Unit 0504 2 bd, 2 ba | 1,235 | Nov 8 | $1,697 |
Unit 0210 2 bd, 2 ba | 1,235 | Now | $1,732 |
Unit 0611 2 bd, 2 ba | 1,080 | Now | $1,763 |
Unit 0728 2 bd, 2 ba | 1,080 | Oct 22 | $1,763 |
Unit 0118 2 bd, 2 ba | 1,080 | Nov 13 | $1,767 |
Unit 0108 2 bd, 2 ba | 1,235 | Now | $1,784 |
 Unit 0211 3 bd, 2 ba | 1,292 | Now | $1,791 |
Unit 1114 2 bd, 2 ba | 1,080 | Now | $1,815 |
Unit 0308 2 bd, 2 ba | 1,080 | Oct 16 | $1,836 |
Unit 0816 2 bd, 2 ba | 1,235 | Now | $1,849 |
Unit 0614 2 bd, 2 ba | 1,235 | Now | $1,872 |
What's special
Stunning swimming pool
Office hours
| Day | Open hours |
|---|---|
| Mon - Fri: | 9 am - 6 pm |
| Sat: | 10 am - 5 pm |
| Sun: | Closed |
Property map
Tap on any highlighted unit to view details on availability and pricing
Use ctrl + scroll to zoom the map
Facts, features & policies
Building Amenities
Community Rooms
- Business Center
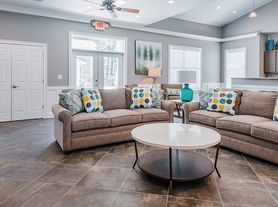
- Club House: Elegant Clubhouse With Resident Lounge Area
- Fitness Center
- Lounge: Elegant Clubhouse With Resident Lounge Area
Other
- Swimming Pool
Outdoor common areas
- Garden: Oversized Garden Tubs
- Playground: Centrally-Located Playground Area
Unit Features
Appliances
- Washer/Dryer Hookups: WD Hookup
Cooling
- Ceiling Fan
Other
- Additional Storage: Linen Closets*
- Garages Available
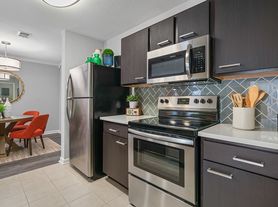
- Gourmet Kitchens
- Large Screened-In Porches
- Nine Foot Ceilings
- Outdoor Storage Units And Storage Closets
- Oversized Laundry Rooms
- Spacious Closets
- White Cabinets And Appliances
- Woodburning Fireplaces*
Policies
Lease terms
- 6 months, 7 months, 8 months, 9 months, 10 months, 11 months, 12 months, 13 months, 14 months, 15 months
Pet essentials
- DogsAllowedNumber allowed2Monthly dog rent$20One-time dog fee$35
- CatsAllowedNumber allowed2Monthly cat rent$20One-time cat fee$35
Special Features
- Convenient Car-Care Center With Vacuum
- Crown Molding
- Pets Allowed: Fenced-In Dog Park
- Tranquil Pond And Fountain
Neighborhood: 29485
Areas of interest
Use our interactive map to explore the neighborhood and see how it matches your interests.
Travel times
Getting around
Walk Score®
/ 100
Car-DependentBike Score®
/ 100
Somewhat BikeableNear Avana Oakbrook
- Homegrown Brewhouse, less than a 15-minute drive, features 40 taps, South Carolina beer , 4-ounce tasting samples and 64-ounce growler fills.
- Planet Dance Center for the Arts, offering dance education and classes, such as acrobatics, hip hop and contemporary, is less than a 20-minute drive.
- Coosaw Creek Country club, featuring an 18-hole golf course, an Olympic swimming pool and two hard-surfaced tennis courts, is within a 15-minute drive.
- Restaurants within a 10-minute drive include Perkins Restaurant & Bakery, Famulari's Pizzeria Oakbrook, Senor Tequila and Seasons of Japan.
Nearby schools in Summerville
Dr. Eugene Sires Elementary
Grades PK-5 • 1.1 miles7/10
GreatSchools® Rating
Test Score Rating
7/10Student Progress Rating
6/10Gregg Middle School
Grades 6-8 • 4 miles4/10
GreatSchools® Rating
Test Score Rating
6/10Student Progress Rating
2/10Ashley Ridge High School
Grades 9-12 • 5.4 miles8/10
GreatSchools® Rating
Test Score Rating
7/10College Readiness Rating
8/10Living in Summerville
- Community VibeA strong sense of community is fostered through local events and friendly neighbors, creating a welcoming atmosphere.
- Dining SceneA diverse array of restaurants and cafes caters to various tastes, from local favorites to international cuisines.
- Family VibesThe area boasts numerous parks and recreational facilities, making it an ideal spot for family outings and community gatherings.
- Green SpacesAbundant green spaces and well-maintained parks provide opportunities for relaxation, picnics, and outdoor activities.
The neighborhoods within the 29485 zip code offer a blend of suburban charm and modern conveniences, with a median rent around $1,800. Residents can enjoy a variety of grocery stores, coffee shops, and restaurants, along with spacious parks like the nearby Oakbrook Nature Trail for outdoor activities. With family-friendly amenities such as playgrounds and community events, this area is perfect for those seeking a vibrant lifestyle, while also being pet-friendly with ample space for furry friends to roam.
Powered by Zillow data and AI technology.
Nearby apartments for rent

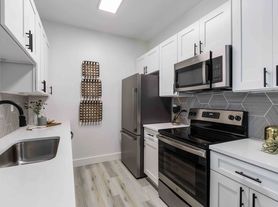
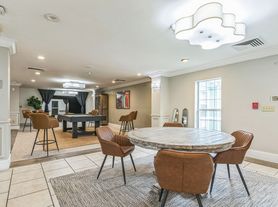
Listing order may reflect relevance, quality, and paid promotion.
Similar apartments for rent

Frequently asked questions
What is the walk score of Avana Oakbrook?
Avana Oakbrook has a walk score of 36, it's car-dependent.
What schools are assigned to Avana Oakbrook?
The schools assigned to Avana Oakbrook include Dr. Eugene Sires Elementary, Gregg Middle School, and Ashley Ridge High School.
Does Avana Oakbrook have in-unit laundry?
Avana Oakbrook has washer/dryer hookups available.
What neighborhood is Avana Oakbrook in?
Avana Oakbrook is in the 29485 neighborhood in Summerville, SC.
What are Avana Oakbrook's policies on pets?
A maximum of 2 cats are allowed per unit. This building has a pet fee ranging from $35 to $35 for cats. This building has a one time fee of $35 and monthly fee of $20 for cats. A maximum of 2 dogs are allowed per unit. This building has a pet fee ranging from $35 to $35 for dogs. This building has a one time fee of $35 and monthly fee of $20 for dogs.
