Welcome to The Flats at CityLine, Sunnyvale's premier luxury living experience. The Flats offers 1, 2 and 3 bedroom apartments that feature tasteful design touches, inspired by a mix of both industrial and organic materials. Its centralized location and impressive list of high-end amenities make The Flats an easy place to live, and one you'll never want to leave. Schedule a tour today and see your next beautiful home.
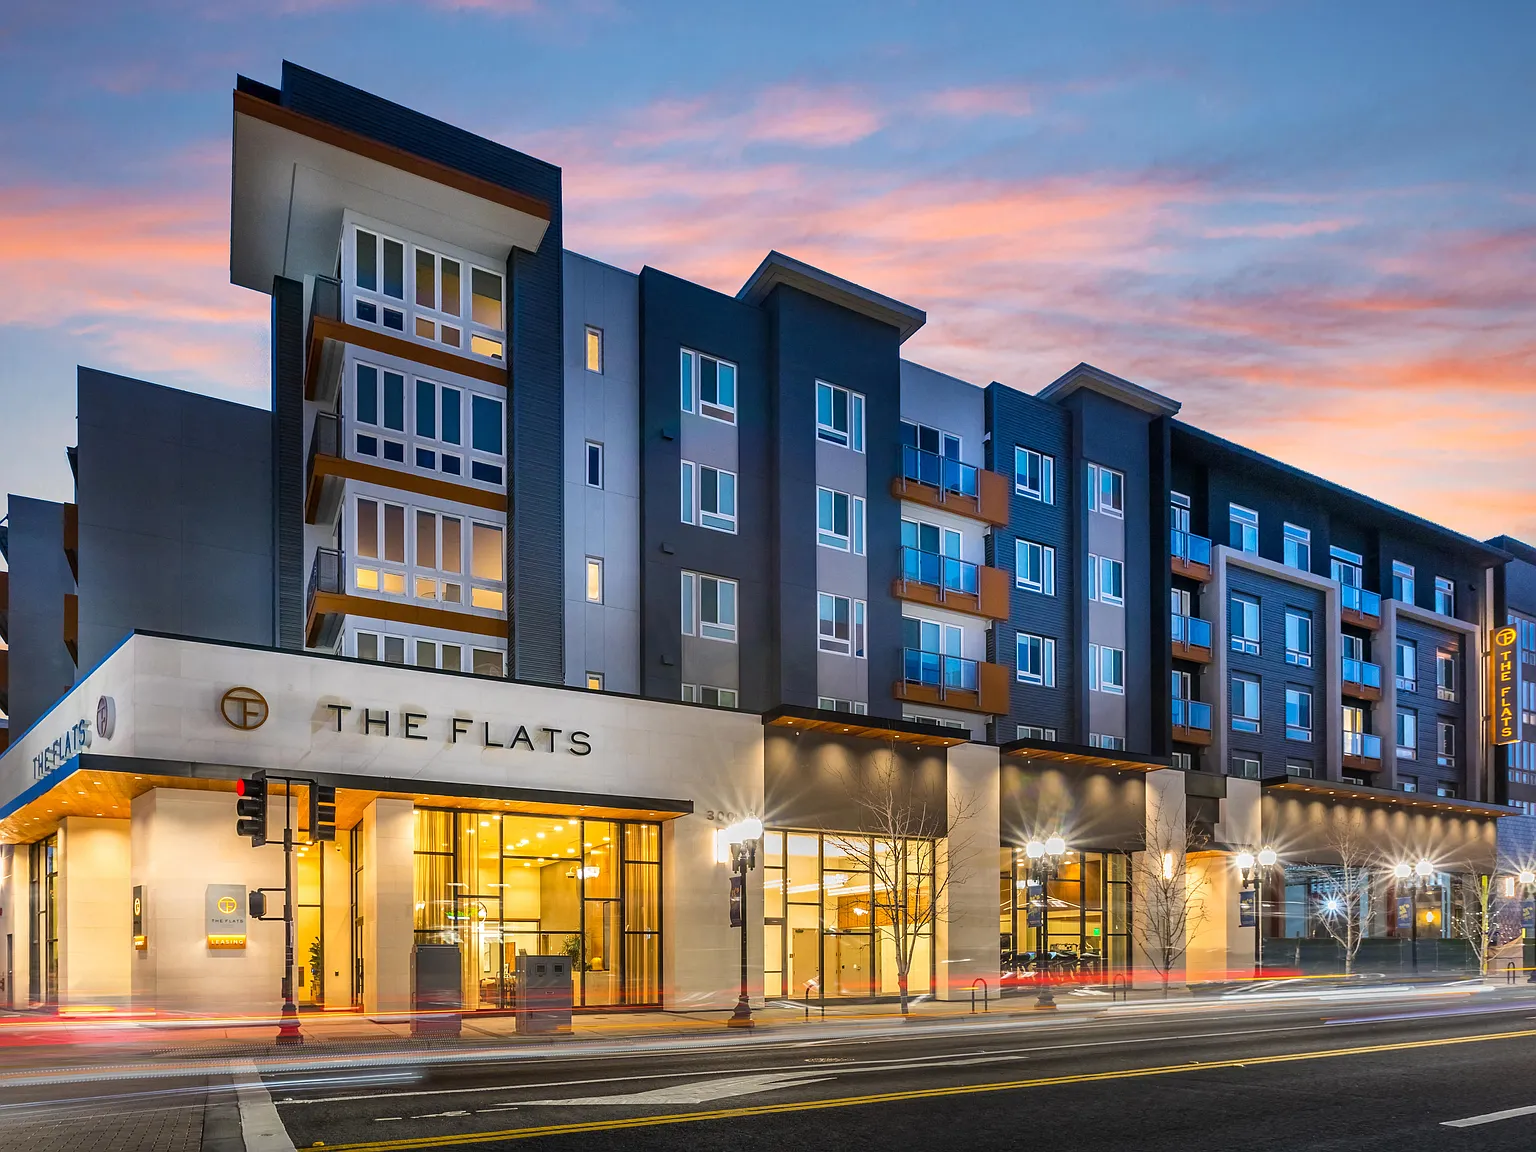
The Flats
300 W Washington Ave, Sunnyvale, CA 94086
Apartment building
1-3 beds
Pet-friendly
Other parking
Air conditioning (central)
In-unit laundry (W/D)
Available units
Price may not include required fees and charges. Price shown reflects the lease term provided for each unit.
 Unit 333-312 1 bd, 1 ba | 747 | Nov 30 | $4,477 |
 Unit 345-326 2 bd, 2 ba | 1,127 | Nov 4 | $5,623 |
Unit 350-410 2 bd, 2 ba | 1,155 | Nov 30 | $5,723 |
Unit 350-204 2 bd, 2 ba | 1,127 | Nov 22 | $5,793 |
Unit 350-512 2 bd, 2 ba | 1,132 | Now | $5,852 |
Unit 350-528 2 bd, 2 ba | 1,127 | Now | $5,862 |
Unit 350-520 2 bd, 2 ba | 1,127 | Oct 31 | $5,922 |
 Unit 350-308 2 bd, 2 ba | 1,250 | Nov 14 | $5,930 |
Unit 350-228 2 bd, 2 ba | 1,127 | Dec 21 | $6,041 |
 Unit 345-424 3 bd, 2.5 ba | 1,402 | Now | $7,008 |
What's special
Tasteful design touches
3D tours
 Apartment Tour
- The Flats Cityline
Office hours
| Day | Open hours |
|---|---|
| Mon - Sun: | 9 am - 6 pm |
Property map
Tap on any highlighted unit to view details on availability and pricing
Use ctrl + scroll to zoom the map
Facts, features & policies
Building Amenities
Community Rooms
- State-Of-The-Art Fitness Center And Yoga Studio
Other
- In Unit: In-Home, Full-Size, Stacked Washer And Dryer
Outdoor common areas
- Private Balcony Or Patio
Security
- Controlled Access Community
Services & facilities
- Storage Space: Ample Storage Space
Unit Features
Appliances
- Dryer
- Washer
Cooling
- High-Efficiency Central Heat And Air Conditioning
Heating
- Forced Air: High-Efficiency Central Heat And Air Conditioning
Other
- Furnished: Furnished Apartments Available*
Policies
Parking
- Other
Lease terms
- 6, 7, 8, 9, 10, 11, 12
Pet essentials
Additional details
| Restrictions: None
Special Features
- Closet: Walk-In Closet Per Plan
- Connected Community - Fiber Internet Ready
- Digital Package Concierge System
- Dual Vanity In Master Bathroom
- EV Charging Stations
- Expansive, Open Floor Plans
- Extra Height Ceilings In 5 Th Floor Units
- Five Separate Amenity Environments
- Five-Burner Gas Range
- Kitchen Island Per Plan
- Nest Thermostat
- Outdoor Play Space For Children
- Stainless Steel Energy Star Whirlpool Appliances
- Tech-Centric Individual Business Studios
- USB Outlets In Kitchen
- Wood Grain Style Entry Doors
Neighborhood: Washington Park
Areas of interest
Use our interactive map to explore the neighborhood and see how it matches your interests.
Travel times
Getting around
Walk Score®
/ 100
Walker's ParadiseTransit Score®
/ 100
Good TransitBike Score®
/ 100
Very BikeableNearby schools in Sunnyvale
Bishop Elementary School
Grades K-5 • 0.9 miles7/10
GreatSchools® Rating
Test Score Rating
5/10Student Progress Rating
9/10Columbia Middle School
Grades 6-8 • 1.5 miles6/10
GreatSchools® Rating
Test Score Rating
5/10Student Progress Rating
6/10Fremont High School
Grades 9-12 • 1.6 miles9/10
GreatSchools® Rating
Test Score Rating
9/10College Readiness Rating
8/10Living in Sunnyvale
Washington Park sits in central Sunnyvale, with leafy residential blocks around its namesake park and the civic center. The area has a mild Bay Area climate, with cool, damp winters and warm, dry summers. Washington Park offers open lawns, sports courts, a swimming pool and a playground; nearby downtown Sunnyvale adds restaurants, cafés, shops and local arts and events. The Murphy Avenue district is a focal point for dining and nightlife, while the Sunnyvale Heritage Park Museum offers a glimpse of local history. Caltrain and VTA light rail provide transit connections, and walking and cycling are practical for nearby destinations. For the Washington Park neighborhood, the median rent is $4,000 per month, with a typical range of $1,250 to $12,429, based on 40 active listings.
Powered by Zillow data and AI technology.
Cost calculator
Nearby apartments for rent


Listing order may reflect relevance, quality, and paid promotion.
Similar apartments for rent



Frequently asked questions
Where is The Flats located, and what is the neighborhood like?
The Flats is located at 300 W Washington Ave in Washington Park, Sunnyvale, CA. The surrounding area includes multiple restaurants and cafes within 2 miles, such as Philz Coffee, Coffee & More, and Bean Scene Cafe.
What is the average rent in Sunnyvale, CA?
Based on the latest Zillow data, the median rent across all unit types in the Washington Park neighborhood of Sunnyvale is currently $4,000 per month. Prices vary by neighborhood, floor plan, and building amenities.
What schools are assigned to The Flats?
The schools assigned to The Flats include Bishop Elementary School, Columbia Middle School, and Fremont High School.
What are the grocery stores and everyday shopping options near The Flats?
The Flats is located near 9 grocery stores, including Whole Foods Market (0.2 miles) and Sunnyvale Farmers Market (0.2 miles). Additional shopping options, including Leigh's Favorite Books, are approximately 0.2 miles away.
What is the minimum and maximum rent for The Flats?
The total price for an apartment unit in The Flats ranges from $4,477 to $7,008. The total price will vary by floor plan, unit size, and unit amenities.
