Welcome to Asbury!
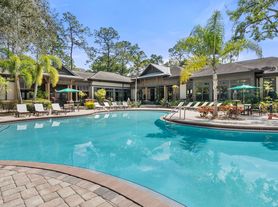

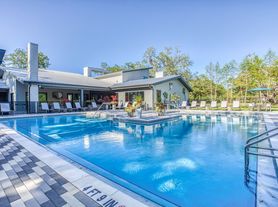
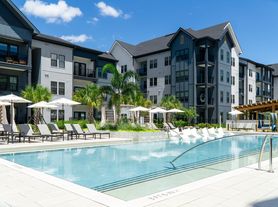
Asbury creates a sense of home that provides residents with feelings of solitude and peace, coupled with a sense of belonging and community. United by an unparalleled standard of architecture and design, the Asbury community will immerse you in its naturally inspired setting.
Floor plans are artist's rendering. All dimensions are approximate. Actual product and specifications may vary in dimension or detail. Not all features are available in every rental home. Please see a representative for details.
Status: Special offer
Apartment building
1-3 beds
Pet-friendly
Surface parking lot
In-unit laundry (W/D)
Available units
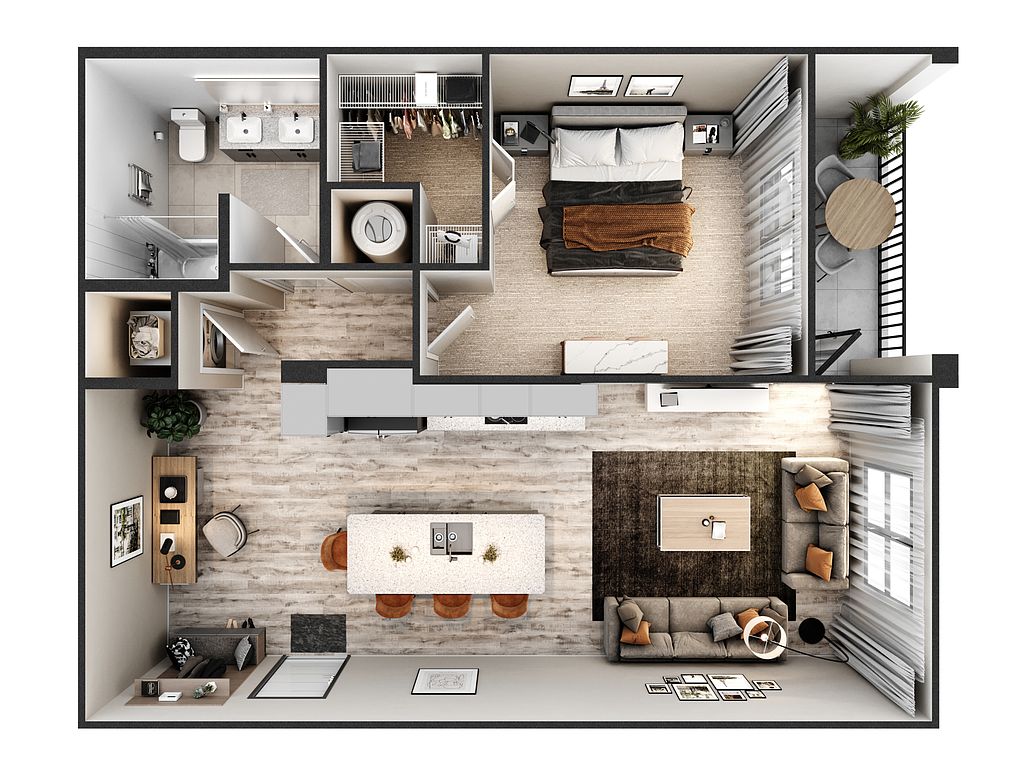 Unit 8881-102 1 bd, 1 ba | 835 | Now | $1,760 |
Unit 4683-101 1 bd, 1 ba | 835 | Now | $1,804 |
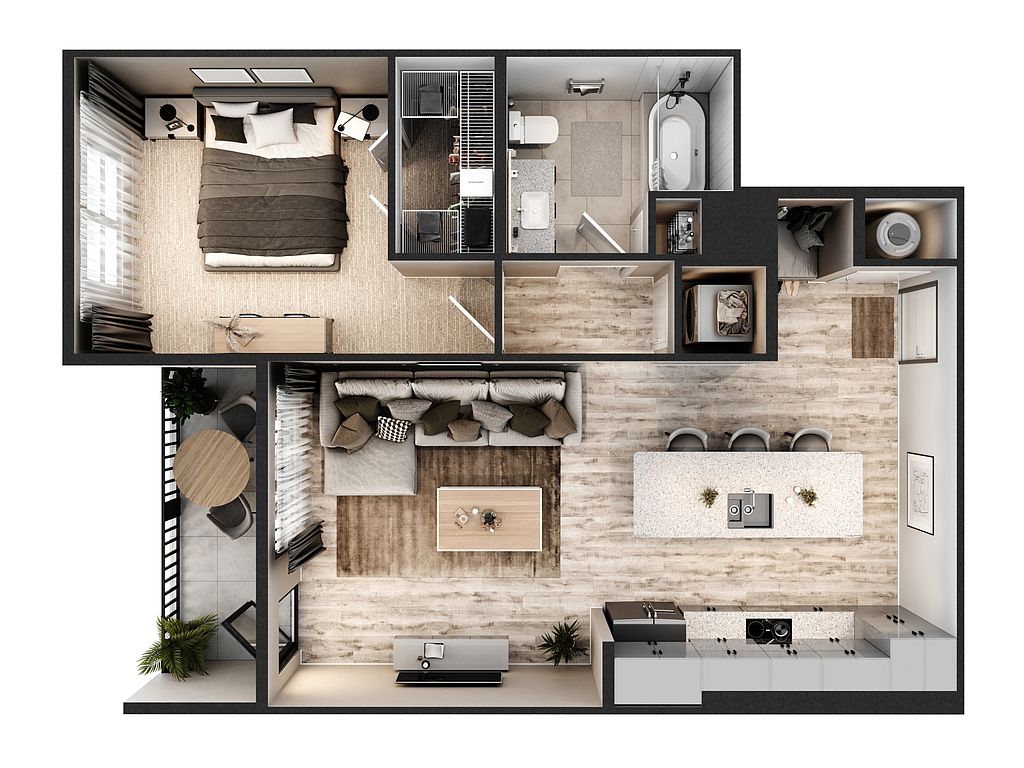 Unit 4571-109 1 bd, 1 ba | 739 | Now | $1,835 |
Unit 8762-204 1 bd, 1 ba | 835 | Now | $1,878 |
Unit 4571-104 1 bd, 1 ba | 739 | Now | $1,904 |
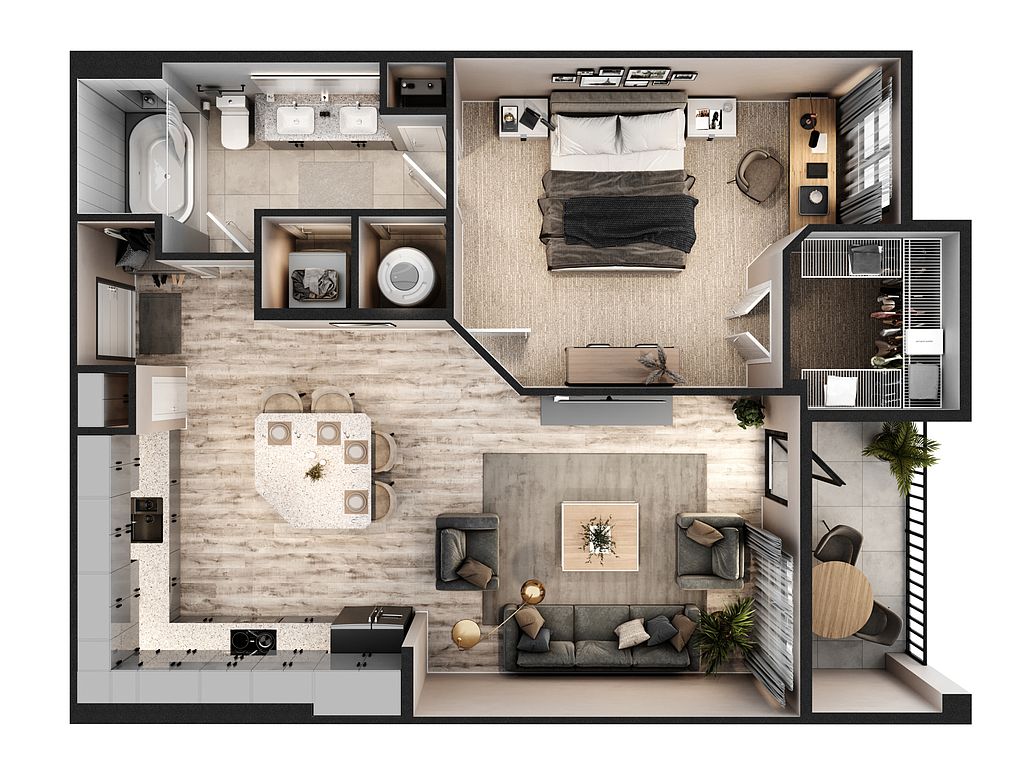 Unit 4391-304 1 bd, 1 ba | 803 | Now | $1,944 |
Unit 4571-310 1 bd, 1 ba | 803 | Now | $1,964 |
Unit 4571-309 1 bd, 1 ba | 739 | Oct 30 | $1,969 |
Unit 4571-408 1 bd, 1 ba | 803 | Now | $2,004 |
 Unit 4669-302 2 bd, 2 ba | 1,171 | Now | $2,137 |
 Unit 4391-411 2 bd, 2 ba | 1,129 | Now | $2,207 |
Unit 4667-303 2 bd, 2 ba | 1,171 | Now | $2,212 |
 Unit 4391-302 2 bd, 2 ba | 1,189 | Now | $2,304 |
Unit 4391-214 2 bd, 2 ba | 1,189 | Nov 20 | $2,334 |
Unit 4683-304 2 bd, 2 ba | 1,171 | Now | $2,350 |
What's special
Valet trash
Save time with valet trash
Valet trash is a rare feature. Less than 13% of buildings in Riverview have this amenity.
Office hours
| Day | Open hours |
|---|---|
| Mon - Fri: | 9 am - 6 pm |
| Sat: | 10 am - 5 pm |
| Sun: | Closed |
Property map
Tap on any highlighted unit to view details on availability and pricing
Use ctrl + scroll to zoom the map
Facts, features & policies
Building Amenities
Community Rooms
- Club House: Two Indoor-Outdoor Clubhouses With Expansive Open
- Fitness Center
- Game Room: Game Lawn At South Clubhouse
- Lounge Poolside Pavilion With Fireplace
Other
- Laundry: In-Unit Work-From-Home Spaces
- Sauna: Sauna, Steam Room, & Meditation Room In South Club
Outdoor common areas
- Barbecue: Chef`s Poolside Pavilion With Grilling Station
- Meditation Garden
- Outstretched Walking & Biking Community Trail
Security
- Gated Entry: Access Controlled & Gated Community
Services & facilities
- Valet Trash
View description
- Sprawling Pond Views
Unit Features
Appliances
- Dryer
- Washer
Internet/Satellite
- High-Speed Internet Ready: High Powered Wi-Fi Access Throughout The Property
Other
- Patio Balcony: Townhome Units With Walk-Out Patios & Garages Avai
Policies
Parking
- Parking Available: Private Garage Parking Available
- Surface Lot
Lease terms
- Available months 7, 8, 9, 10, 11, 12, 13, 14, 15, 16
Pet essentials
Restrictions
We welcome 2 pets per apartment home. There is a $400 pet fee for the first pet, and a $200 pet fee for the second. Pet rent is $25 per month per pet. There is a weight limit of 100 pounds per pet, and aggressive breeds are prohibited. Please call our leasing office for complete pet policy information.
Special Features
- Accessible
- Air-Conditioned Hallways & Elevators In Four-Story
- Covered Outdoor Dog Spa
- Diversity Of Unit Types
- EV Chargers
- Luxury Poolside Cabanas
- Pet Washing Station
- Several Indoor & Covered Outdoor Work-From-Home Sp
- Sprawling Site With Neighborhood Feel
- Three Dog Parks With Shaded Areas
Neighborhood: 33619
Areas of interest
Use our interactive map to explore the neighborhood and see how it matches your interests.
Travel times
Getting around
Walk Score®
/ 100
Car-DependentTransit Score®
/ 100
Minimal TransitNearby schools in Tampa
Frost Elementary School
Grades PK-5 • 0.4 miles2/10
GreatSchools® Rating
Test Score Rating
2/10Student Progress Rating
2/10Giunta Middle School
Grades 6-8 • 0.3 miles2/10
GreatSchools® Rating
Test Score Rating
2/10Student Progress Rating
2/10Spoto High School
Grades 9-12 • 1.6 miles3/10
GreatSchools® Rating
Test Score Rating
4/10College Readiness Rating
3/10Student Progress Rating
1/10Living in Tampa
ZIP code 33619 covers Canterbury Lakes, Grant Park, Florence, the East Side Commercial Area and the Port of Tampa, with a mix of residential streets, commercial corridors and working waterfront. Tampa’s hot, humid summers and mild winters shape year-round outdoor routines. The port and nearby stretches of the Palm River give the area a strong connection to shipping and waterways, while local parks offer open space and outdoor recreation. Shopping and dining are spread along major roads, with coffee shops and everyday services available in the broader area; arts and nightlife are less concentrated than in Tampa’s central districts. Driving is practical for getting around, and transit options serve parts of the area. For ZIP code 33619, the median rent is $2,099 per month, and the typical range is $190 to $8,000.
Powered by Zillow data and AI technology.
Cost calculator
Nearby apartments for rent



Listing order may reflect relevance, quality, and paid promotion.
Similar apartments for rent



Frequently asked questions
What is the walk score of Asbury?
Asbury has a walk score of 21, it's car-dependent.
What is the transit score of Asbury?
Asbury has a transit score of 19, it has minimal transit.
What schools are assigned to Asbury?
The schools assigned to Asbury include Frost Elementary School, Giunta Middle School, and Spoto High School.
Does Asbury have in-unit laundry?
Yes, Asbury has in-unit laundry for some or all of the units.
What neighborhood is Asbury in?
Asbury is in the 33619 neighborhood in Tampa, FL.
What are Asbury's policies on pets?
Cats are allowed, with a maximum weight restriction of 100lbs. A maximum of 2 cats are allowed per unit. This building has a pet fee ranging from $200 to $400 for cats. This building has a one time fee of $200 and monthly fee of $25 for cats. Dogs are allowed, with a maximum weight restriction of 100lbs. A maximum of 2 dogs are allowed per unit. This building has a pet fee ranging from $200 to $400 for dogs. This building has a one time fee of $200 and monthly fee of $25 for dogs.
Your dream apartment is waitingOne new unit was recently added to this listing.
