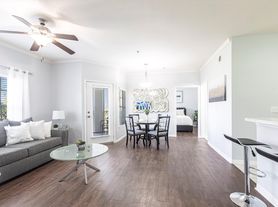

12 Month Lease, Move In by 8/15
Plus $99 Admin Fees on All Floor Plans!
Subject to change
Available units
Unit , sortable column | Sqft, sortable column | Available, sortable column | Base rent, sorted ascending | |
|---|---|---|---|---|
![]() Unit 8711-212 1 bd, 1 ba | 787 | Aug 10 | $1,765 | |
![]() Unit 8812-210 1 bd, 1 ba | 787 | Now | $1,790 | |
![]() Unit 8731-405 1 bd, 1 ba | 787 | Aug 10 | $1,800 | |
![]() Unit 8731-402 1 bd, 1 ba | 787 | Now | $1,815 | |
![]() Unit 8720-315 2 bd, 2 ba | 1,129 | Aug 10 | $1,950 | |
![]() Unit 8813-107 2 bd, 2 ba | 1,129 | Now | $2,100 | |
![]() Unit 8731-316 2 bd, 2 ba | 1,129 | Aug 10 | $2,100 | |
![]() Unit 8711-115 2 bd, 2 ba | 1,129 | Aug 19 | $2,145 | |
![]() Unit 8731-120 3 bd, 2 ba | 1,392 | Now | $2,200 | |
![]() Unit 8711-204 3 bd, 2 ba | 1,392 | Now | $2,200 | |
![]() Unit 8731-310 3 bd, 2 ba | 1,392 | Aug 10 | $2,250 | |
![]() Unit 8731-110 3 bd, 2 ba | 1,392 | Now | $2,350 |
What's special
3D tours
Interactive floorplan 1

Clubhouse/Amenities
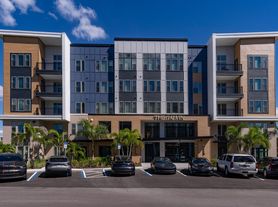
Progress Village (FKA Affinity Apartments)
Facts, features & policies
Building Amenities
Community Rooms
- Club House: Controlled Access Clubhouse Amenities
- Conference Room: Multi-media Conference Room
Other
- In Unit: Full Size Side By-side Washer & Dryer
- Swimming Pool: Pool-side Gas Grills
Outdoor common areas
- Sundeck: Resort-style Pool & Sundeck
Services & facilities
- Elevator: Four-story Elevator Serviced Buildings
- Storage Space: Additional Storage Closets Available
Unit Features
Appliances
- Dryer: Full Size Side By-side Washer & Dryer
- Washer: Full Size Side By-side Washer & Dryer
Internet/Satellite
- High-speed Internet Ready: High-speed Internet Provided In Common Areas
Other
- Fireplace: Poolside Veranda Fireplace
Policies
Parking
- Other
- Valet Parking: Valet Trash With Five Pickups Each Week
Lease terms
- 7, 8, 9, 10, 11, 12
Pet essentials
- DogsAllowedMonthly dog rent$25Dog deposit$250
- CatsAllowedNumber allowed2Monthly cat rent$25Cat deposit$250
Additional details
Pet amenities
Special Features
- 24/7 Access Fitness Studio
- 24/7 Access Package Concierge Lockers
- 6' Double-pane Windows To Maximize Natural Light
- Auto Charging Service Stations
- Climate Controlled Corridors
- Complimentary Self-serve Starbucks Coffee Bar
- Custom Espresso Cabinetry
- Detached Garages Available
- Foyer Shelf With Charging Station
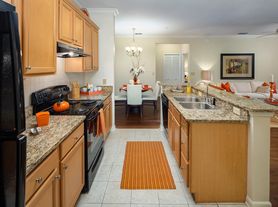
- Granite Countertops And Kitchen Islands
- Large Granite Vanity Countertops
- Led Energy-efficient Lighting Throughout Home
- Office Space In Solarium/bonus Room
- Open And Modern Floor Plans
- Oversized Clear Glass Shower Enclosure
- Pet Friendly Community Spaces
- Pet Grooming Station
- Plush Pile Carpeting In Bedrooms
- Programmable Thermostat
- Spacious Soaking Tub With Curved Shower Rod
- Superior Customer Service
- Usb Charging Station Outlet In Kitchens
- Video Surveillanced Common Areas
- Walk-in Closets
Neighborhood: 33619
Areas of interest
Use our interactive map to explore the neighborhood and see how it matches your interests.
Travel times
Walk, Transit & Bike Scores
Nearby schools in Tampa
Nearby apartments for rent
Similar apartments for rent
Frequently asked questions
Progress Village has a walk score of 14, it's car-dependent.
Progress Village has a transit score of 21, it has minimal transit.
The schools assigned to Progress Village include Lamb Elementary, Giunta Middle School, and Spoto High School.
Yes, Progress Village has in-unit laundry for some or all of the units.
Progress Village is in the 33619 neighborhood in Tampa, FL.
A maximum of 2 cats are allowed per unit. To have a cat at Progress Village there is a required deposit of $250. This building has monthly fee of $25 for cats. To have a dog at Progress Village there is a required deposit of $250. This building has monthly fee of $25 for dogs.
Yes, 3D and virtual tours are available for Progress Village.