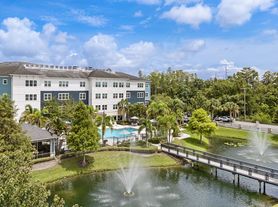
The Sedona approaches the concept of luxury apartment living from a place of simple elegance. Our Westchase address offers residents an escape from the rush of city life while maintaining a convenient commute. Lakeside walking trails weave through our community's airy layout and garden courtyards, inspiring an aesthetic of serenity. Choose from our modern one, two, and three-bedroom apartments featuring sleek upgraded interiors. Come home to a modern sanctuary at The Sedona.
Status: Special offer
Apartment building
1-2 beds
Pet-friendly
Other parking
In-unit laundry (W/D)
Available units
Price may not include required fees and charges. Price shown reflects the lease term provided for each unit.
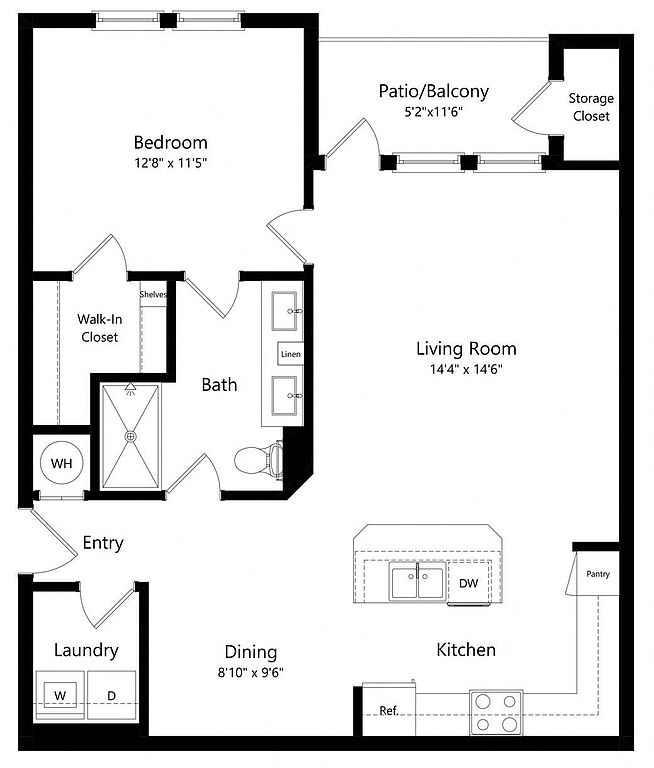 Unit 720-303 1 bd, 1 ba | 847 | Dec 25 | $1,759 |
Unit 701-104 1 bd, 1 ba | 847 | Dec 18 | $1,809 |
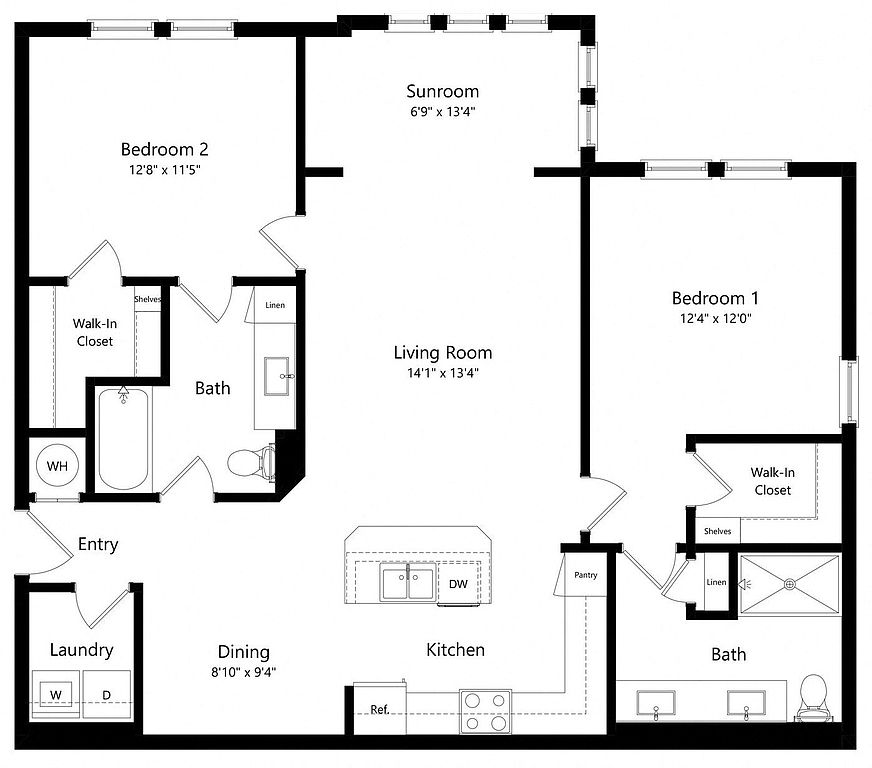 Unit 703-302 2 bd, 2 ba | 1,248 | Now | $1,969 |
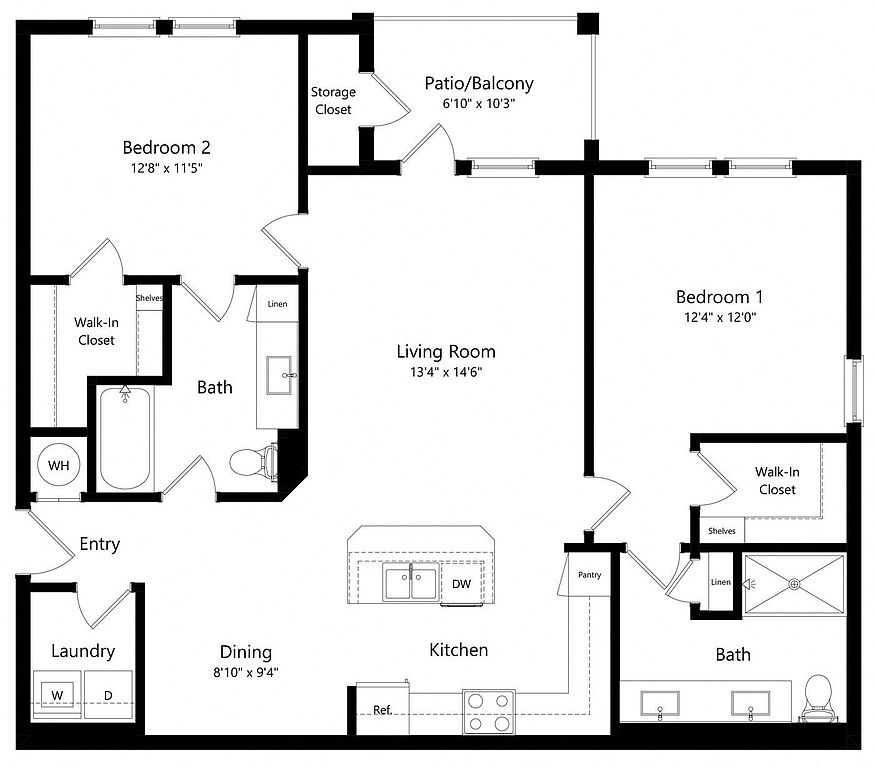 Unit 812-303 2 bd, 2 ba | 1,152 | Now | $1,994 |
Unit 711-102 2 bd, 2 ba | 1,248 | Now | $2,038 |
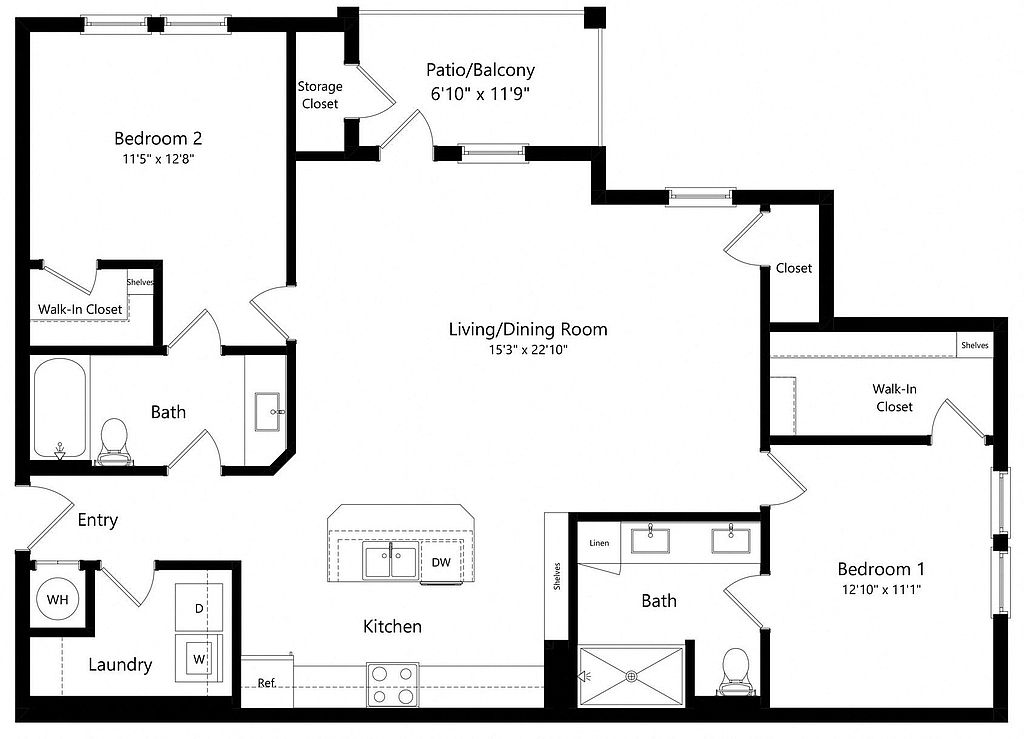 Unit 840-304 2 bd, 2 ba | 1,290 | Nov 13 | $2,232 |
What's special
Business center
Work from home mode: activated
This building features access to a business center. Less than 20% of buildings in Tampa have this amenity.
Sleek upgraded interiorsGarden courtyardsModern sanctuaryAiry layoutLakeside walking trails
Office hours
| Day | Open hours |
|---|---|
| Mon: | 9 am - 6 pm |
| Tue: | 9 am - 6 pm |
| Wed: | 9 am - 7 pm |
| Thu: | 9 am - 6 pm |
| Fri: | 9 am - 6 pm |
| Sat: | 10 am - 5 pm |
| Sun: | Closed |
Property map
Tap on any highlighted unit to view details on availability and pricing
Use ctrl + scroll to zoom the map
Facts, features & policies
Building Amenities
Community Rooms
- Business Center: Business Center & Conference Room
- Club House: 9,000 Square Foot Resident Clubhouse
- Fitness Center: Professional Fitness Center
Fitness & sports
- Tennis Court
Other
- In Unit: Full-Size Washer & Dryer Included
- Swimming Pool: Resort-Inspired Pool With Waterfall, Cabanas & Cov
Outdoor common areas
- Balcony: Private Balconies & Solariums
- Garden: Garden Courtyards
- Playground
- Trail: Lakeside Walking Trail
Services & facilities
- Pet Park: Enclosed Bark Park
View description
- Expansive Waterfront Views
Unit Features
Appliances
- Dryer
- Washer
Flooring
- Wood: Ceramic Tile & Vinyl Wood Plank Flooring
Internet/Satellite
- High-Speed Internet Ready: Complimentary Wi-Fi Hot Spots
Policies
Parking
- Other
Pet essentials
Additional details
Dogs: | Restrictions: Aggressive breeds including Pit Bull, Cane Corso, Rottweiler, Chow Chow, German Shepard, Siberian Husky, Alaskan Malamute, Doberman Pinscher, Presa Canario Bulldog, Great Dane, Boxer, Akita, Wolf Hybrid, or any breed mixed with one of those listed here.
Cats: | Restrictions: Breed Restrictions May Apply.
Pet amenities
Pet Park: Enclosed Bark Park
Special Features
- 9' & 10' Ceilings
- Car Care Center & Garages
- Dedicated Dining Area
- Expanisve Kitchen Island With USB Ports
- Glass Showers & Soaking Tubs
- Group Excercise: Yoga & Spin Studio With On-Demand Fitness
- Large Kitchen Pantries
- Large Vanities With Storage
- Private Screening Room
- Richman Signature Perks
- Spacious One, Two & Three Bedroom Floor Plans
- Two Pickleball Courts
Neighborhood: 33635
Areas of interest
Use our interactive map to explore the neighborhood and see how it matches your interests.
Travel times
Getting around
Walk Score®
/ 100
Car-DependentTransit Score®
/ 100
Some TransitBike Score®
/ 100
Somewhat BikeableNearby schools in Tampa
Lowry Elementary School
Grades PK-5 • 1.9 miles8/10
GreatSchools® Rating
Test Score Rating
7/10Student Progress Rating
8/10Farnell Middle School
Grades 6-8 • 3.2 miles9/10
GreatSchools® Rating
Test Score Rating
9/10Student Progress Rating
9/10Alonso High School
Grades 9-12 • 2.2 miles6/10
GreatSchools® Rating
Test Score Rating
6/10College Readiness Rating
7/10Student Progress Rating
4/10Living in Tampa
The 33635 area offers a blend of suburban tranquility and convenient access to urban amenities, making it an ideal place for those seeking a peaceful lifestyle without sacrificing proximity to city attractions. The neighborhood enjoys a warm climate, perfect for outdoor activities at local parks like the beautiful Upper Tampa Bay Park, and features a variety of dining options, from cozy cafes to family-friendly restaurants. With an approximate median rent of $2,200, you can find rental prices ranging from $1,800 to $2,800, accommodating diverse budgets. Families will appreciate the nearby recreational facilities, while pet owners can enjoy the area's dog-friendly parks and green spaces.
Powered by Zillow data and AI technology.
Nearby apartments for rent




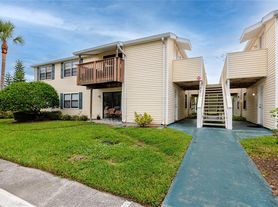
Listing order may reflect relevance, quality, and paid promotion.
Similar apartments for rent

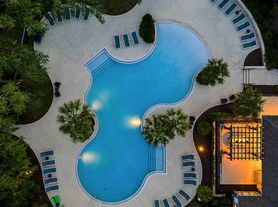

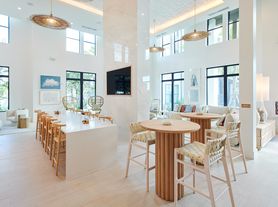
Frequently asked questions
What is the walk score of The Sedona?
The Sedona has a walk score of 31, it's car-dependent.
What is the transit score of The Sedona?
The Sedona has a transit score of 26, it has some transit.
What schools are assigned to The Sedona?
The schools assigned to The Sedona include Lowry Elementary School, Farnell Middle School, and Alonso High School.
Does The Sedona have in-unit laundry?
Yes, The Sedona has in-unit laundry for some or all of the units.
What neighborhood is The Sedona in?
The Sedona is in the 33635 neighborhood in Tampa, FL.
What are The Sedona's policies on pets?
Cats are allowed, with a maximum weight restriction of 80lbs. This building has a one time fee of $350 and monthly fee of $25 for cats. Dogs are allowed, with a maximum weight restriction of 80lbs. This building has a one time fee of $350 and monthly fee of $25 for dogs.
