Experience a private oasis in the center of everywhere you want to be at The Cameron in Tempe. This sophisticated residence offers thoughtfully crafted, high-end amenities and stunning apartment homes with exceptional attention to detail. Distinctive to this exquisite, luxury community is a private resident bar and Marker's Space with a full demonstration kitchen. While our unique apartment layouts are timeless in design with a contemporary twist, providing a space which is both functional for everyday living and endlessly impressive.
Floor plans are artist's rendering. All dimensions are approximate. Actual product and specifications may vary in dimension or detail. Not all features are available in every rental home. Please see a representative for details.
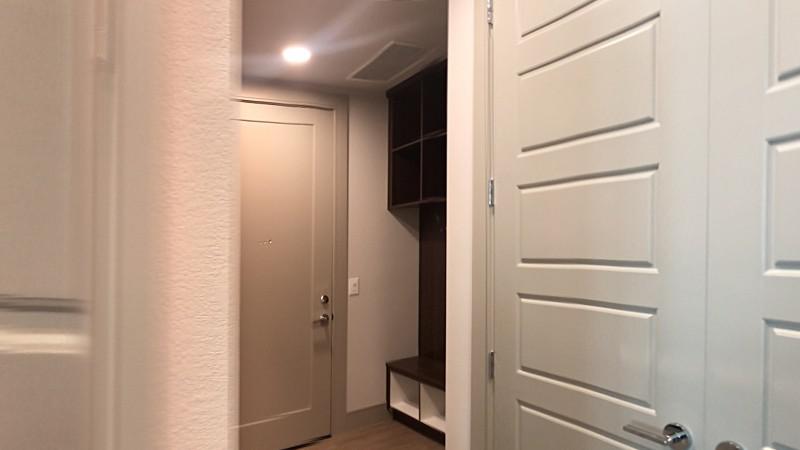
Explore 3D tour
Status: Special offer
The Cameron
2062 E Cameron Way, Tempe, AZ 85288
*12 Mo. Minimum lease term required. Excludes other costs & fees.
Apartment building
Studio-3 beds
Pet-friendly
Other parking
In-unit laundry (W/D)
Available units
This listing now includes required monthly fees in the total monthly price. Price shown reflects the lease term provided for each unit.
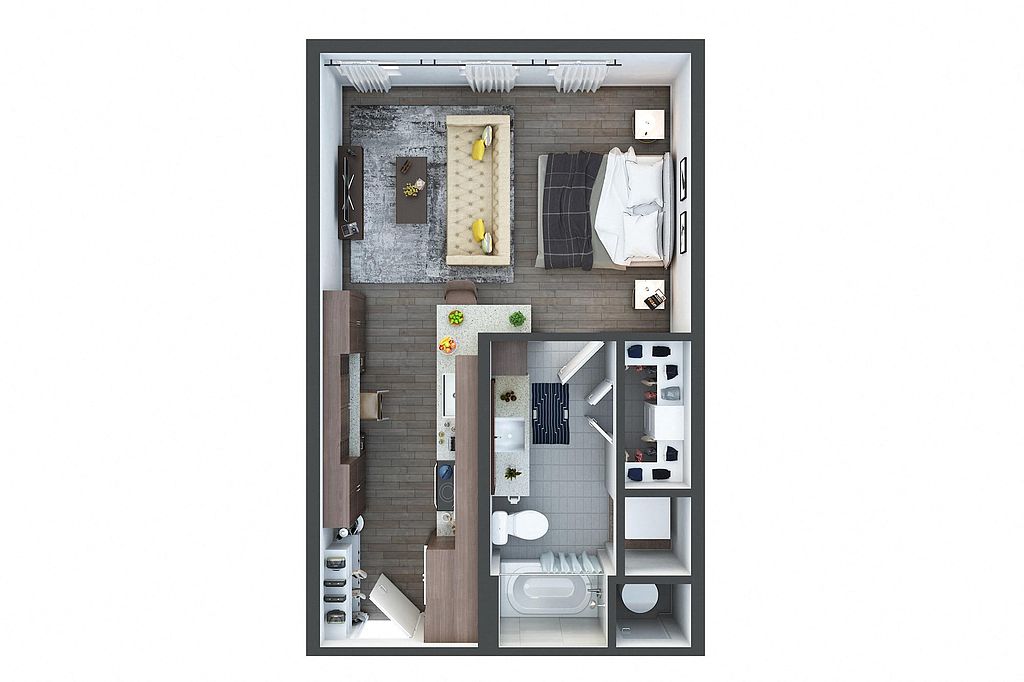 Unit 4047 Studio, 1 ba | 504 | Nov 23 | $1,711 |
Unit 1061 Studio, 1 ba | 504 | Nov 28 | $1,716 |
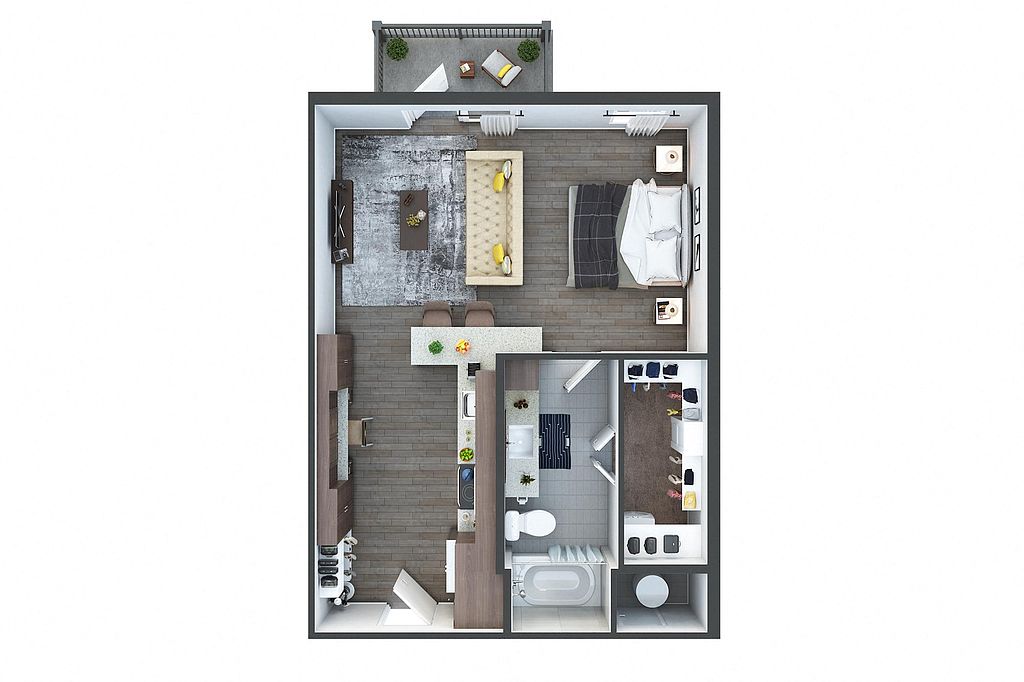 Unit 1035 Studio, 1 ba | 588 | Dec 31 | $1,756 |
 Unit 4068 1 bd, 1 ba | 576 | Nov 21 | $1,807 |
Unit 4080 1 bd, 1 ba | 576 | Now | $1,826 |
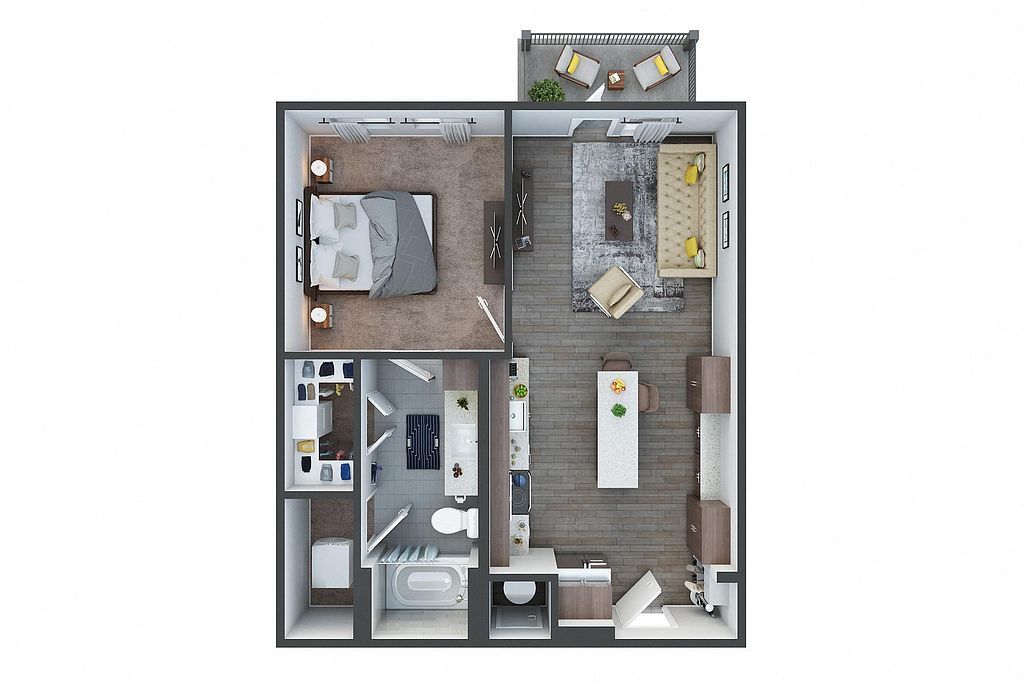 Unit 2028 1 bd, 1 ba | 672 | Dec 15 | $1,871 |
Unit 3057 1 bd, 1 ba | 672 | Nov 28 | $1,891 |
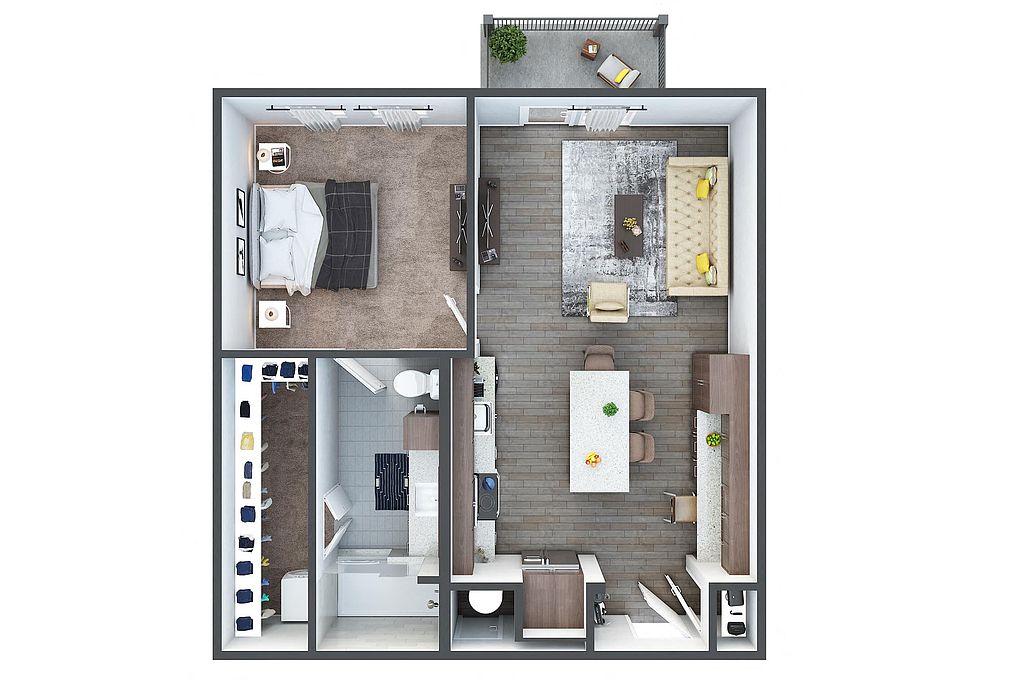 Unit 2066 1 bd, 1 ba | 756 | Now | $1,910 |
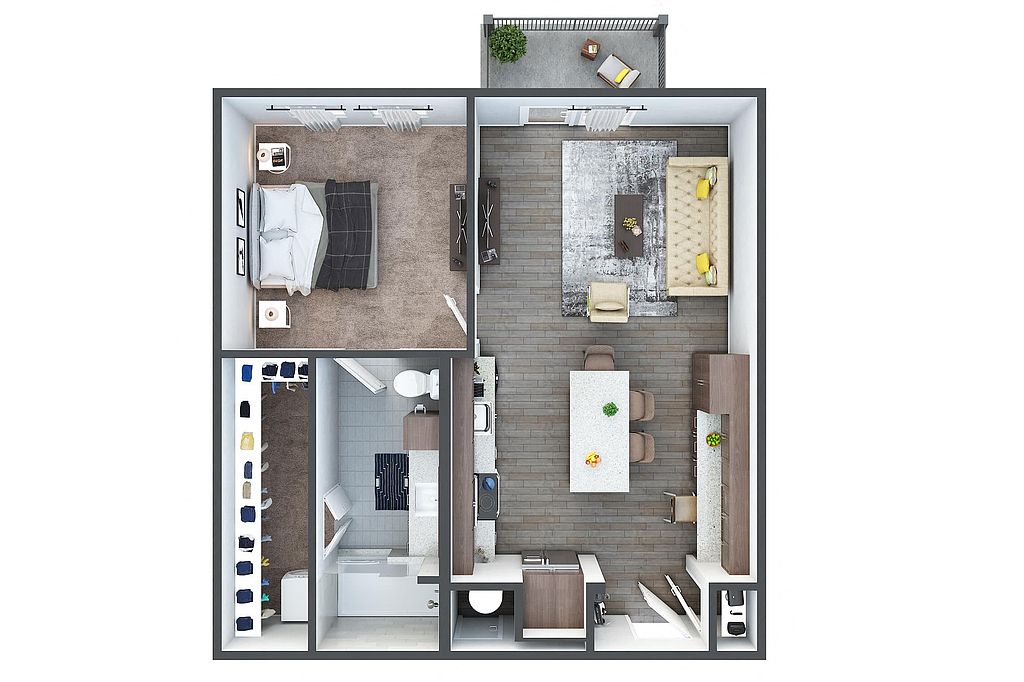 Unit 4024 1 bd, 1 ba | 750 | Now | $2,021 |
Unit 1004 1 bd, 1 ba | 756 | Now | $2,057 |
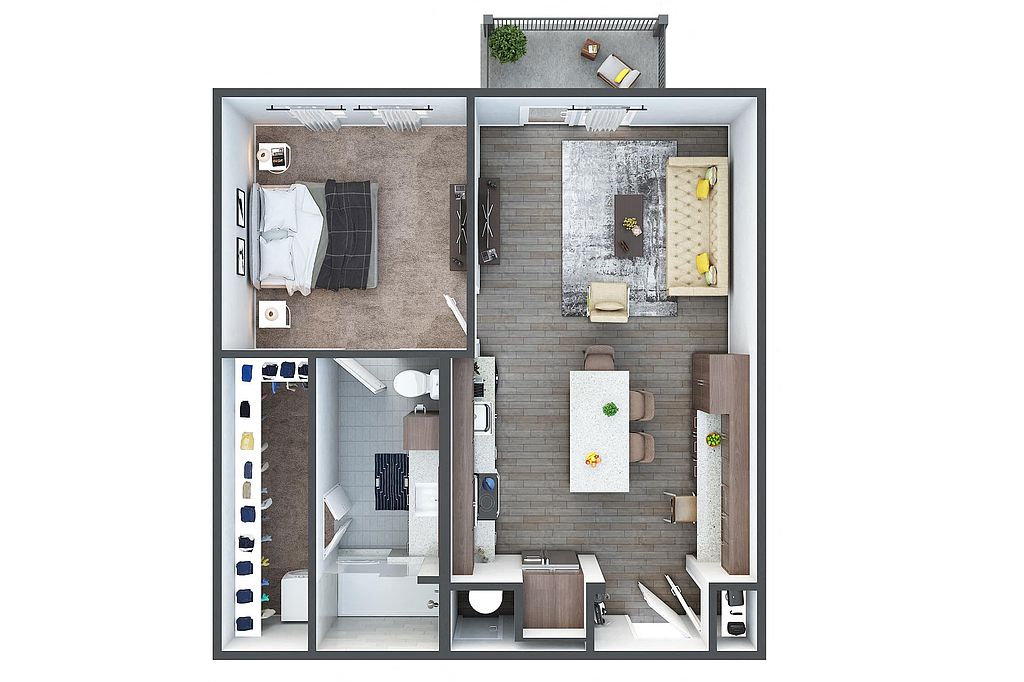 Unit 4020 1 bd, 1 ba | 739 | Now | $2,067 |
Unit 1020 1 bd, 1 ba | 739 | Oct 30 | $2,070 |
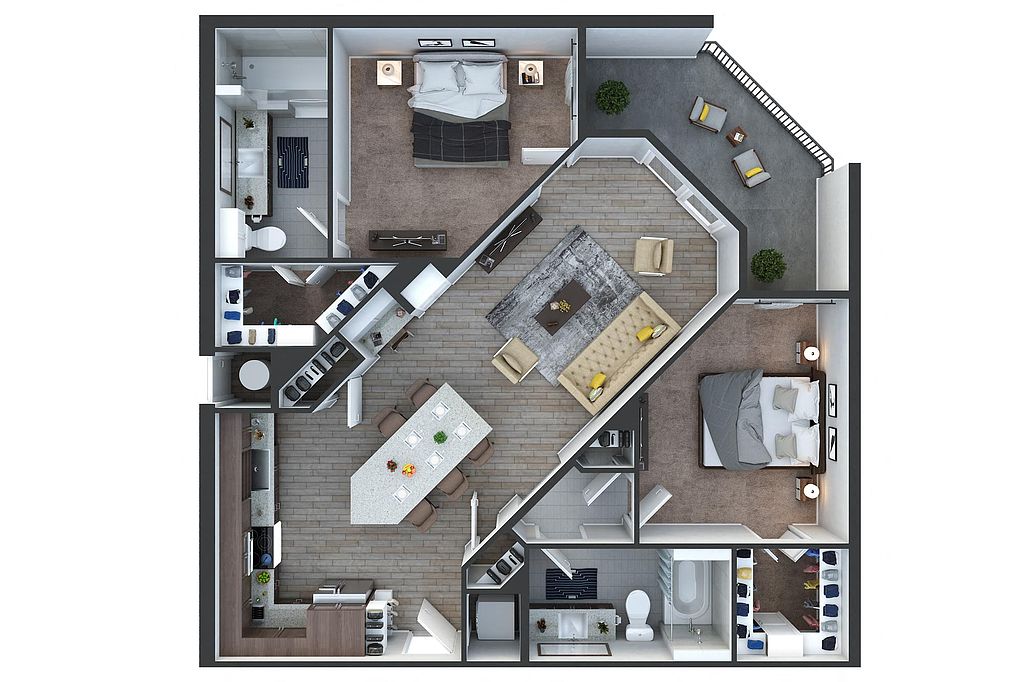 Unit 2107 2 bd, 2 ba | 1,137 | Now | $2,331 |
Unit 2075 2 bd, 2 ba | 1,137 | Now | $2,484 |
 Unit 1017 2 bd, 2 ba | 1,232 | Now | $2,753 |
What's special
Functional for everyday livingPrivate resident barUnique apartment layouts
3D tour
- Interactive floorplan 1
Office hours
| Day | Open hours |
|---|---|
| Mon - Fri: | 9 am - 6 pm |
| Sat: | 10 am - 5 pm |
| Sun: | 12 pm - 5 pm |
Property map
Tap on any highlighted unit to view details on availability and pricing
Use ctrl + scroll to zoom the map
Facts, features & policies
Building Amenities
Accessibility
- Disabled Access
Community Rooms
- 24-Hour Fitness Center And Yoga Room
Other
- In Unit: Full-Sized Washer/Dryer
- Swimming Pool: Sparkling Pool
Outdoor common areas
- Balcony: Private Covered Patios Or Balconies*
Unit Features
Appliances
- Dryer
- Washer
Cooling
- Ceiling Fan
- Energy-Efficient Heating And Air Conditioning
Policies
Parking
- Other
Lease terms
- 3, 4, 5, 6, 7, 8, 9, 10, 11, 12, 13, 14, 15, 17
Pet essentials
Additional details
| Restrictions: None
Special Features
- Chic Club Room
- Complimentary Wi-Fi In Common Areas
- Custom European Cabinetry
- Designer Stainless Steel Appliances
- Dramatic Ten-Foot Ceilings Throughout*
- Expansive Double-Paned Windows
- Formal Dining Areas With Track Lighting
- Furry Friends (pets) Welcome
- Garage Parking*
- Indulgent Soaking Tubs
- Makers Space
- Putting Green
- Spacious Pantries With Custom-Style Shelving*
Neighborhood: 85288
Areas of interest
Use our interactive map to explore the neighborhood and see how it matches your interests.
Travel times
Getting around
Walk Score®
/ 100
Car-DependentTransit Score®
/ 100
Some TransitBike Score®
/ 100
BikeableNearby schools in Tempe
Cecil Shamley School
Grades PK-8 • 1.6 miles4/10
GreatSchools® Rating
Student Progress Rating
4/10McClintock High School
Grades 9-12 • 2.5 miles8/10
GreatSchools® Rating
College Readiness Rating
7/10Student Progress Rating
9/10Living in Tempe
The neighborhoods of Escalante, Alegre Community, Indian Bend, Papago Park View and Villagio at Tempe sit in Tempe’s eastern area, with the Salt River corridor and Papago Park’s desert scenery close by. The Sonoran Desert climate brings long, hot summers and mild winters, making shaded routes and seasonal outdoor plans useful. Papago Park offers trails and striking red sandstone formations, while nearby parks and paths provide room to walk, cycle and spend time outdoors. Local dining ranges from casual spots to restaurants around Tempe Marketplace, with coffee shops and everyday shopping nearby. The area’s broader cultural life includes access to Tempe’s galleries, performances and nightlife. Driving is common, and Valley Metro light rail and bus connections serve parts of the area. For ZIP code 85288, the median rent is $1,945 per month, with a typical range of $625 to $5,500.
Powered by Zillow data and AI technology.
Cost calculator
Nearby apartments for rent

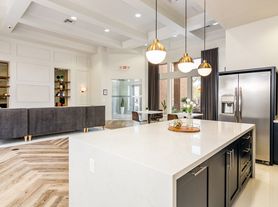


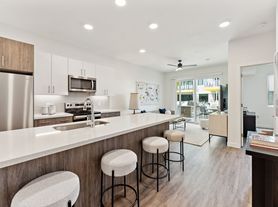
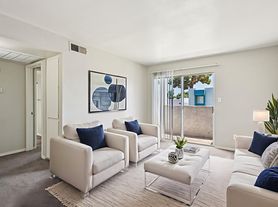

Listing order may reflect relevance, quality, and paid promotion.
Similar apartments for rent

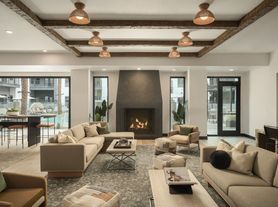
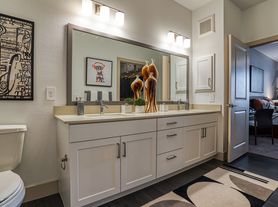


Frequently asked questions
What is the walk score of The Cameron?
The Cameron has a walk score of 47, it's car-dependent.
What is the transit score of The Cameron?
The Cameron has a transit score of 44, it has some transit.
What schools are assigned to The Cameron?
The schools assigned to The Cameron include Cecil Shamley School and McClintock High School.
Does The Cameron have in-unit laundry?
Yes, The Cameron has in-unit laundry for some or all of the units.
What neighborhood is The Cameron in?
The Cameron is in the 85288 neighborhood in Tempe, AZ.
What are The Cameron's policies on pets?
To have a cat at The Cameron there is a required deposit of $250. This building has a pet fee ranging from $250 to $250 for cats. This building has a one time fee of $250 and monthly fee of $35 for cats. To have a dog at The Cameron there is a required deposit of $250. This building has a pet fee ranging from $250 to $250 for dogs. This building has a one time fee of $250 and monthly fee of $35 for dogs.
Does The Cameron have virtual tours available?
Yes, 3D and virtual tours are available for The Cameron.
