Crescent is your ideal home destination, where the space and privacy of a house blend seamlessly with the convenience of apartment living, paving the way for a hassle-free lifestyle without the burdens of ownership.
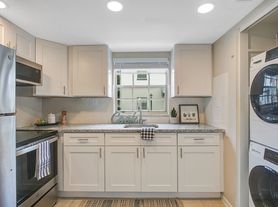
Nestled in Lady Lake, near The Villages , our community features modern 3 and 4-bedroom townhomes and single-family houses for rent, all offering maintenance-free living-enjoy life without yard work! Each stylish home showcases attached garages, private driveways, stainless steel appliances, tall ceilings, luxury countertops, and an abundance of natural sunlight. With a backyard area to relax in, you will embrace all the comforts of a house without neighbors above or below you.
Crescent townhomes main
Special offer
Crescent by Stella Homes
6367 NE 118th Ave, The Villages, FL 32162
Townhomes
2-4 beds
Pet-friendly
Air conditioning (central)
In-unit laundry (W/D)
Available units
Price may not include required fees and charges.
Unit , sortable column | Sqft, sortable column | Available, sortable column | Base rent, sorted ascending | |
|---|---|---|---|---|
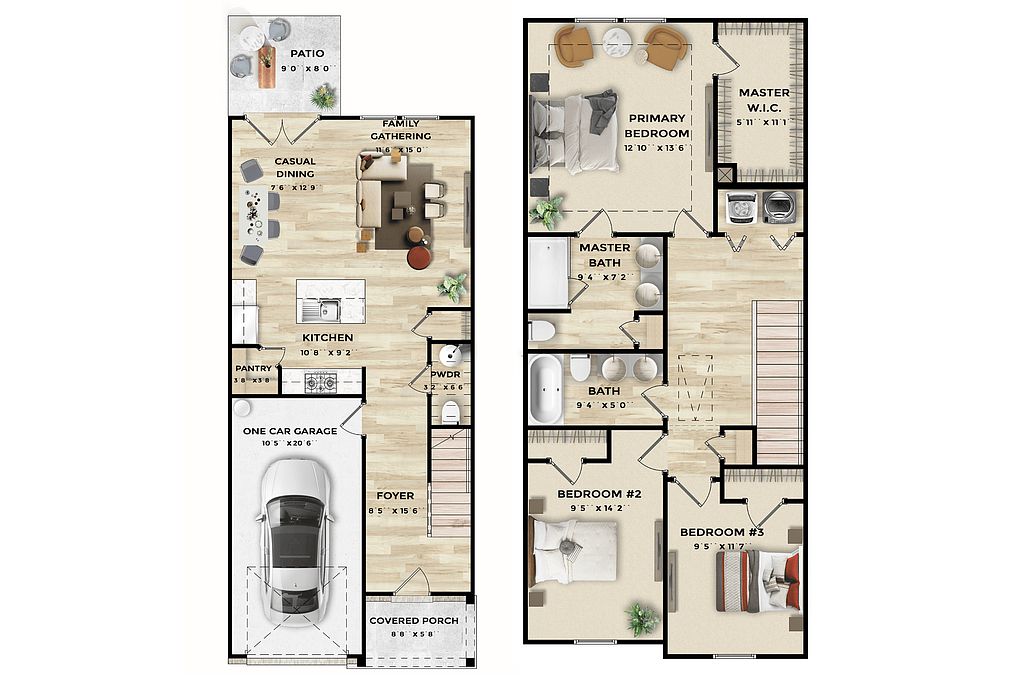 Unit 6426 3 bd, 2.5 ba | 1,414 | Now | $1,895 | |
 Unit 6424 3 bd, 2.5 ba | 1,428 | Nov 2 | $1,925 | |
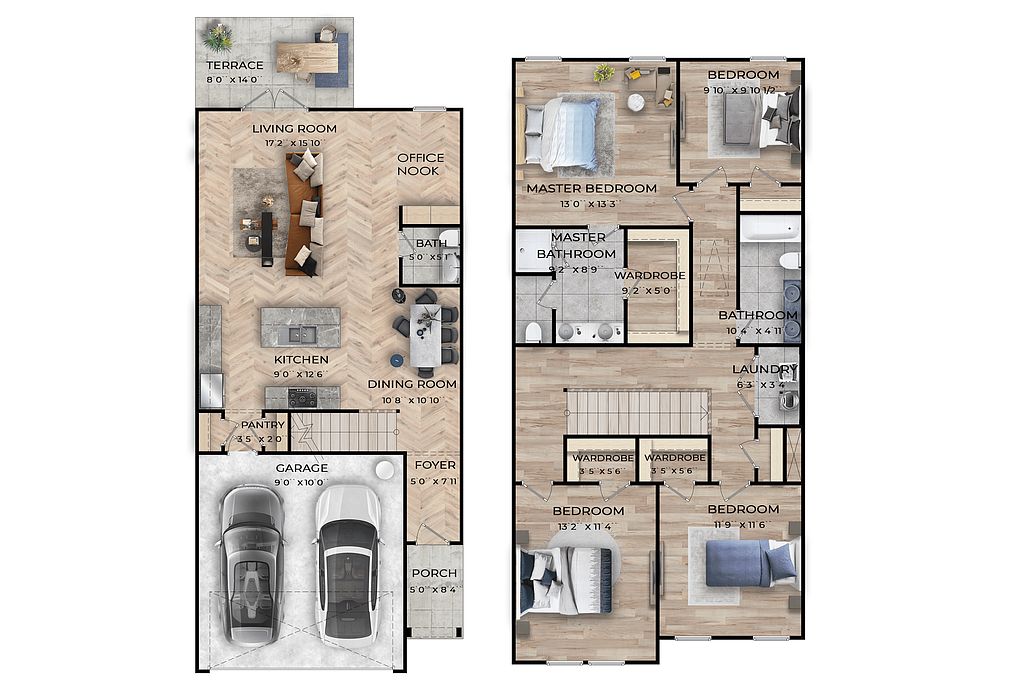 Unit 11870 4 bd, 2.5 ba | 1,877 | Nov 2 | $2,199 | |
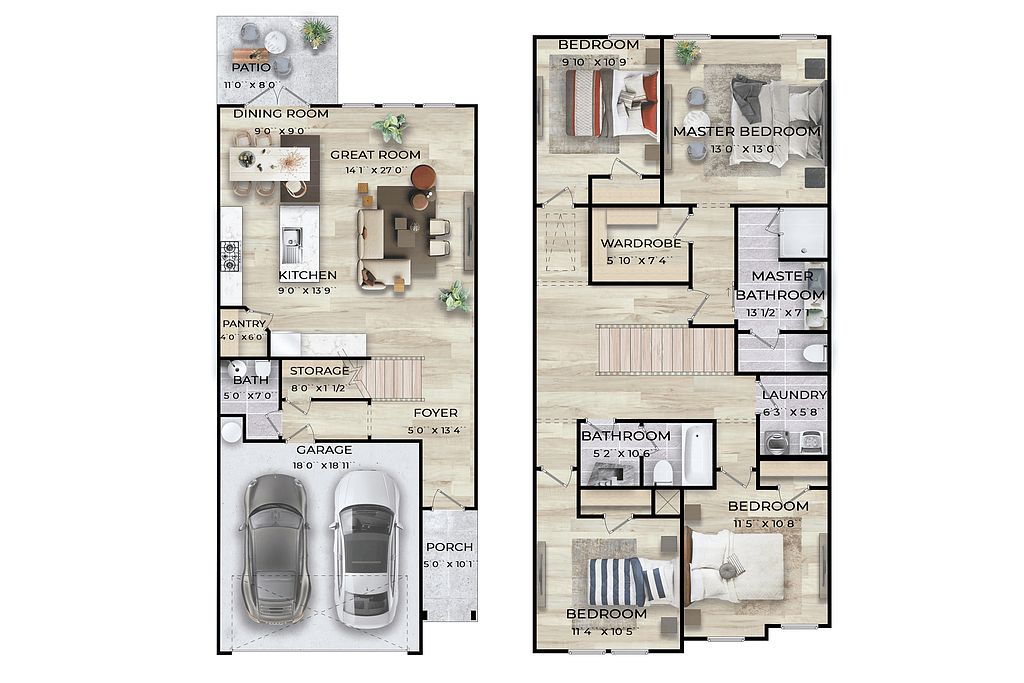 Unit 6421 4 bd, 2.5 ba | 1,878 | Nov 2 | $2,245 | |
Unit 6328 4 bd, 2.5 ba | 1,877 | Nov 2 | $2,245 | |
Unit 6403 4 bd, 2.5 ba | 1,877 | Nov 30 | $2,245 | |
Unit 11864 4 bd, 2.5 ba | 1,877 | Nov 30 | $2,245 | |
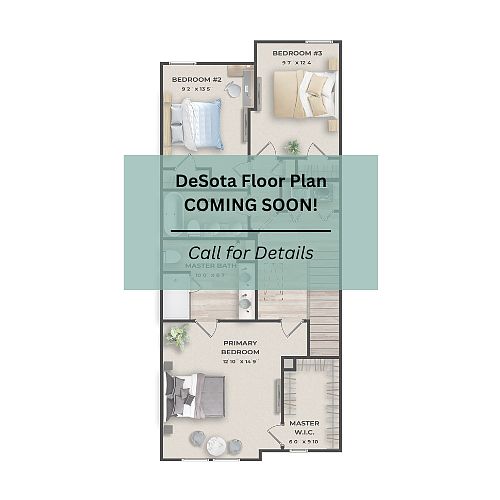 Unit 11810 2 bd, 2.5 ba | 1,430 | Nov 2 | $2,300 |
What's special
Abundance of natural sunlightTall ceilingsAttached garagesLuxury countertopsPrivate drivewaysStainless steel appliances
Property map
Tap on any highlighted unit to view details on availability and pricing
Use ctrl + scroll to zoom the map
Facts, features & policies
Community Amenities
Other
- In Unit: Full-Size Washer & Dryer In Each Home
- Swimming Pool: Resort Style Pool
Services & facilities
- Pet Park
- Storage Space: Ample Storage Space
Unit Features
Appliances
- Dryer
- Washer
Cooling
- Ceiling Fan
- Central Air Conditioning: Central A/C And Heat
- Refrigeration Cooling
Flooring
- Tile: Tile Floors In All Bathrooms
- Wood: Cooling Wood Look Ceramic Tile Flooring
Heating
- Central A/C And Heat
Other
- Beautiful Screened Lanai Outdoor Living Room
- Chef-Style Kitchen With Large Island
- Digital Thermostat
- Elegant Quartz Countertops
- En-Suite Bathroom
- Oversized Kitchen Pantry
- Samsung Stainless Steel Appliance Package
- Slow-Close Cabinetry
- Sophisticated Black Features
- Spacious Walk-In Closets
- Tiled Walk-In Shower In Primary Bathroom
- Undermount Sink
- Vaulted Ceiling In Living Room
Policies
Parking
- Driveway: Attached 2-Car Garage With Private Driveway
Lease terms
- 12 months, 13 months, 14 months, 15 months
Pet essentials
- DogsAllowedNumber allowed2Weight limit (lbs.)20Monthly dog rent$45One-time dog fee$300
- CatsAllowedNumber allowed2Weight limit (lbs.)20Monthly cat rent$45One-time cat fee$300
Restrictions
Maximum of 2 pets allowed per apartment
Pet amenities
Pet Park
Special Features
- Close Proximity To Shopping, Dining, & Entertainment
- Close To CR 466
- Energy-Efficient Homes
- Large Yards With Well- Manicured Grass
- Modern Exterior Homes
- Near The Heart Of The Villages
- Pets Allowed: Pet Friendly Community
- Responsive Maintenance Support 24-7
Neighborhood: 32162
Areas of interest
Use our interactive map to explore the neighborhood and see how it matches your interests.
Travel times
Getting around
Walk Score®
/ 100
Car-DependentBike Score®
/ 100
BikeableNearby schools in The Villages
Wildwood Elementary School
Grades PK-5 • 5.7 miles8/10
GreatSchools® Rating
Test Score Rating
8/10Wildwood Middle/ High School
Grades 6-12 • 5.5 miles3/10
GreatSchools® Rating
Test Score Rating
4/10College Readiness Rating
2/10Student Progress Rating
4/10Living in The Villages
- Dining SceneA diverse array of restaurants offers something for every palate, from cozy cafes to fine dining experiences.
- Family VibesThe neighborhood is family-friendly, with ample parks and recreational areas for children to play and engage in activities.
- Green SpacesLush parks and well-maintained gardens provide residents with tranquil spaces to relax and enjoy nature.
- Outdoor ActivitiesThe area is perfect for outdoor enthusiasts, featuring golf courses, walking trails, and opportunities for various recreational activities.
Zip code 32162 offers a serene suburban lifestyle characterized by beautiful green spaces and a close-knit community atmosphere. Residents enjoy a warm climate ideal for outdoor activities, with nearby parks such as the scenic Lake Sumter Landing and various golf courses. The culinary scene features a variety of dining options, from casual eateries to more upscale restaurants, complemented by local farmers' markets that celebrate fresh produce. With a median rent of approximately $1,800, the rental price range typically varies from $1,400 to $2,400, making it accessible for those seeking comfort and convenience.
Powered by Zillow data and AI technology.
Nearby apartments for rent




Listing order may reflect relevance, quality, and paid promotion.
Similar apartments for rent


Frequently asked questions
What is the walk score of Crescent by Stella Homes?
Crescent by Stella Homes has a walk score of 10, it's car-dependent.
What schools are assigned to Crescent by Stella Homes?
The schools assigned to Crescent by Stella Homes include Wildwood Elementary School and Wildwood Middle/ High School.
Does Crescent by Stella Homes have in-unit laundry?
Yes, Crescent by Stella Homes has in-unit laundry for some or all of the units.
What neighborhood is Crescent by Stella Homes in?
Crescent by Stella Homes is in the 32162 neighborhood in The Villages, FL.
What are Crescent by Stella Homes's policies on pets?
Cats are allowed, with a maximum weight restriction of 20lbs. A maximum of 2 cats are allowed per unit. This community has a one time fee of $300 and monthly fee of $45 for cats. Dogs are allowed, with a maximum weight restriction of 20lbs. A maximum of 2 dogs are allowed per unit. This community has a one time fee of $300 and monthly fee of $45 for dogs.
Your dream home is waitingOne new unit was recently added to this community.
