Limited Time Offer: Up to 2 Months Free on Select Suites
Located steps from Bloor & Bay in Toronto's prestigious Yorkville neighbourhood, 44 Charles West delivers an elevated rent-controlled rental living experience in the heart of the city's most desirable Midtown district. Featuring newly redesigned, spacious suites and direct access to Manulife Centre - home to Indigo Books, Eataly, Loblaws City Market, Cineplex and premier shopping and dining - this preeminent rental community redefines downtown living.
Suite Features:
- Studio, 1-Bedroom, 2-Bedroom, 2-Bedroom + Den, and 3-Bedroom Floorplans
- Rent-Controlled
- Suites Ranging 360-1,609+ Sqft
- Panoramic City Views*
- Spacious Layouts with Thoughtful Design
- In-Suite Laundry*
- Kitchen Islands*
- Modern Hardware & Finishes
- Ample Storage and Closet Space
- Large Windows with Natural Light
- Pet Friendly
- Air Conditioning
*In Select Suites
Community Amenities:
- Direct Access to Manulife Centre - Eataly, Cineplex, Indigo Books, Loblaws City Market
- Heated Pool with South-Facing Patio (51st Floor)
- Fitness Centre - Cardio Equipment, Resistance Machines, & Free Weights
- Rooftop Urban Garden & Sundeck
- Party Room w/ Full Kitchen
- Resident Library with Piano & Cozy Lounge Spaces
- Guest Suites Available for Visitors
- Lobby Lounge
- 24-Hour Concierge & Security
- Underground Parking in Manulife Centre Garage with Car Detailing Station
- Resident App
- Professionally Managed
- Pet Friendly
Additional Information:
- Hydro & Water not included
- Party room reservations required
- Guest suite rates available upon request
Terms and conditions apply. Promotions are subject to change and discontinuance without notice.
Neighbourhood Highlights:
- Bloor-Yorkville - Toronto's most distinguished neighbourhood featuring contemporary boutiques, refined bistros, art galleries, and acclaimed dining.
- Manulife Centre - Direct indoor access to three curated floors including Canada's first Eataly, Indigo Books, LCBO, specialty grocers, restaurants, and Varsity Cinemas.
- The Mink Mile - Bloor Street's iconic luxury corridor showcasing Holt Renfrew, Gucci, Chanel, Louis Vuitton, Hermes, and Dolce & Gabbana.
- The Village - Church Street's celebrated LGBTQ+ cultural district with eclectic bars, diverse restaurants, and unique shopping. Home to one of the world's largest Pride festivals, drawing over a million visitors each June.
- U of T & Discovery District - Minutes to the historic University of Toronto campus and Discovery District, featuring Toronto General Hospital, SickKids, Princess Margaret Cancer Centre, and MaRS.
- Transit: Immediate access to Bloor-Yonge Station (both subway lines) and direct routes to the DVP for seamless GTA travel.
- Guest Room
- Concierge
- BBQ/Picnic Area
- Fitness Center
- Dishwasher
- Balcony
- Insuite washer and dryer
- High-end Appliances
- Pool & Sauna
- Quartz countertops
- Extended cabintry w extra shelf space
- Yoga Room
- Podcast Room
- Club Room w Pool table
- Party Room
- Climate controlled parking
Studio Suite
Studio
Studio
Studio
Studio
Studio
Studio
Studio
Studio
Studio
Studio
Studio
Studio
Studio
Studio
Studio
Studio
Studio
Studio
Studio
Studio
Studio
Studio
Studio
Studio
Studio
1 Bed
1 Bed
1 Bed
1 Bed
1 Bed
1 Bed
1 Bed
1 Bed
1 Bed
1 Bed
1 Bed
1 Bed
1 Bed
1 Bed
1 Bed
1 Bed
1 Bed
1 Bed
1 Bed
1 Bed
1 Bed
1 Bed
1 Bed
1 Bed
1 Bed
1 Bed
1 Bed
1 Bed
1 Bed
1 Bed
1 Bed
1 Bed
1 Bed
1 Bed
1 Bed
1 Bed
1 Bed
1 Bed
1 Bed
1 Bed
1 Bed
1 Bed
1 Bed
1 Bed
1 Bed
1 Bed
1 Bed
1 Bed
1 Bed
1 Bed
1 Bed
1 Bed
1 Bed
1 Bed
1 Bed
1 Bed
1 Bed
1 Bed
1 Bed
2 Bed
2 Bed
2 Bed
2 Bed
2 Bed
2 Bed
2 Bed
2 Bed
2 Bed
2 Bed
2 Bed
2 Bed
2 Bed
2 Bed
2 Bed
2 Bed
2 Bed
2 Bed
2 Bed
2 Bed
2 Bed
2 Bed
2 Bed
2 Bed
2 Bed
2 Bed
2 Bed + Den
2 Bed + Den
Status: Special offer
Charles West
44 Charles St W, Toronto, ON M4Y1R7
Apartment building
Studio-2 beds
Pet-friendly
Available units
Price may not include required fees and charges.
 Unit 0718 Studio, 1 ba | 361 | Now | C$2,375 |
 Unit 0807 Studio, 1 ba | 361 | Now | C$2,375 |
Unit 1118 Studio, 1 ba | 361 | Now | C$2,375 |
Unit 1207 Studio, 1 ba | 361 | Now | C$2,375 |
Unit 1407 Studio, 1 ba | 361 | Now | C$2,375 |
Unit 1818 Studio, 1 ba | 361 | Now | C$2,375 |
Unit 2207 Studio, 1 ba | 361 | Now | C$2,375 |
Unit 2318 Studio, 1 ba | 361 | Now | C$2,375 |
Unit 2518 Studio, 1 ba | 361 | Now | C$2,375 |
Unit 2707 Studio, 1 ba | 361 | Now | C$2,375 |
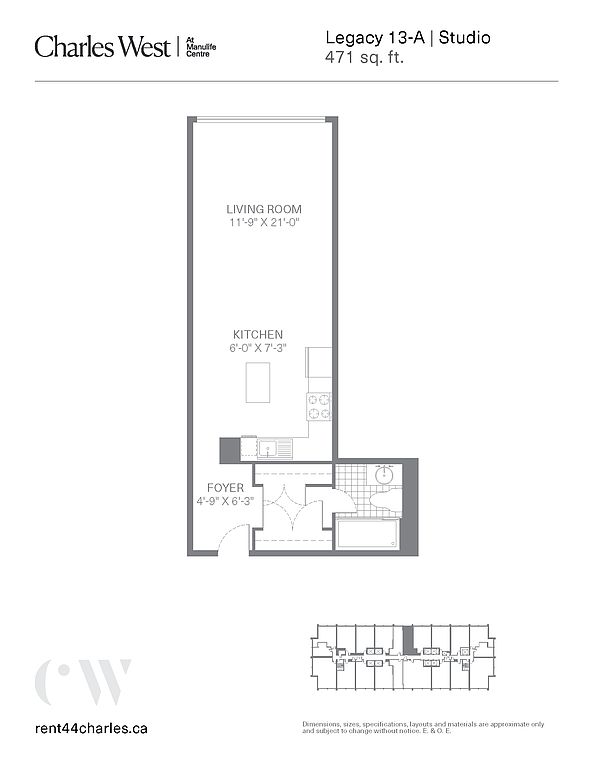
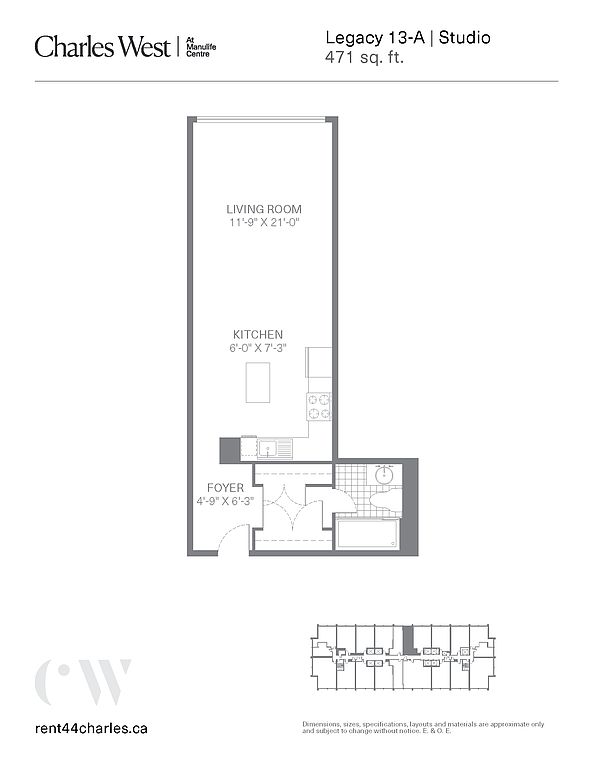
 Unit 13A Studio, 1 ba | 471 | Now | C$2,550 |
Unit 0713 Studio, 1 ba | 471 | Now | C$2,550 |
Unit 0913 Studio, 1 ba | 471 | Now | C$2,550 |
Unit 1112 Studio, 1 ba | 471 | Now | C$2,550 |
Unit 1113 Studio, 1 ba | 471 | Now | C$2,550 |
What's special
Newly redesigned spacious suitesPanoramic city viewsIn-suite laundryKitchen islandsHigh-end appliancesInsuite washer and dryer
Facts, features & policies
Policies
Neighborhood: Bay Street Corridor
Areas of interest
Use our interactive map to explore the neighborhood and see how it matches your interests.
Travel times
Getting around
Walk Score®
/ 100
Walker's ParadiseBike Score®
/ 100
Very BikeableNearby schools in Toronto
School data is not available for this property.
Living in Toronto
Bay Street Corridor sits in downtown Toronto among office towers, condominium buildings, and major cultural and civic destinations. Its urban setting brings cold, snowy winters and warm, humid summers, with indoor attractions especially useful when the weather turns. Nearby landmarks include Toronto City Hall, the Art Gallery of Ontario, and the Toronto Eaton Centre; Queen’s Park and Grange Park offer green space, while the Toronto Public Library’s Toronto Reference Library provides a major public resource. Restaurants and cafés range from quick lunches to evening dining, and downtown shops, theatres, and galleries are close at hand. TTC subway stations and streetcars make trips across the city practical, and walking is convenient for many daily errands. For the Bay Street Corridor neighborhood, the median rent is $2,800 per month, with a typical range of $150 to $14,000.
Powered by Zillow data and AI technology.
Cost calculator
Nearby apartments for rent





Listing order may reflect relevance, quality, and paid promotion.
Similar apartments for rent



Frequently asked questions
Where is Charles West located, and what is the neighborhood like?
Charles West is located at 44 Charles St W in Bay Street Corridor, Toronto, ON. The surrounding area includes 1 restaurant or cafe within 2 miles, such as Fairground Inn.
What is the average rent in Toronto, ON?
Based on the latest Zillow data, the median rent across all unit types in the Bay Street Corridor neighborhood of Toronto is currently $2,800 per month. Prices vary by neighborhood, floor plan, and building amenities.
What is the minimum and maximum rent for Charles West?
The total price for an apartment unit in Charles West ranges from $2,375 to $7,795. The total price will vary by floor plan, unit size, and unit amenities.
What is the walk score of Charles West?
Charles West has a walk score of 100, it's a walker's paradise.
What neighborhood is Charles West in?
Charles West is in the Bay Street Corridor neighborhood in Toronto, ON.
