Rising in the heart of King West, FourFifty The Well offers an exclusive downtown lifestyle many only dream of. Enter a dynamic, urban enclave that caters to your every whim with unparalleled service and unique community comforts. Feel Toronto's renowned culture and sophistication suffuse your day-to-day, surrounded by the city's most exciting boutique shops, celebrated eateries and trendy late-night spots.
NOW RENTING STUDIO, ONE, TWO AND THREE BEDROOM SUITES. MOVE IN NOW
Move-in incentives on select suites. Limited time offer.
*Renderings are artist's concept. E.&O.E.
**Pricing and specials subject to change based on availability.
Leasing Centre Location
450 Front Street West
Toronto, ON
Office Hours
Monday Friday 10AM 7PM
Saturday 10AM - 5PM
Professional property management and resident services by Rhapsody Property Management Services
Community Amenities
- The Gym
- Yoga Studio
- Massage Room
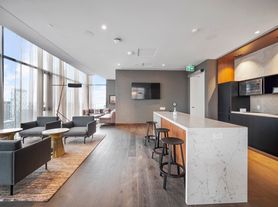
- The Dining Room
- The Cafe
- The Study
- The Terrace
- The Rec Room
- The Billiards Room
- The Kitchen
- The Terrace
- Outdoor Dining & BBQs
- Outdoor Lounge & Fire Pits
- The Dog Run
- Smart Parcel Management lockers
- 100% smoke-free building for easy breathing
- Pet-friendly community
- Underground parking
- Underground bike storage
- Keyless access control
- Professionally managed by Rhapsody Property Management
- On-site maintenance
- Resident Portal
- Amenity Booking System
- Online Rent Payment System
General Suite Features
- Offering studio, 1 and 2, 3 bedroom suites
- Floor to ceiling windows
- In-suite washer and dryer
- 2 Colour palette options
- Balconies in select suites
- 9' smooth ceilings
- Vinyl plank flooring throughout main living areas and bedrooms
- Sun shades in all main living areas
- Black-out shades in all bedrooms
- Smart thermostats
- Smart locks at suite door entry
Kitchen Features
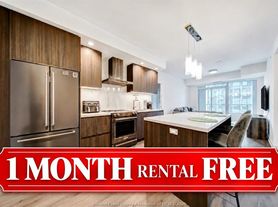
- Custom crafted Italian kitchens with flat panel cabinetry
- Custom crafted Italian kitchens with flat panel cabinetry
- Quartz countertop and porcelain tile backsplash
- Open shelving feature
- Fluted glass cabinet
- Kitchen faucet in chrome finish with stainless steel under-mount sink
- Designer selected kitchen island pendant lighting
- Under-cabinet lighting
- 5-piece appliance package includes:
- Stainless steel refrigerator
- Bloomberg electric range
- Stainless steel hood fan
- Stainless steel microwave with trim kit
- Panel-ready dishwasher
Bathroom Features
- Sleek porcelain floor tile
- Full-height modern porcelain wall tile in bath and shower
- Acrylic shower pan, as per plan
- Frameless fixed shower panel, as per plan
- Quartz countertop with under-mount sink and vanity mirror with integrated lighting
- Designer selected plumbing fixtures in chrome finish
- Shower pot light, as per plan
Penthouse Collection
- Custom designed penthouse colour palette
- Approximately 10' ceilings on levels 44-45, and approximately 11' ceilings on level 46
- Custom crafted Italian kitchens with flat panel cabinetry
- Quartz countertop and backsplash
- Designer selected, upgraded kitchen fixtures in hard graphite finish
- Graphite finish kitchen faucet with stainless steel under-mount sink
- Designer selected kitchen island pendant lighting
- Designer selected bathroom plumbing fixtures in graphite and black finish
- Upgraded 6-piece appliance package includes:
- Stainless steel refrigerator
- Fulgor Milano electric glass cooktop
- Fulgor Milano wall oven
- Stainless steel hood fan
- Fulgor Milano microwave with trim kit
- Panel-ready dishwasher
FourFifty The Well
450 Front St W, Toronto, ON M5V0V7
Apartment building
Studio-2 beds
Available units
Price may not include required fees and charges.
Unit 1410 Studio, 1 ba | 480 | Jan 10 | C$2,256 |
Unit 1510 Studio, 1 ba | 480 | Jan 10 | C$2,266 |
Unit 2003 Studio, 1 ba | 479 | Dec 10 | C$2,416 |
Unit 2612 1 bd, 1 ba | 534 | Jan 10 | C$2,658 |
Unit 3312 1 bd, 1 ba | 534 | Nov 22 | C$2,708 |
Unit 3306 1 bd, 1 ba | 562 | Jan 12 | C$2,876 |
Unit 4505 1 bd, 1 ba | 525 | Jan 10 | C$3,028 |
Unit 4309 1 bd, 1 ba | 664 | Jan 10 | C$3,155 |
Unit 2413 2 bd, 2 ba | 794 | Dec 10 | C$3,757 |
Unit 1416 2 bd, 2 ba | 862 | Dec 10 | C$3,901 |
Unit 1516 2 bd, 2 ba | 862 | Jan 10 | C$4,006 |
Unit 0914 2 bd, 2 ba | 850 | Nov 10 | C$4,035 |
Unit 4306 2 bd, 2 ba | 928 | Jan 10 | C$4,315 |
Unit 3414 2 bd, 2 ba | 986 | Dec 10 | C$4,421 |
What's special
Outdoor dining and bbqsThe dog runUnderground parkingUnderground bike storageFloor to ceiling windowsIn-suite washer and dryerBalconies in select suites
Facts, features & policies
Building Amenities
Services & facilities
- Bicycle Storage
Unit Features
Appliances
- Microwave Oven
Cooling
- Air Conditioning
Other
- Window Coverings
Policies
Utilities included in rent
- Air Conditioning
Neighborhood: Waterfront Communities
Areas of interest
Use our interactive map to explore the neighborhood and see how it matches your interests.
Travel times
Getting around
Walk Score®
/ 100
Walker's ParadiseBike Score®
/ 100
Biker's ParadiseNearby schools in Toronto
School data is not available for this property.
Living in Toronto
Waterfront Communities stretches along Toronto’s Lake Ontario shoreline, with high-rise residential streets, harbour views and a strong connection to the water. The area includes Harbourfront Centre, where galleries, performances and seasonal events add to the cultural calendar, as well as waterfront promenades, parks and public spaces for walking and cycling. Cafés and restaurants line parts of the neighbourhood, while nearby downtown streets offer more dining, shopping and nightlife. The lake moderates temperatures, though winters are cold and windy and summers warm. Streetcars, subway connections, Union Station and ferry service make it practical to get around without a car; the Gardiner Expressway is also close by. For the Waterfront Communities neighborhood, the median rent is $2,850 per month, with a typical range of $100 to $30,000.
Powered by Zillow data and AI technology.
Cost calculator
Nearby apartments for rent
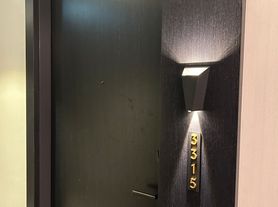
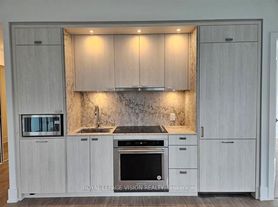
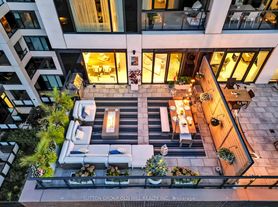
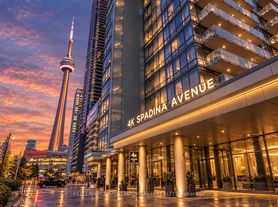



Listing order may reflect relevance, quality, and paid promotion.
Similar apartments for rent


Frequently asked questions
What is the average rent in Toronto, ON?
Based on the latest Zillow data, the median rent across all unit types in the Waterfront Communities neighborhood of Toronto is currently $2,850 per month. Prices vary by neighborhood, floor plan, and building amenities.
What is the minimum and maximum rent for FourFifty The Well?
The total price for an apartment unit in FourFifty The Well ranges from $2,256 to $4,421. The total price will vary by floor plan, unit size, and unit amenities.
What is the walk score of FourFifty The Well?
FourFifty The Well has a walk score of 99, it's a walker's paradise.
What neighborhood is FourFifty The Well in?
FourFifty The Well is in the Waterfront Communities neighborhood in Toronto, ON.
