Welcome to this inviting two-bedroom, one-and-a-half-bathroom duplex offering 1,045 square feet of comfortable living space across two levels. Positioned at the corner of the property, this home features a spacious side yard and backyard, one-car garage, generous grass lawn, mature landscaping, and a bright interior with flexible living spaces.
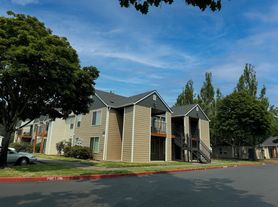
The home's exterior offers plenty of curb appeal with grass lawns extending across the front and side of the property, a tall mature tree, established bushes, and a distinctive brick accent wall along the front. The corner positioning provides a generous amount of outdoor space surrounding the home, while the attached one-car garage adds convenient parking and storage.

Step inside to a bright and welcoming living room featuring an oversized window that fills the space with natural light. Plush carpeting runs throughout the room, while the open layout provides plenty of flexibility for a variety of furniture arrangements. Whether creating a traditional living room setup, entertainment area, or additional seating space, the generous floor plan makes it easy to customize the room.
Beyond the living room, the dining area offers plenty of space for a dining table and features a sliding glass door that leads directly to the backyard. The open connection between the dining area and kitchen creates a natural flow throughout the main living level and makes entertaining convenient.
The full kitchen is seamlessly connected to the dining space and features a clean, classic design. White appliances include a spacious refrigerator, electric stove and oven, dishwasher, and double-basin stainless steel sink. White cabinetry and countertops extend throughout the kitchen, providing generous storage and workspace while creating a bright, cohesive appearance.
A convenient half bathroom is located on the main level along with laundry hookups, keeping everyday essentials close to the primary living spaces.
Upstairs, both bedrooms are bright, spacious, and carpeted. Each room features built-in lighting, a long sliding-door closet, and a large window that welcomes natural light. The generous layouts provide plenty of room for bedroom furniture, storage, and flexible use.
A full bathroom is centrally located between the two bedrooms and features a long single vanity with ample counter space along with a tub and shower combination.
Outside, the home's generous outdoor space creates a private and inviting retreat. A paved patio sits behind the home and provides a comfortable area for outdoor seating, dining, or relaxing. Beyond the patio, the grass lawn extends through the backyard and wraps around to the side of the home. Trees grow along the patio and taller mature trees line the fence, while bushes and flowers fill the corner of the yard with additional greenery and seasonal color.
With its corner location, spacious side and backyard, attached one-car garage, bright living room, functional kitchen, in-home laundry hookups, and generous bedrooms, this 1,045-square-foot duplex offers a comfortable layout with abundant indoor and outdoor space.
**Open Application Period (10/2/26)**
Call or Text Our Leasing Agent to schedule a showing!
Visit our website to apply and view other homes we have available!
Do you need property management services?
Maximize your income and cut your costs!

ECA2626
2102-2104 SW Wright Ct, Troutdale, OR 97060
Apartment building
2 beds
Attached garage
Available units
Price may not include required fees and charges.
Unit , sortable column | Sqft, sortable column | Available, sortable column | Base rent, sorted ascending |
|---|---|---|---|
 Unit 2102 2 bd, 1.5 ba | 1,045 | Oct 16 | $1,849 |
What's special
Facts, features & policies
Unit Features
Appliances
- Washer/Dryer Hookups: Washer Dryer Hookup
Cooling
- Air Conditioning: Mini Split A/C
Other
- Fenced Backyard
- Landscaping Included
- Quartz Counter Tops
Policies
- Contact for details
Neighborhood: 97060
Areas of interest
Use our interactive map to explore the neighborhood and see how it matches your interests.
Travel times
Getting around
Walk Score®
/ 100
Car-DependentBike Score®
/ 100
BikeableNearby schools in Troutdale
Sweetbriar Elementary School
Grades K-5 • 1 miles5/10
GreatSchools® Rating
Test Score Rating
5/10Student Progress Rating
3/10Walt Morey Middle School
Grades 6-8 • 0.6 miles5/10
GreatSchools® Rating
Test Score Rating
5/10Student Progress Rating
6/10Reynolds High School
Grades 9-12 • 0.3 miles1/10
GreatSchools® Rating
Test Score Rating
3/10College Readiness Rating
2/10Living in Troutdale
- Community VibeThe close-knit community fosters a welcoming atmosphere, perfect for making new connections.
- Dining SceneLocal eateries serve a range of cuisines, making it easy to explore flavors from around the world.
- Nature ViewsBreathtaking views of the Columbia River and surrounding mountains are a highlight of this picturesque area.
- Outdoor ActivitiesA wealth of hiking trails and parks encourages an active lifestyle in the midst of stunning natural landscapes.
Nestled in the scenic Columbia River Gorge, the neighborhoods within zip code 97060 offer stunning natural beauty and a vibrant community spirit. With a median rent of approximately $1,800, residents enjoy access to a variety of local amenities, including charming coffee shops, delicious dining options, and grocery stores like Safeway and Albertsons. Outdoor enthusiasts can explore numerous hiking trails and parks, such as the popular Starvation Creek State Park, while families appreciate the area's playgrounds and pet-friendly spaces. The local arts scene features galleries and craft fairs, adding to the cultural richness of the area, making it an ideal place for those seeking both adventure and community.
Powered by Zillow data and AI technology.
Nearby apartments for rent



Listing order may reflect relevance, quality, and paid promotion.
Similar apartments for rent




Frequently asked questions
What is the walk score of ECA2626?
ECA2626 has a walk score of 46, it's car-dependent.
What schools are assigned to ECA2626?
The schools assigned to ECA2626 include Sweetbriar Elementary School, Walt Morey Middle School, and Reynolds High School.
Does ECA2626 have in-unit laundry?
ECA2626 has washer/dryer hookups available.
What neighborhood is ECA2626 in?
ECA2626 is in the 97060 neighborhood in Troutdale, OR.
