Listing order may reflect relevance, quality, and paid promotion.
Apartment building
2–unit building
1,020 sqft
3 bedrooms
2 bathrooms
What's special

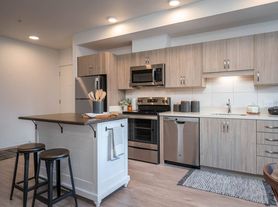
Charming home tucked on a quiet cul-de-sac! Enjoy hard surface flooring throughout all main living areas, creating a clean, modern, and lowmaintenance feel. The open kitchen offers abundant storage and a functional layout perfect for cooking and entertaining. Thoughtful upgrades are found throughout this inviting 3-bedroom, 2-bath home.
The spacious primary suite features a walk-in closet and a private ensuite bathroom for comfort and convenience. Step outside to a fully fenced yard, ideal for relaxing and gardening. A single-car garage adds extra storage and practicality.
Located just a short walk to shopping, Mount Hood Community College, parks, the local hospital, and more, this home combines comfort with unbeatable convenience.
Don't miss your chance to tour this gemopportunities like this don't come often!
**Terms
- Lease: 12-month
- County: Multnomah
- Year Built: 1980
- HOA: None
- Renters Insurance: Required throughout tenancy
- Smoking/Vaping: Strictly prohibited
- Prohibited Items: Waterbeds, hot tubs, trampolines, aquariums
- BBQ Use: Ground mat required
**Pet Policy
- No pets at this time
**Vehicles & Parking
- Single Car Garage
- Street parking
- Max 3 vehicles (No RVs, boats, or trailers)
- No trailer parking on driveway or street
**Utilities
- Tenant pays: PGE & Water/Sewer
- Utilities included: Garbage
**Heating/Cooling
- Electric baseboards
- Fireplace is non-functioning
- No AC
**Landscaping
Landscaping included
**Appliances Included
- Refrigerator
- Range
- Dishwasher
**Application Info
- First-come, first-served screening
- Tours required prior to applying
- Approved applicants must begin lease within 14 days
**To schedule a tour
**Managed by
Utopia Management, Inc.
*Prices subject to change. Information deemed reliable but not guaranteed.*
Facts, features & policies
Unit Features
Appliances
Garbage Disposal
Range Oven
Refrigerator
Other
Fenced Yard
Fireplace
Landscaping
Neighborhood: 97060
Areas of interest
Use our interactive map to explore the neighborhood and see how it matches your interests.
Building Location
Walk, Transit & Bike Scores
Walk Score®
/ 100
Somewhat Walkable
Bike Score®
/ 100
Very Bikeable
Nearby schools in Troutdale
Hall Elementary School
Grades K-5 • 0.7 miles
2/10
GreatSchools® Rating
Test Score Rating
1/10
Student Progress Rating
7/10
Sweetbriar Elementary School
Grades K-5 • 0.7 miles
5/10
GreatSchools® Rating
Test Score Rating
5/10
Student Progress Rating
3/10
Walt Morey Middle School
Grades 6-8 • 0.7 miles
5/10
GreatSchools® Rating
Test Score Rating
5/10
Student Progress Rating
6/10
Frequently asked questions
What is the walk score of Pl T Ostr01?
Pl T Ostr01 has a walk score of 64, it's somewhat walkable.
What schools are assigned to Pl T Ostr01?
The schools assigned to Pl T Ostr01 include Hall Elementary School, Sweetbriar Elementary School, and Walt Morey Middle School.
What neighborhood is Pl T Ostr01 in?
Pl T Ostr01 is in the 97060 neighborhood in Troutdale, OR.
What are Pl T Ostr01's policies on pets?
Cats are not allowed. Dogs are not allowed.
There are currently no available units for Pl T Ostr01 on Zillow. Find rental availability at nearby or similar apartment buildings below.
Do you manage this property?
Claiming gives you access to insights and data about this property.