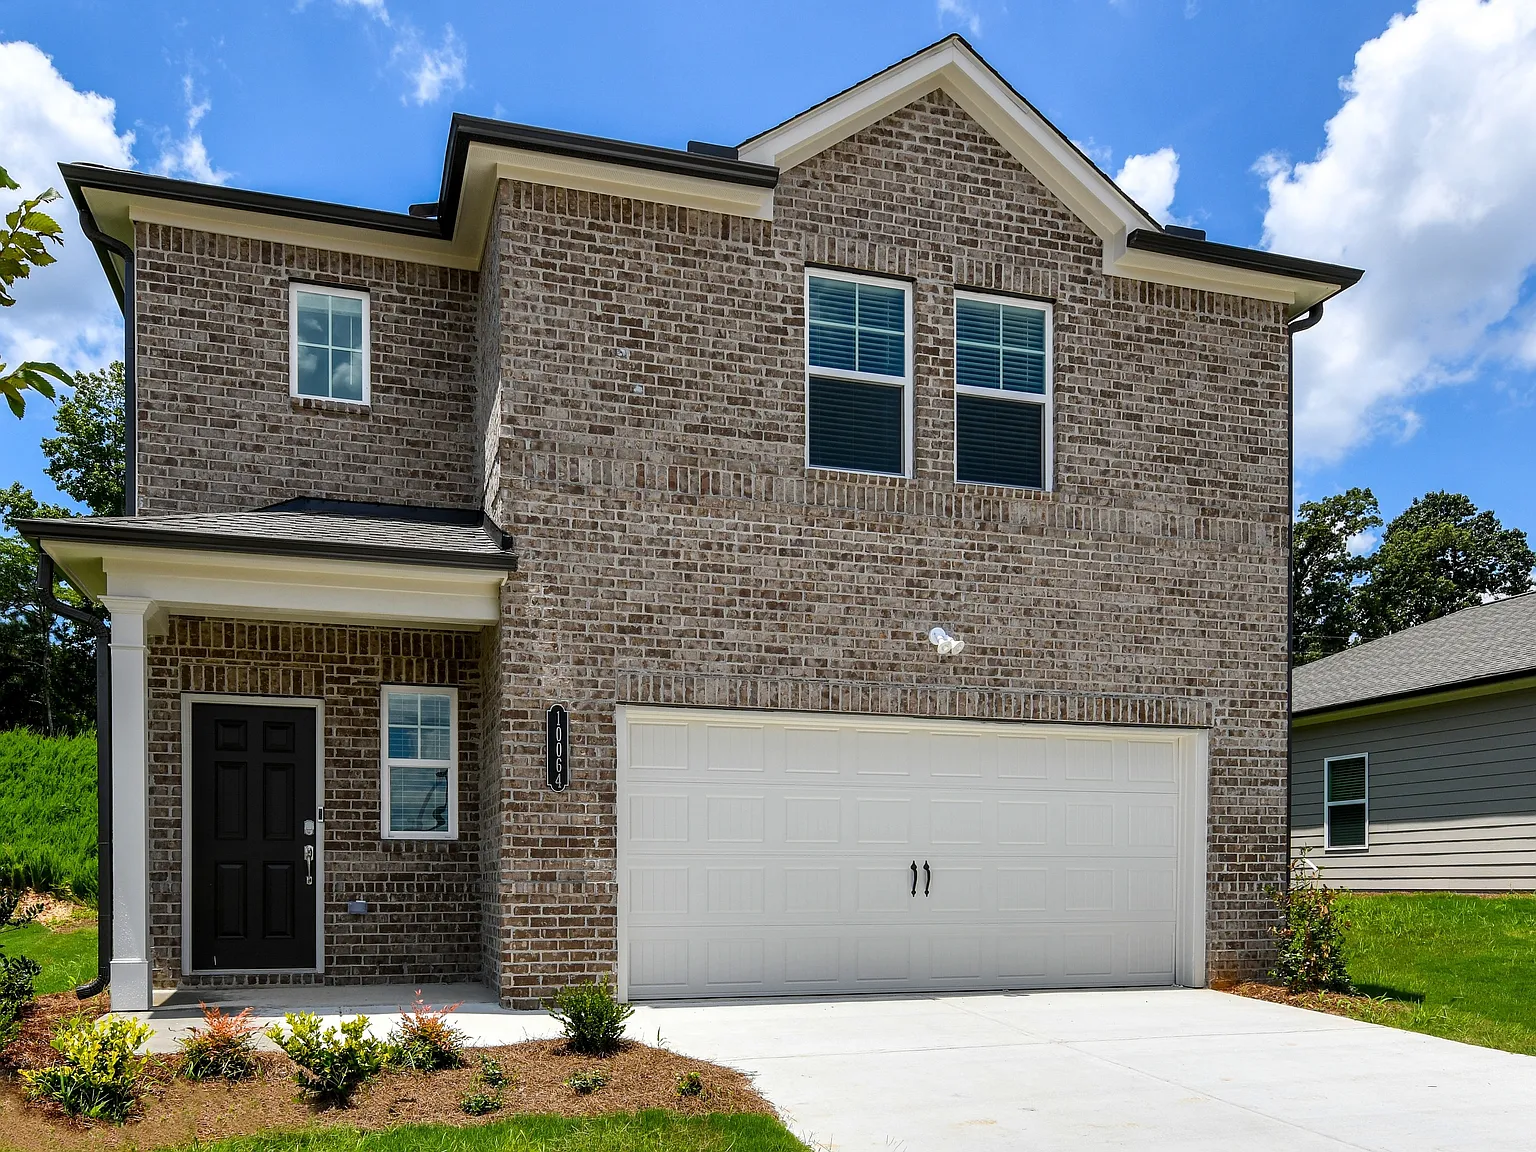
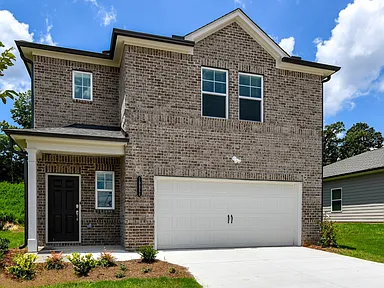
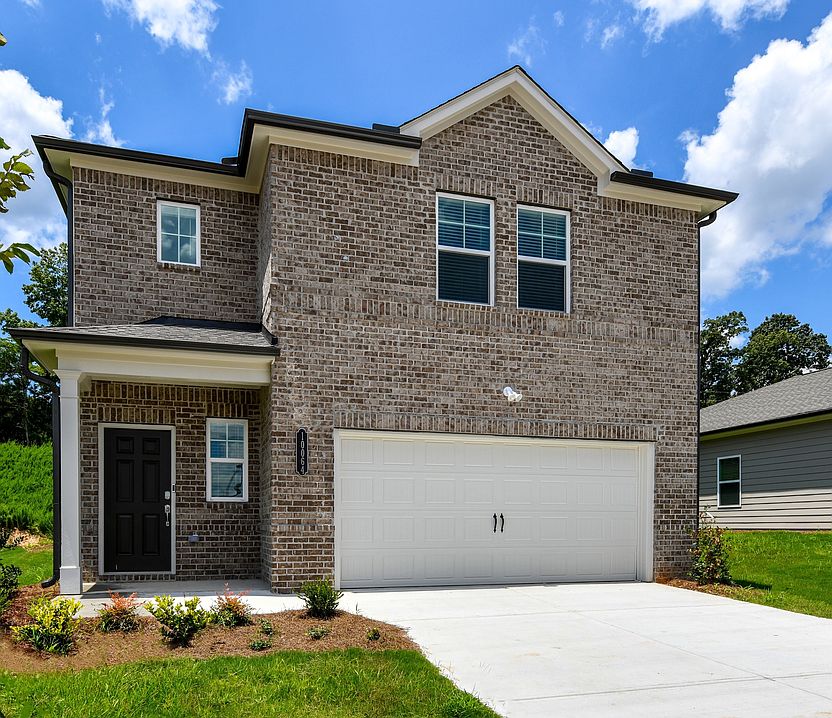
Our three- and four-bedroom homes for rent invite you inside with a warm welcome and friendly hello. Life here is like homeownership minus the responsibility. It's the convenience and collectiveness of rental living while enjoying features like a private fenced yard, pet-friendly homes, and more. Summerwell Deerhaven is your happy space in a good place. Convenient shopping, exceptional schools, local museums, and enjoyable parks are all right around the corner. From the moment you walk through the front door, you'll feel the comfort that makes our residents happy to call us home.
Floor plans are artist's rendering. All dimensions are approximate. Actual product and specifications may vary in dimension or detail. Not all features are available in every rental home. Please see a representative for details.
Special offer
Summerwell Deerhaven
12076 Crosswicks Rd, Union City, GA 30291
Single family residence
3-4 beds
Pet-friendly
In-unit laundry (W/D)
Available units
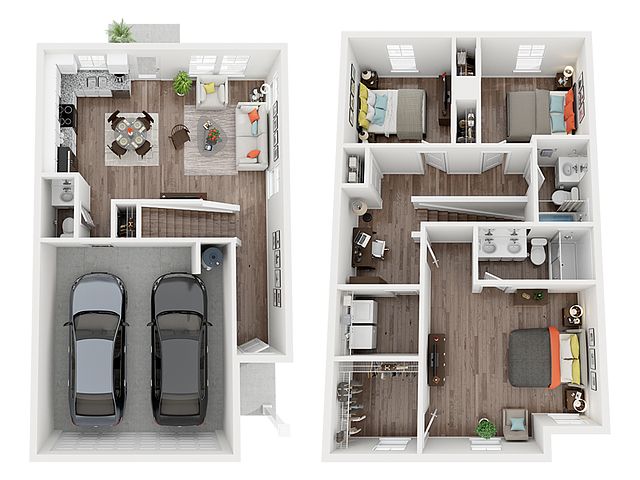 Unit 189 3 bd, 2.5 ba | 1,382 | Now | $2,664 | |
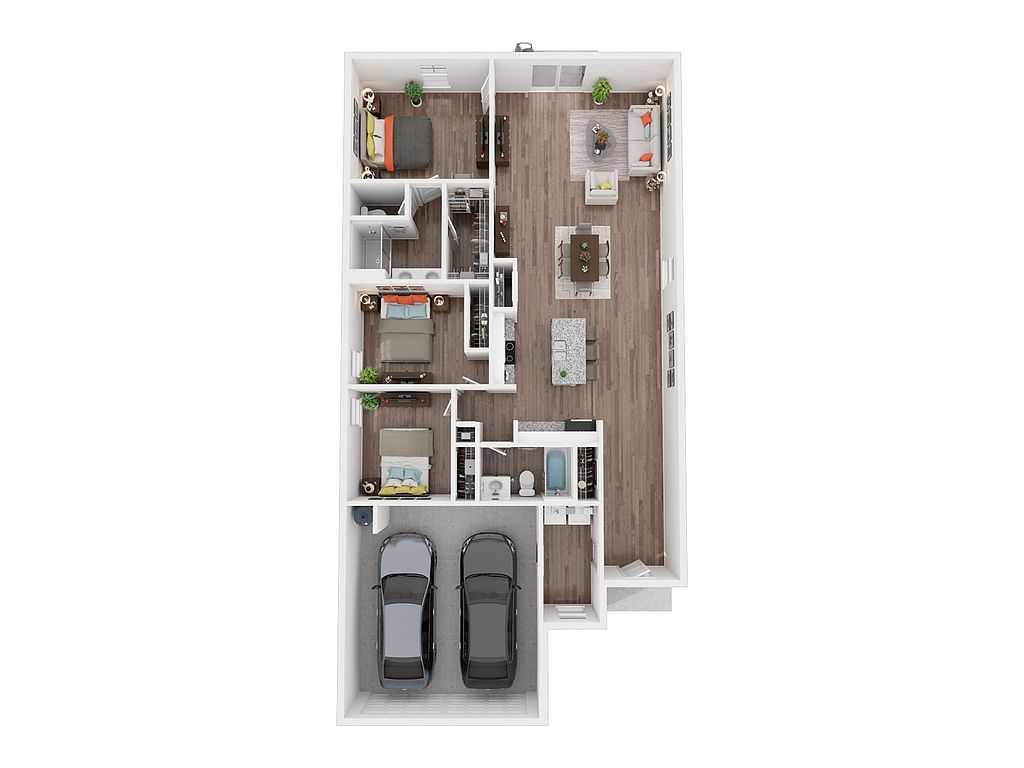 Unit 13 3 bd, 2 ba | 1,413 | Nov 30 | $2,724 | |
Unit 96 3 bd, 2 ba | 1,413 | Dec 21 | $2,724 | |
Unit 98 3 bd, 2 ba | 1,413 | Jan 4 | $2,724 | |
 Unit 62 3 bd, 2 ba | 1,520 | Dec 4 | $2,774 | |
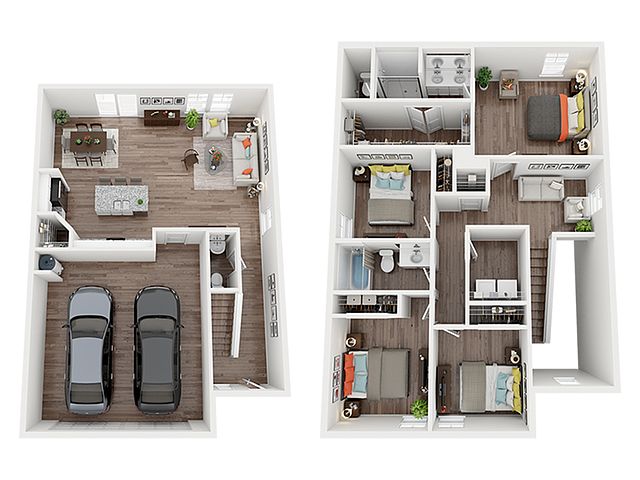 Unit 225 4 bd, 2.5 ba | 1,821 | Jan 12 | $2,783 | |
Unit 227 3 bd, 2 ba | 1,520 | Now | $2,799 | |
Unit 211 3 bd, 2 ba | 1,520 | Now | $2,824 |
What's special
Deck
Grab your shades
This building features access to a deck. Less than 6% of buildings in Fulton County have this amenity.
Modern two-panel interior doorsFully fenced backyardMoen pull-down gooseneck faucetWhite-veined cultured marble countertopsFramed mirrorsSpacious closetsFrigidaire stainless-steel energy-efficient appliances
3D tour
Virtual Tour
Video
Video 1
Property map
Tap on any highlighted unit to view details on availability and pricing
Use ctrl + scroll to zoom the map
Facts, features & policies
Community Amenities
Other
- Laundry: In Unit
Outdoor common areas
- Ample Lawn Space
- Patio With Fenced In Backyard
- Swimming Pool With Sun Deck
Services & facilities
- On-Site Maintenance
- Storage Space: Spacious Closets And Ample Storage Space
Unit Features
Appliances
- Dryer
- Frigidaire Stainless Steel Electric Stove With Warm Zone
- Washer
Other
- Chef-Inspired Kitchens With Undermount Stainless Steel Sinks And Pantries
- Double Vanity In Primary Bathrooms
- Framed Mirrors In All Bathrooms
- Frigidaire Stainless-Steel, Energy-Efficient Appliances
- Fully Fenced-In Backyards
- Luxury Hardwood-Inspired Plank Flooring Throughout
- Modern Two-Panel Interior Doors
- Moen Pull Down Gooseneck Faucet In Kitchen
- Smart Rent Smart Home Features Including Electronic Locks, Thermostats And Hub
- White-Veined Cultured Marble Countertops In Bathrooms
Policies
Lease terms
- 12 months, 13 months, 14 months, 15 months, 16 months, 17 months, 18 months
Pet essentials
Restrictions
Rottweiler, Doberman Pinscher, Pit Bull Terrier/Staffordshire Terrier, Chow, Presa Canarios, Akita, Alaskan Malamutes, Wolf-Hybrid, or any mix thereof. Specific communities may have additional breed restrictions. In addition, we prohibit any dog with a history of biting, injuring any person or animal, or damaging property
Special Features
- Beautiful Brick Exteriors With Front Entry 2-Car Garages
- Close Proximity To Parks And Trails With Major Employers Nearby
- Nestled In A Residential, Tree-Filled Neighborhood
- Pets Allowed: Pet-Friendly Homes
- Professionally Landscaped Yards
- Window Coverings: 2 Inch Faux Wood Window Blinds
Neighborhood: 30213
Areas of interest
Use our interactive map to explore the neighborhood and see how it matches your interests.
Travel times
Nearby places
Grocery & Shopping
Five grocery and shopping spots within an 8 min drive, including J & J and Sons Custom Press 0.4 mi away.
J & J and Sons Custom Press
0.4 mi
11 min
2 min
Steam Clean Carpet Service, LLC
0.7 mi
25 min
3 min
Wallgreens
0.7 mi
51 min
6 min
Campbell, Nekia
1 mi
67 min
8 min
Global Wellness Center
1 mi
36 min
5 min
Restaurants & Cafes
Two restaurants and cafes within a 9 min drive, including Ozpizza 1 mi away.
Ozpizza
1 mi
48 min
5 min
Fresh Fruit Factory
1 mi
80 min
9 min
Hospitals & Medical
Two medical facilities within a 7 min drive, including Mommy Take Off Your Cape 0.8 mi away.
Mommy Take Off Your Cape
0.8 mi
18 min
3 min
Heart To Heart Hospice
1 mi
49 min
7 min
Getting around
Transit Score®
/ 100
Minimal TransitNearby schools in Union City
Liberty Point Elementary School
Grades PK-5 • 0.3 miles9/10
GreatSchools® Rating
Test Score Rating
7/10Student Progress Rating
10/10Renaissance Middle School
Grades 6-8 • 2.8 miles5/10
GreatSchools® Rating
Test Score Rating
5/10Student Progress Rating
5/10Langston Hughes High School
Grades 9-12 • 3.5 miles4/10
GreatSchools® Rating
Test Score Rating
5/10College Readiness Rating
4/10Living in Union City
The area spans Fairburn and Chattahoochee Hills, from established communities such as Campbellton and Cedar Grove to the more rural landscapes around Fife, Rivertown and Bear Creek Estates. Warm summers and mild winters suit year-round time outdoors. Chattahoochee Hills’ broad countryside and the Chattahoochee River provide a scenic backdrop, while Cochran Mill Park offers wooded trails, waterfalls and open space. Fairburn’s historic downtown brings local shops and dining, with coffee spots and everyday retail clustered around town; nearby Serenbe adds dining, arts and cultural events amid preserved green space. Driving is the most practical way to connect the spread-out neighborhoods, with access to regional roads and MARTA service in Fairburn. For ZIP code 30213, the median rent is $2,180 per month, with a typical range of $750 to $11,018.
Powered by Zillow data and AI technology.
Cost calculator
Nearby apartments for rent
Listing order may reflect relevance, quality, and paid promotion.
Similar apartments for rent



Frequently asked questions
Where is Summerwell Deerhaven located, and what is the neighborhood like?
Summerwell Deerhaven is located at 12076 Crosswicks Rd, Union City, GA. The surrounding area includes multiple restaurants and cafes within 2 miles, such as Ozpizza and Fresh Fruit Factory.
What is the average rent in Union City, GA?
Based on the latest Zillow data, the median rent across all unit types in ZIP code 30291 in Union City is currently $2,180 per month. Prices vary by neighborhood, floor plan, and building amenities.
What schools are assigned to Summerwell Deerhaven?
The schools assigned to Summerwell Deerhaven include Liberty Point Elementary School, Renaissance Middle School, and Langston Hughes High School.
What are the grocery stores and everyday shopping options near Summerwell Deerhaven?
Summerwell Deerhaven is located near 1 grocery store, including Nayarat Mex American Food Store (2 miles). Additional shopping options, including J & J and Sons Custom Press, are approximately 0.4 miles away.
What is the minimum and maximum rent for Summerwell Deerhaven?
The total price for an apartment unit in Summerwell Deerhaven ranges from $2,664 to $2,824. The total price will vary by floor plan, unit size, and unit amenities.
Your dream home is waitingTwo new units were recently added to this community.