Apartments for Rent in VancouverAt
Brookside 112 Apartments, you'll find more than just a place to liveyou'll
discover the kind of comfort that simplifies your day and enhances your

routine. These apartments in Vancouver, WA, offer thoughtful layouts, curated
amenities, and a welcoming atmosphere that makes it easy to feel at home from
the moment you arrive. Become one of our happy residents today!
Floor plans are artist's rendering. All dimensions are approximate. Actual product and specifications may vary in dimension or detail. Not all features are available in every rental home. Please see a representative for details.
Special offer

Apartment building
1-3 beds
Pet-friendly
Covered parking
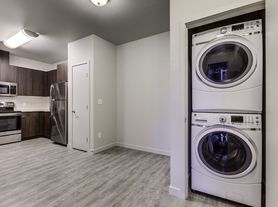
In-unit laundry (W/D)
Available units
This listing now includes required monthly fees in the total monthly price. Price shown reflects the lease term provided for each unit.
Unit , sortable column | Sqft, sortable column | Available, sortable column | Total monthly price, sorted ascending |
|---|---|---|---|
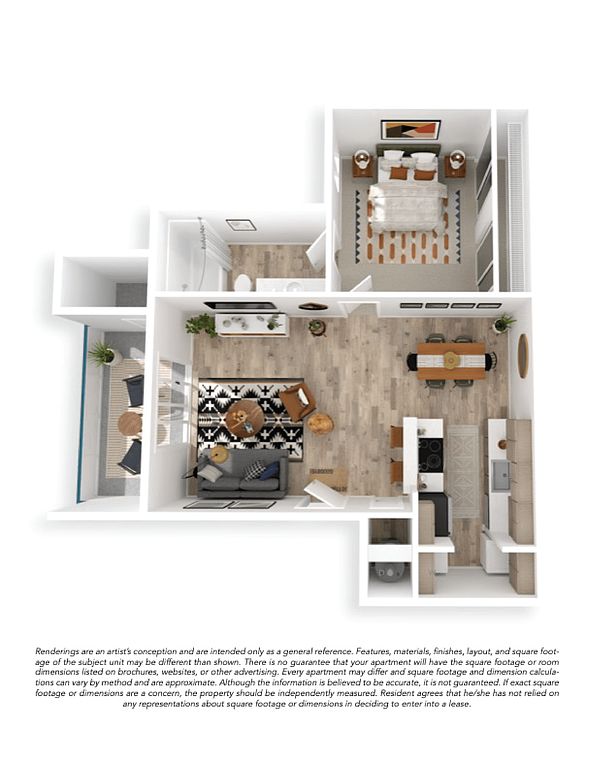 Unit B-203 1 bd, 1 ba | 619 | Oct 18 | $1,434 |
Unit AA-204 1 bd, 1 ba | 625 | Now | $1,439 |
Unit V-206 1 bd, 1 ba | 619 | Sep 30 | $1,449 |
Unit J-206 1 bd, 1 ba | 619 | Now | $1,509 |
Unit M204 1 bd, 1 ba | 619 | Now | $1,509 |
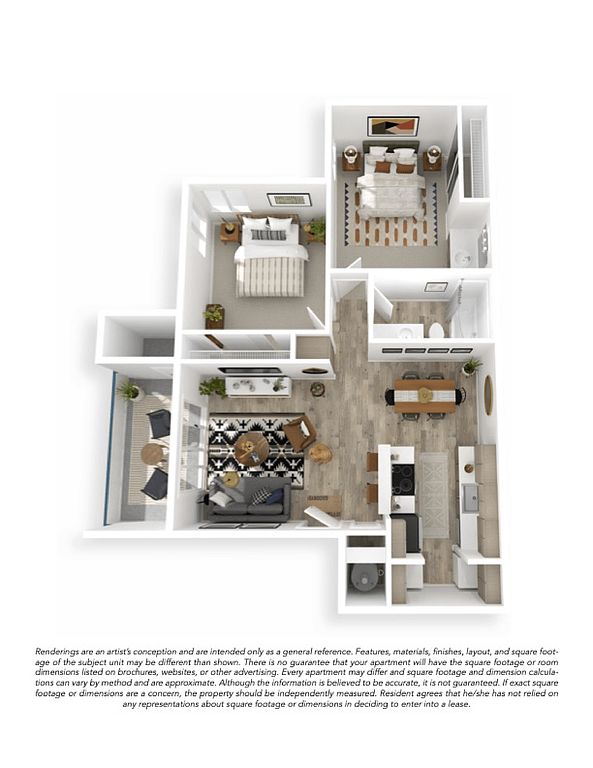 Unit T106 2 bd, 1 ba | 856 | Oct 5 | $1,519 |
Unit EE-105 2 bd, 1 ba | 915 | Now | $1,546 |
Unit BB-204 2 bd, 1 ba | 915 | Now | $1,556 |
Unit F206 2 bd, 1 ba | 856 | Now | $1,586 |
Unit B-201 2 bd, 1 ba | 856 | Now | $1,609 |
Unit EE-201 2 bd, 1 ba | 915 | Now | $1,619 |
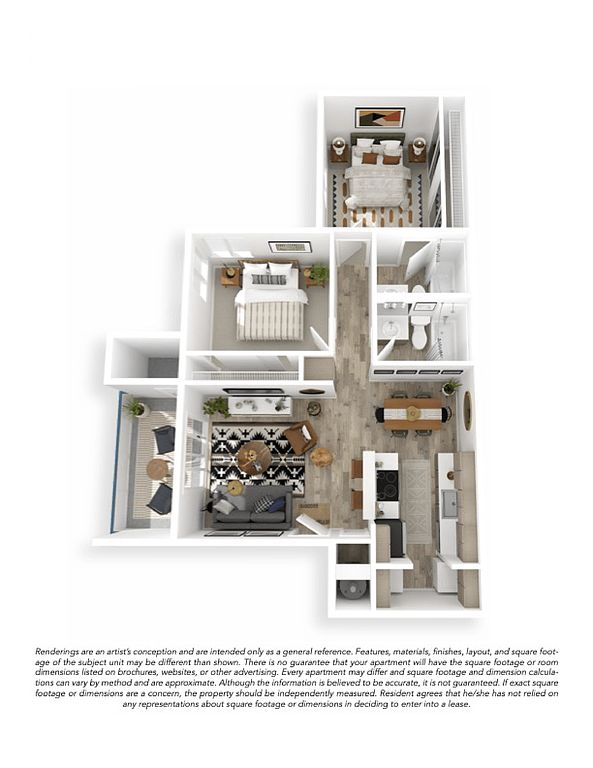 Unit AA-203 2 bd, 2 ba | 872 | Now | $1,628 |
Unit E201 2 bd, 2 ba | 881 | Oct 15 | $1,636 |
Unit B205 2 bd, 2 ba | 881 | Now | $1,638 |
Unit J-105 2 bd, 2 ba | 881 | Oct 11 | $1,780 |
What's special
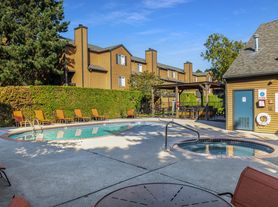
Swimming pool
Cool down on hot days
This building features access to a pool. Less than 16% of buildings in Vancouver have this amenity.
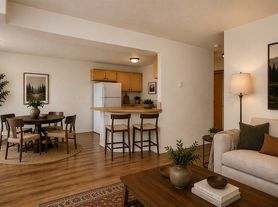
Thoughtful layouts
Office hours
| Day | Open hours |
|---|---|
| Mon - Fri: | 10 am - 6 pm |
| Sat: | 10 am - 5 pm |
| Sun: | 10 am - 5 pm |
Property map
Tap on any highlighted unit to view details on availability and pricing
Use ctrl + scroll to zoom the map
Facts, features & policies
Building Amenities
Community Rooms
- Club House: Clubhouse With Resident Lounge Area
- Fitness Center: Fitness Center With State-Of-The-Art Equipment
- Pet Washing Station
Other
- In Unit: Full-Size Washer & Dryer
- Swimming Pool: Two Swimming Pool Areas With Relaxing Loungers
Outdoor common areas
- Barbecue: Poolside BBQ
- Patio: Spacious Private Patio Or Balcony With Storage
Services & facilities
- Online Rent Payment
- Package Service: Amazon Lockers For Package Receiving
View description
- Courtyard View*
Unit Features
Appliances
- Dryer
- Washer
Policies
Parking
- Covered Parking: Covered Parking And Garages Available
- Other
Lease terms
- 1, 2, 3, 4, 5, 6, 7, 8, 9, 10, 11, 12, 13, 14, 15
Pet essentials
- DogsAllowedNumber allowed2Monthly dog rent$35One-time dog fee$300Dog deposit$250
- CatsAllowedNumber allowed2Monthly cat rent$35One-time cat fee$300Cat deposit$250
Additional details
| Restrictions: **Breed Restrictions Apply. Please contact the property for details.
Special Features
- 1, 2, & 3 Bedroom Floorplans
- Closet: Coat & Linen Closet
- Complimentary Wi-Fi Internet In Common Areas
- Corner Unit
- Lush Landscaping
- Minutes To Downtown Portland
- New Modern Lighting*
- Rainfall Shower Heads*
- Resident Events
- USB Port For Charging Smart Devices In Kitchen*
- Vaulted Ceilings*
Neighborhood: North Image
Areas of interest
Use our interactive map to explore the neighborhood and see how it matches your interests.
Travel times
Getting around
Walk Score®
/ 100
Car-DependentTransit Score®
/ 100
Some TransitBike Score®
/ 100
BikeableNearby schools in Vancouver
Image Elementary School
Grades PK-5 • 1 miles3/10
GreatSchools® Rating
Test Score Rating
3/10Student Progress Rating
3/10Covington Middle School
Grades 6-8 • 0.9 miles3/10
GreatSchools® Rating
Test Score Rating
2/10Student Progress Rating
4/10Heritage High School
Grades 9-12 • 2 miles3/10
GreatSchools® Rating
Test Score Rating
2/10College Readiness Rating
4/10Living in Vancouver
- Community VibeResidents enjoy a strong sense of community with local events and gatherings that foster connections among neighbors.
- Dining SceneA diverse array of restaurants and cafes offers something for every palate, from casual bites to fine dining experiences.
- Family VibesThe area boasts numerous parks and family-friendly activities, making it an ideal spot for quality time with loved ones.
- Green SpacesThe neighborhood is dotted with lush parks and recreational areas, perfect for outdoor activities and enjoying nature.
The 98682 area offers a vibrant community atmosphere with a mix of suburban charm and access to outdoor adventures. Residents enjoy a variety of local parks, such as the scenic Klineline Pond, perfect for picnics and paddle boating. The culinary scene features popular spots like the Vancouver Mall and several family-friendly restaurants, while coffee lovers can savor their brews at cozy cafes sprinkled throughout the area. With median rents around $2,200 and a rental price range of $1,800 to $2,800, this neighborhood provides a balance of affordability and convenience, making it an attractive option for renters. Pet-friendly amenities and well-maintained walking trails enhance the quality of life for both residents and their furry companions.
Powered by Zillow data and AI technology.
Nearby apartments for rent

Listing order may reflect relevance, quality, and paid promotion.
Similar apartments for rent


Frequently asked questions
Brookside 112 is located at 4619 NE 112th Ave in North Image, Vancouver, WA. The surrounding area includes approximately 20 restaurants and cafes within 1 mile, such as Dutch Bros Coffee, Applebee's Grill + Bar, and Burgerville.
The nearest public transit stop is C-TRAN Stop 3307 (Northbound), approximately 0.9 miles away.
Brookside 112 is located within 0.5 miles of baseball dudes, 0.7 miles of Shoot 360, and 0.8 miles of Applied Motion Systems.
Brookside 112 is located near 3 grocery stores, including 0.1 miles from Tola Angkor Market, 0.1 miles from Beverage Tobacco Zone, and 0.5 miles from US Foods CHEF'STORE. Additional shopping options, including McCord's Vancouver Toyota, are approximately 0.6 miles away.
The total price for an apartment unit in Brookside 112 ranges from $1,434 to $1,998. The total price will vary by floor plan, unit size, and unit amenities.
The closest hospitals and medical facilities to Brookside 112 include Lavender Spectrum Health (0.4 miles away), Dentus Dental Center (0.5 miles away), and Ashbrook Medical (0.6 miles away).
Brookside 112 is near approximately 20 restaurants within 1 mile, including Dutch Bros Coffee (0.2 miles away), Applebee's Grill + Bar (0.3 miles away), and Burgerville (0.6 miles away).
The schools assigned to Brookside 112 include Image Elementary School, Covington Middle School, and Heritage High School.
There are 4+ floor plans availableWith 39% more variety than properties in the area, you're sure to find a place that fits your lifestyle.
