Carriage Park Apartments is a charming, gated community located in the Walnut Grove neighborhood, conveniently near Vancouver Plaza Mall and just 10 minutes from Downtown Vancouver. Select your ideal one, two, or three bedroom apartment home for rent from a range of amenity-rich floor plans. Our garden-style property is easily accessible from I-205, State Route 500, and public transportation. Come and enjoy our recently renovated clubhouse, which includes a community fitness center. Need a little exercise? You and your furry friends can have some fun and meet the neighbors at our on-site dog park.
Floor plans are artists rendering. All dimensions are approximate. Actual product and specifications may vary in dimension or detail. Not all features are available in every rental home. Please see a representative for details.
Status: Special offer
Apartment building
1-2 beds
Pet-friendly
Other parking
In-unit laundry (W/D)
Available units
This listing now includes required monthly fees in the total monthly price. Price shown reflects the lease term provided for each unit.
 Unit S126 1 bd, 1 ba | 750 | Now | $1,658 |
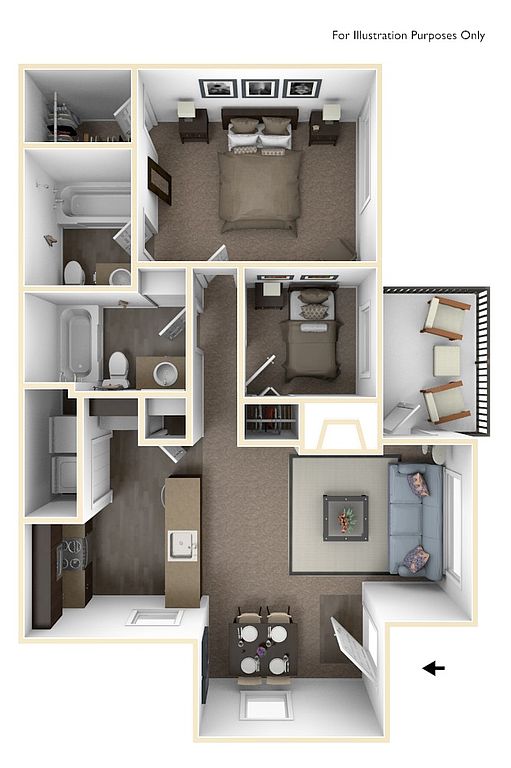 Unit 0L78 2 bd, 2 ba | 1,040 | Dec 7 | $1,667 |
Unit R115 2 bd, 2 ba | 1,040 | Now | $1,702 |
Unit 0E28 2 bd, 2 ba | 1,040 | Nov 19 | $1,702 |
Unit 0N96 2 bd, 2 ba | 1,040 | Nov 20 | $1,752 |
Unit R118 2 bd, 2 ba | 1,040 | Now | $1,777 |
What's special
Swimming pool
Cool down on hot days
This building features access to a pool. Less than 17% of buildings in Vancouver have this amenity.
Garden-style propertyGated communityOn-site dog park
Office hours
| Day | Open hours |
|---|---|
| Mon - Fri: | 10 am - 6 pm |
| Sat: | 10 am - 5 pm |
| Sun: | Closed |
Property map
Tap on any highlighted unit to view details on availability and pricing
Use ctrl + scroll to zoom the map
Facts, features & policies
Building Amenities
Community Rooms
- 24-Hour Fitness Center
- Business Center
- Club House: Recently Renocated Clubhouse
Other
- Hot Tub
- In Unit: Full-Size Washer & Dryer
- Swimming Pool
Outdoor common areas
- Barbecue & Picnic Area
Security
- Gated Entry: Gated Community
Services & facilities
- On-Site Maintenance: Responsive Maintenance Team
- On-Site Management: Professional Management Team
- Online Rent Payment
- Package Service: 24-Hour Package Lockers W/ Amazon
- Pet Park: On-Site Bark Park
Unit Features
Appliances
- Dishwasher
- Dryer
- Garbage Disposal
- Microwave Oven
- Washer
Cooling
- Ceiling Fan
Internet/Satellite
- Cable TV Ready
Other
- Fireplace: Wood-Burning Fireplace
Policies
Parking
- Other
- Surface Lot
Lease terms
- 9, 10, 11, 12
Pet essentials
Additional details
Dogs: | Restrictions: Rottweiler, doberman pinscher, pit bull terrier, staffordshire terrier, chow, presa canarias, akita, alaskan malamute, wolf hyrbid or any mix thereof.
Cats: | Restrictions: None
Pet amenities
Pet Park: On-Site Bark Park
Special Features
- 1, 2 & 3 Bedroom Apartment Homes
- 2-Tone Paint Schemes
- 24-Hour Emergency Maintenance
- Convenient Location Near 3 Major Highways
- Decorative Crown Molding*
- Garages Available
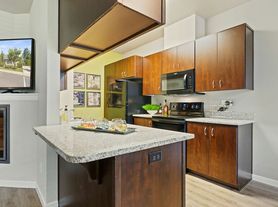
- Granite Countertops*
- Guest Parking
- Individual Climate Control
- Individual Hot Water Heater?
- Large Closets: Oversized Closets
- Near Transportation: Steps From Public Transit
- Newly Renovated Interiors
- Pet Friendly
- Professional Landscaping
- Public Parks Nearby
- Renovated Brown Or White Cabinetry Available
- Reserved Parking
- Sophisticated Cabinetry W/ Designer Hardware
- Spacious Floor Plans
- Stainless-Steel Appliances
- Vaulted Ceilings
Neighborhood: Van Mall
Areas of interest
Use our interactive map to explore the neighborhood and see how it matches your interests.
Travel times
Getting around
Walk Score®
/ 100
Car-DependentTransit Score®
/ 100
Some TransitBike Score®
/ 100
BikeableNear Carriage Park
- Orchards Park, less than a 10-minute drive away, offers woodland spaces with walking and biking trails and open green spaces for picnicking and sports.
- Clark County Historical Museum, displaying artifacts, photographs and documents, which exhibit the history and culture of the area, is within a 10-minute drive.
- Royal Oaks Country Club, featuring a clubhouse, an 18-hole golf course, a café and offering golf tournaments and lessons, is less than a 10-minute drive.
- Coffee shops within a 10-minute drive include Starbucks, Chatter Beans, Coffee Gallery, Café, Gaia Java and Bridge City Café.
Nearby schools in Vancouver
Walnut Grove Elementary School
Grades K-5 • 0.6 miles2/10
GreatSchools® Rating
Test Score Rating
2/10Student Progress Rating
2/10Gaiser Middle School
Grades 6-8 • 3.1 miles2/10
GreatSchools® Rating
Test Score Rating
1/10Student Progress Rating
2/10Fort Vancouver High School
Grades 9-12 • 1.7 miles1/10
GreatSchools® Rating
Test Score Rating
1/10College Readiness Rating
1/10Living in Vancouver
Van Mall sits in north-central Vancouver, Washington, around the Vancouver Mall and its surrounding commercial corridors. The area has a mild, rainy Pacific Northwest climate, with drier summers and convenient access to parks and outdoor recreation elsewhere in the city. Vancouver Mall anchors the shopping scene, while nearby streets offer everyday dining and coffee options. For fresh air, the Burnt Bridge Creek Greenway provides a paved route for walking and biking, and neighborhood parks add open space. The neighborhood’s rental market has a median rent of $1,750 per month and a typical range of $1,146 to $3,800. Bus service connects Van Mall with other parts of Vancouver and the wider region; driving is also common for errands and longer trips. Its mix of retail, services, and residential streets makes daily needs easy to reach.
Powered by Zillow data and AI technology.
Cost calculator
Nearby apartments for rent



Listing order may reflect relevance, quality, and paid promotion.
Similar apartments for rent




Frequently asked questions
Where is Carriage Park located, and what is the neighborhood like?
Carriage Park is located at 5000 NE 72nd Ave in Van Mall, Vancouver, WA. The surrounding area includes multiple restaurants and cafes within 2 miles, such as Kung Fu Tea, Dutch Bros Coffee, and Hudsons Bar & Grill.
What is the average rent in Vancouver, WA?
Based on the latest Zillow data, the median rent across all unit types in the Van Mall neighborhood of Vancouver is currently $1,750 per month. Prices vary by neighborhood, floor plan, and building amenities.
What schools are assigned to Carriage Park?
The schools assigned to Carriage Park include Walnut Grove Elementary School, Gaiser Middle School, and Fort Vancouver High School.
What are the grocery stores and everyday shopping options near Carriage Park?
Carriage Park is located near 8 grocery stores, including Minute Mart (0.1 miles) and Safeway (0.6 miles). Additional shopping options, including Ross Dress for Less, are approximately 0.5 miles away.
What is the minimum and maximum rent for Carriage Park?
The total price for an apartment unit in Carriage Park ranges from $1,658 to $1,777. The total price will vary by floor plan, unit size, and unit amenities.
Your dream apartment is waitingOne new unit was recently added to this listing.
