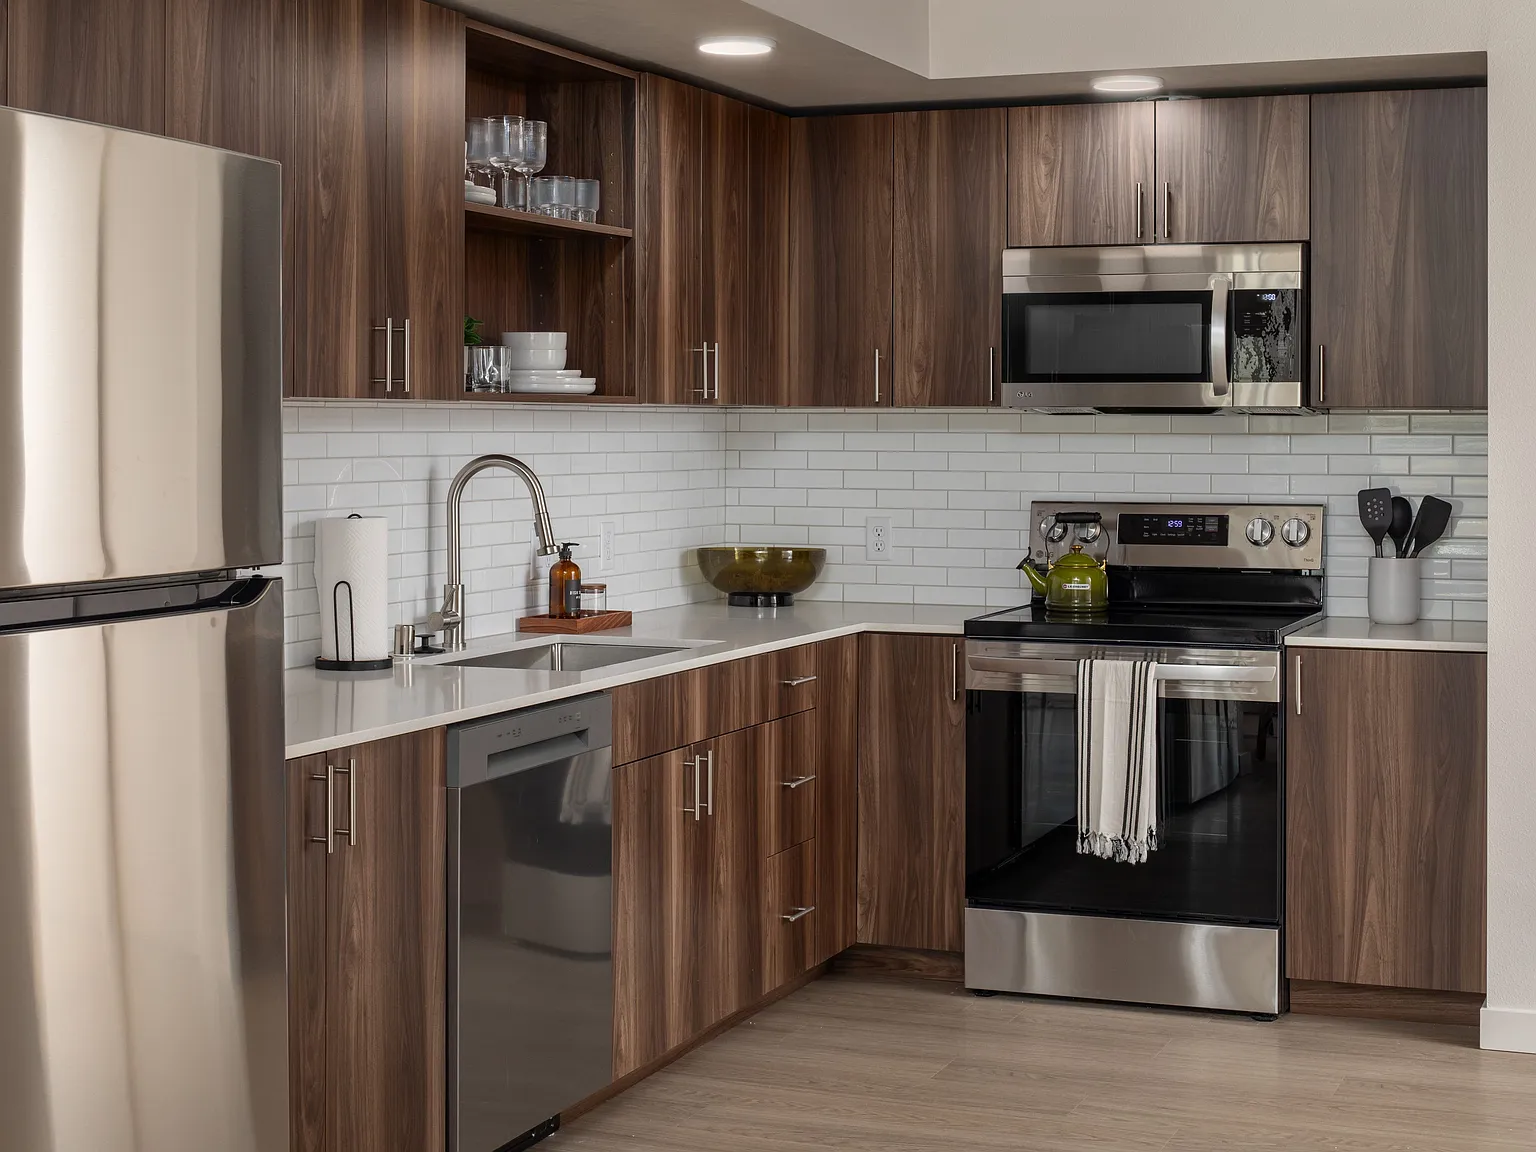
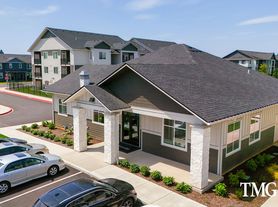
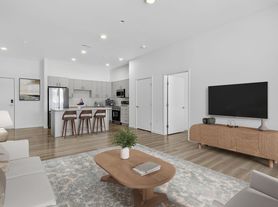

NOW OPEN! Welcome to One26 Vistayour gateway to experiencing the best of the Pacific Northwest with Mount Hood as your everyday view. Located in the Barberton neighborhood just minutes from Washington State University Vancouver, Cascades Amphitheater, and the vibrant energy of Downtown Vancouver, the sky's the limit with unrivaled access to work, school, and play.
Floor plans are artist's rendering. All dimensions are approximate. Actual product and specifications may vary in dimension or detail. Not all features are available in every rental home. Please see a representative for details.
Special offer
Apartment building
1-3 beds
Pet-friendly
Other parking
In-unit laundry (W/D)
Available units
This listing now includes required monthly fees in the total monthly price. Price shown reflects the lease term provided for each unit.
Unit , sortable column | Sqft, sortable column | Available, sortable column | Total monthly price, sorted ascending | |
|---|---|---|---|---|
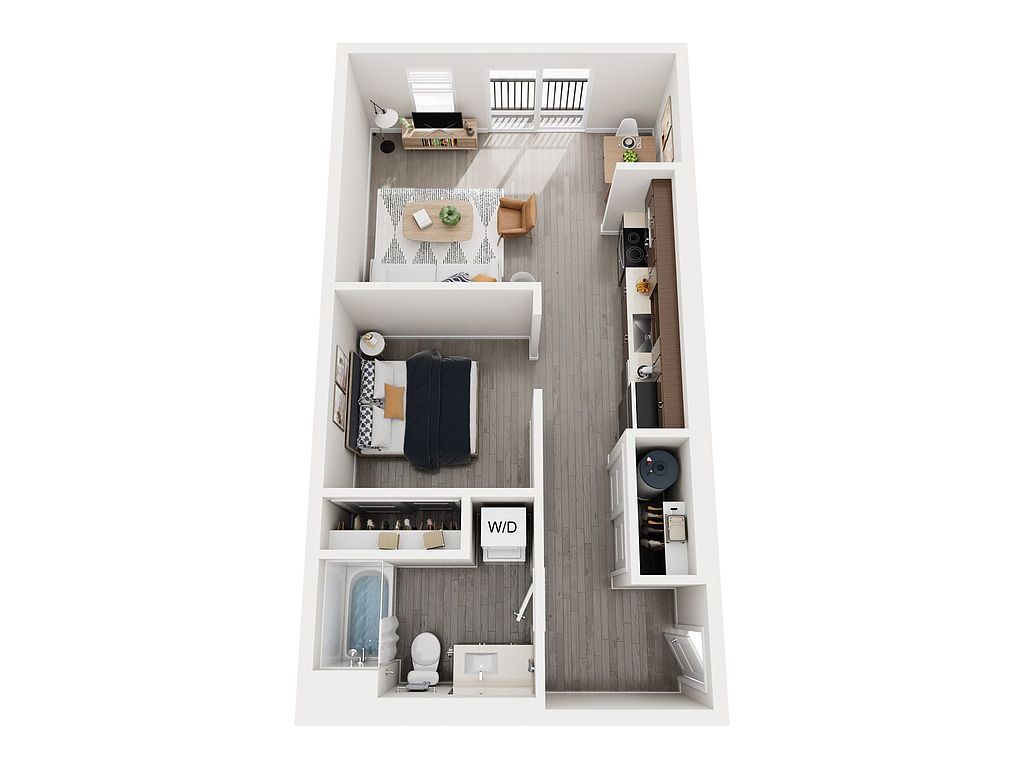 Unit 034 1 bd, 1 ba | 625 | Now | $1,711 | |
Unit 143 1 bd, 1 ba | 625 | Now | $1,738 | |
 Unit 128 2 bd, 2 ba | 948 | Now | $2,055 | |
Unit 132 2 bd, 2 ba | 948 | Now | $2,063 | |
 Unit 151 2 bd, 2 ba | 1,078 | Now | $2,076 | |
Unit 001 2 bd, 2 ba | 948 | Dec 4 | $2,141 | |
Unit 108 2 bd, 2 ba | 948 | Now | $2,166 | |
Unit 045 2 bd, 2 ba | 948 | Oct 23 | $2,221 | |
 Unit 173 3 bd, 2 ba | 1,195 | Now | $2,253 | |
Unit 146 2 bd, 2 ba | 1,078 | Nov 1 | $2,271 | |
Unit 050 2 bd, 2 ba | 1,078 | Oct 12 | $2,276 | |
Unit 147 2 bd, 2 ba | 1,078 | Nov 1 | $2,286 | |
 Unit 142 2 bd, 2 ba | 1,141 | Now | $2,341 | |
Unit 027 2 bd, 2 ba | 1,141 | Oct 23 | $2,351 | |
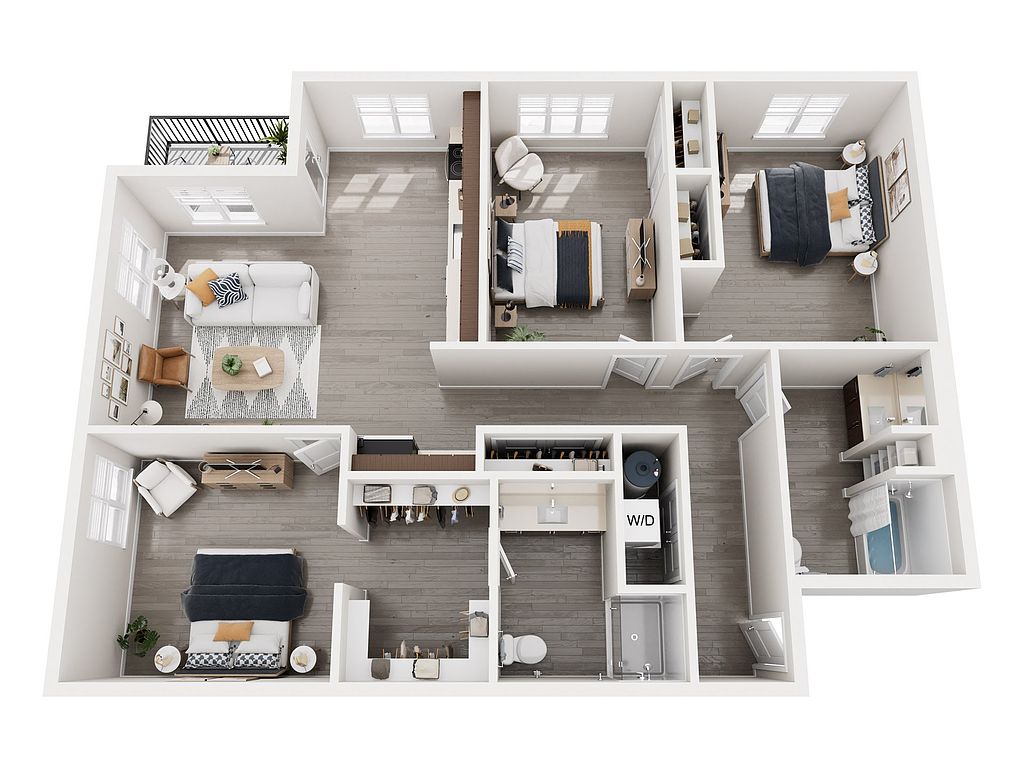 Unit 222 3 bd, 2 ba | 1,373 | Oct 15 | $2,968 |
What's special
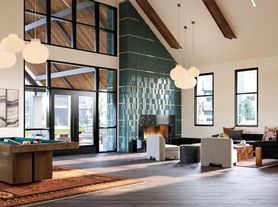
Clubhouse
Get the party started
This building features a clubhouse. Less than 19% of buildings in Vancouver have this amenity.
3D tour
 One26 Vista
Facts, features & policies
Building Amenities
Community Rooms
- Club House: Clubhouse With Co-Working Space & Lounge
- Fitness Center: Modern State-Of-The-Art Fitness Center
- Lounge: Clubhouse With Co-Working Space & Lounge
Other
- Hot Tub: Swimming Pool With Hot Tub
- In Unit: In-Home Washer And Dryer
Outdoor common areas
- Barbecue: BBQ Grill & Outdoor Seating
Services & facilities
- Pet Park: Bark Park
Unit Features
Appliances
- Dryer
- Washer
Cooling
- Air Conditioning
Other
- Patio Balcony: Patios And Balconies Available
Policies
Parking
- Other
- Parking Available: Electric Vehicle Parking Available
Lease terms
- 6, 7, 8, 9, 10, 11, 12, 13, 14, 15, 16, 17, 18
Pet essentials
- DogsAllowedMonthly dog rent$40One-time dog fee$200Dog deposit$200
- CatsAllowedMonthly cat rent$40One-time cat fee$200Cat deposit$200
Additional details
Dogs: | Restrictions: contact Community for additional details.
Cats: | Restrictions: None
Pet amenities
Pet Park: Bark Park
Special Features
- Large Closets And Storage

- Plank Flooring
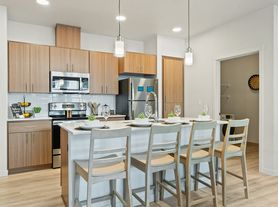
- Quartz Counters
- Stainless Steel Appliances
Neighborhood: Barberton
Areas of interest
Use our interactive map to explore the neighborhood and see how it matches your interests.
Travel times
Getting around
Walk Score®
/ 100
Car-DependentTransit Score®
/ 100
No Nearby TransitBike Score®
/ 100
Somewhat BikeableNearby schools in Vancouver
Pleasant Valley Primary School
Grades PK-4 • 1.5 miles5/10
GreatSchools® Rating
Test Score Rating
5/10Student Progress Rating
4/10Pleasant Valley Middle School
Grades 5-8 • 1.5 miles7/10
GreatSchools® Rating
Test Score Rating
6/10Student Progress Rating
7/10Prairie High School
Grades 9-12 • 2.3 miles5/10
GreatSchools® Rating
Test Score Rating
4/10College Readiness Rating
6/10Living in Vancouver
- Dining SceneA variety of restaurants and cafes offer diverse culinary experiences, perfect for food enthusiasts.
- Family VibesThe neighborhood is filled with parks and recreational areas that encourage family outings and activities.
- Outdoor ActivitiesWith ample hiking trails and green spaces, residents can easily enjoy the natural beauty of the area.
- Pet FriendlyMany parks and pet-friendly establishments make it easy for pet owners to enjoy the community with their furry friends.
The 98686 area offers a vibrant blend of suburban charm and access to outdoor adventures, making it an ideal place for those seeking a balanced lifestyle. With a median rent of approximately $2,200, rental prices typically range from $1,800 to $2,600. Residents enjoy local favorites like the nearby coffee shops, grocery stores, and diverse dining options that cater to various tastes. The lush parks and hiking trails provide ample opportunities for outdoor activities, while family-friendly amenities and pet-friendly spaces create a welcoming community atmosphere.
Powered by Zillow data and AI technology.
Nearby apartments for rent

Listing order may reflect relevance, quality, and paid promotion.
Similar apartments for rent
Frequently asked questions
What is the walk score of One26 Vista?
One26 Vista has a walk score of 14, it's car-dependent.
What schools are assigned to One26 Vista?
The schools assigned to One26 Vista include Pleasant Valley Primary School, Pleasant Valley Middle School, and Prairie High School.
Does One26 Vista have in-unit laundry?
Yes, One26 Vista has in-unit laundry for some or all of the units.
What neighborhood is One26 Vista in?
One26 Vista is in the Barberton neighborhood in Vancouver, WA.
What are One26 Vista's policies on pets?
To have a cat at One26 Vista there is a required deposit of $200. This building has a pet fee ranging from $200 to $200 for cats. This building has a one time fee of $200 and monthly fee of $40 for cats. To have a dog at One26 Vista there is a required deposit of $200. This building has a pet fee ranging from $200 to $200 for dogs. This building has a one time fee of $200 and monthly fee of $40 for dogs.
Does One26 Vista have virtual tours available?
Yes, 3D and virtual tours are available for One26 Vista.
There are 6+ floor plans availableWith 116% more variety than properties in the area, you're sure to find a place that fits your lifestyle.