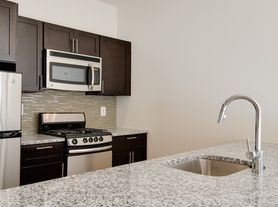
Discover exceptional value and comfort in this professionally managed 40-unit building offering primarily large 1-bedroom apartments, along with a select number of well-designed studio units. Each apartment features an oversized footprint compared to typical DC layouts, offering generous living spaces perfect for relaxing, working from home, or entertaining.
All utilities are included, making budgeting simple and stress-free. Please note: there is a $240 annual A/C fee per window unit installed in the apartment.
Residents enjoy access to a clean and convenient shared laundry room located within the building.
This property is under DC rent control, offering long-term affordability and peace of mind that rental increases remain predictable and regulated.
Professionally managed by Frank Emmet Real Estate, Inc., residents can expect responsive management, a smooth leasing process, and well-maintained common areas.
Located in the desirable Brightwood neighborhood, 1334 Fort Stevens Dr NW places you minutes from everything you need:
Grocery Stores Nearby
- Safeway (Georgia Ave)
- Walmart Supercenter (Georgia Ave)
- Whole Foods Market (Walter Reed redevelopment area)
Shopping & Dining
- The Parks at Walter Reed shops & restaurants
- Georgia Ave retail corridor
- Takoma's historic Main Street shops and eateries
Public Transportation
- Easy access to multiple Metrobus lines along Georgia Ave
- A short distance to Takoma Metro Station (Red Line)
- Quick commute to Silver Spring, Downtown DC, and Petworth
Outdoor Recreation
- Fort Stevens Recreation Center & Park
- Rock Creek Park trails and green spaces
- Upshur Park and nearby dog parks
Experience the charm, convenience, and value of Brightwood living at 1334 Fort Stevens Dr NW. Contact us today to schedule a tour!
1334 Fort Stevens Dr NW
1334 Fort Stevens Dr NW, Washington, DC 20011
Verified
Apartment building
Studio-1 bed
Pet-friendly
Parking lot
Air conditioning (window unit)
Shared laundry
Available units
Price may not include required fees and charges.
 Unit 1 Studio, 1 ba | -- | Now | $1,395 |
Unit 105 1 bd, 1 ba | -- | Now | $1,625 |
Unit 205 1 bd, 1 ba | -- | Now | $1,695 |
Unit 207 1 bd, 1 ba | -- | Now | $1,695 |
 Unit 308 1 bd, 1 ba | -- | Now | $1,775 |
What's special
District law requires that a housing provider state that the housing provider will not refuse to rent a rental unit to a person because the person will provide the rental payment, in whole or in part, through a voucher for rental housing assistance provided by the District or federal government.
Office hours
| Day | Open hours |
|---|---|
| Mon - Sun: | By appointment only |
Facts, features & policies
Building Amenities
Other
- Laundry: Shared
Security
- Controlled Access
- Intercom
Unit Features
Appliances
- Oven
- Refrigerator
Cooling
- Window Mounted Air Conditioning
Flooring
- Carpet
- Hardwood
- Laminate
Heating
- Electric
- Gas
Policies
Parking
- Parking Lot
Lease terms
- One year
Pet essentials
Additional details
- 25lb Max
- 1 Pet per Unit
- No Water Tanks
- Monthly Fee: 1% of rent as permitted by DC Law
Neighborhood: Brightwood
Areas of interest
Use our interactive map to explore the neighborhood and see how it matches your interests.
Travel times
Nearby places
Grocery & Shopping
Five grocery and shopping spots within a 3 min drive, including Georgia Avenue Thrift Store 0.2 mi away.
Georgia Avenue Thrift Store
0.2 mi
5 min
1 min
Walmart Pharmacy
0.2 mi
7 min
1 min
Walmart Supercenter
0.3 mi
8 min
2 min
Exxon
0.3 mi
6 min
1 min
Dollar Tree
0.5 mi
12 min
3 min
Restaurants & Cafes
Five restaurants and cafes within a 4 min drive, including Haydee's Restaurant 0.3 mi away.
Haydee's Restaurant
0.3 mi
7 min
2 min
Starbucks
0.5 mi
10 min
2 min
Moreland's Tavern
0.5 mi
13 min
2 min
Crown Bakery
0.6 mi
15 min
4 min
Sunrise Caribbean Restaurant
0.7 mi
16 min
4 min
Fitness & Recreation
Five fitness/gyms within a 6 min drive, including Fitness Factory 0.2 mi away.
Fitness Factory
0.2 mi
6 min
1 min
Ft Steven Playground
0.4 mi
10 min
2 min
Fort Stevens Recreation Center
0.5 mi
11 min
2 min
Carter Barron Park
0.6 mi
17 min
4 min
Fort Slocum Park
0.8 mi
20 min
6 min
Hospitals & Medical
Five medical facilities within a 6 min drive, including Metropolitan Medical Center 0.3 mi away.
Metropolitan Medical Center
0.3 mi
7 min
2 min
Livewell Animal Hospital at The Parks
0.9 mi
21 min
5 min
Flowers Dental
1 mi
22 min
6 min
The Smile Center
1 mi
22 min
6 min
Children's National Takoma Theatre
1 mi
22 min
3 min
Getting around
Walk Score®
/ 100
Very WalkableBike Score®
/ 100
BikeableNearby schools in Washington
Brightwood Education Campus
Grades PK-5 • 0.3 miles5/10
GreatSchools® Rating
Test Score Rating
4/10Student Progress Rating
5/10Ida B. Wells Middle School
Grades 6-8 • 0.7 miles6/10
GreatSchools® Rating
Test Score Rating
7/10Student Progress Rating
4/10Coolidge High School
Grades 9-12 • 0.8 miles5/10
GreatSchools® Rating
Test Score Rating
5/10College Readiness Rating
5/10Student Progress Rating
6/10Living in Washington
Brightwood sits in northwest Washington, DC, where residential streets meet the broad green corridor of Rock Creek Park. The park offers wooded trails and outdoor routes, while neighborhood recreation spaces add room to stretch your legs; check local park listings for playgrounds and dog-friendly facilities. Brightwood’s history is reflected in its established homes and its place along Georgia Avenue, a major north–south corridor. Restaurants, cafés, and everyday shops are clustered along Georgia Avenue and nearby commercial streets, with more dining and arts destinations accessible elsewhere in the city. Buses connect the neighborhood to other parts of DC, and Georgia Avenue provides a direct route for walking and cycling between local stops. Brightwood’s median rent is $1,795 per month, with a typical range of $1,096 to $3,700, based on 26 active listings.
Powered by Zillow data and AI technology.
Cost calculator
Nearby apartments for rent
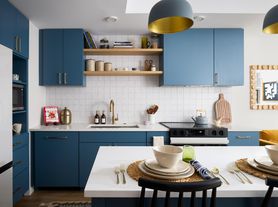
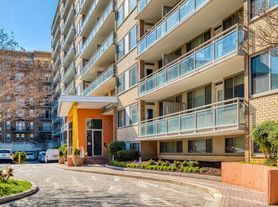
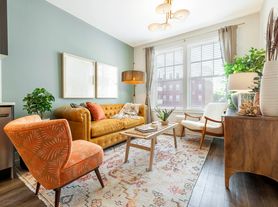
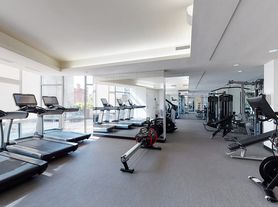


Listing order may reflect relevance, quality, and paid promotion.
Similar apartments for rent





Frequently asked questions
Where is 1334 Fort Stevens Dr NW located, and what is the neighborhood like?
1334 Fort Stevens Dr NW is located at 1334 Fort Stevens Dr NW in Brightwood, Washington, DC. The surrounding area includes multiple restaurants and cafes within 2 miles, such as Haydee's Restaurant, Starbucks, and Moreland's Tavern.
What is the average rent in Washington, DC?
Based on the latest Zillow data, the median rent across all unit types in the Brightwood neighborhood of Washington is currently $1,795 per month. Prices vary by neighborhood, floor plan, and building amenities.
What schools are assigned to 1334 Fort Stevens Dr NW?
The schools assigned to 1334 Fort Stevens Dr NW include Brightwood Education Campus, Ida B. Wells Middle School, and Coolidge High School.
What are the grocery stores and everyday shopping options near 1334 Fort Stevens Dr NW?
1334 Fort Stevens Dr NW is located near 4 grocery stores, including Walmart Supercenter (0.3 miles) and Whole Foods Market (0.9 miles). Additional shopping options, including Georgia Avenue Thrift Store, are approximately 0.2 miles away.
What is the minimum and maximum rent for 1334 Fort Stevens Dr NW?
The total price for an apartment unit in 1334 Fort Stevens Dr NW ranges from $1,395 to $1,775. The total price will vary by floor plan, unit size, and unit amenities.
