Distinctive Art Deco style combined with modern community amenities in a desirable location surrounded by convenient shopping dining and entertainment destinations--this is life at The Chesapeake Apartments.
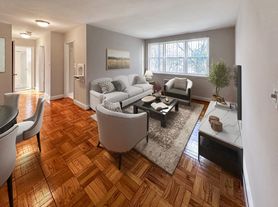


Residents of our stylish Washington DC apartments enjoy spacious open layouts with impressive 9 foot ceilings, two-tone paint, polished parquet flooring, and large windows with wonderful views of the Connecticut Ave. And with luxury amenities like a newly upgraded high-end fitness center, billiards room and lounge, business center with Wi-Fi and a beautifully landscaped courtyard with summer kitchen & grills, it truly doesn't get better than The Chesapeake.
And, with our coveted location just blocks from the Van Ness Metro and minutes from the heart of DC, work school and play are never far away when you choose The Chesapeake Apartments in Washington DC.
Professionally managed by Horning Brothers: more than 55 years of community building!
Status: Special offer
The Chesapeake
4607 Connecticut Ave NW, Washington, DC 20008
*Offer valid on select apartments. Must move in by 10/31. Restrictions apply.
Apartment building
Studio-2 beds
Pet-friendly
Other parking
Available units
Price may not include required fees and charges. Price shown reflects the lease term provided for each unit.
 Unit 709 Studio, 1 ba | 500 | Nov 8 | $1,518 | |
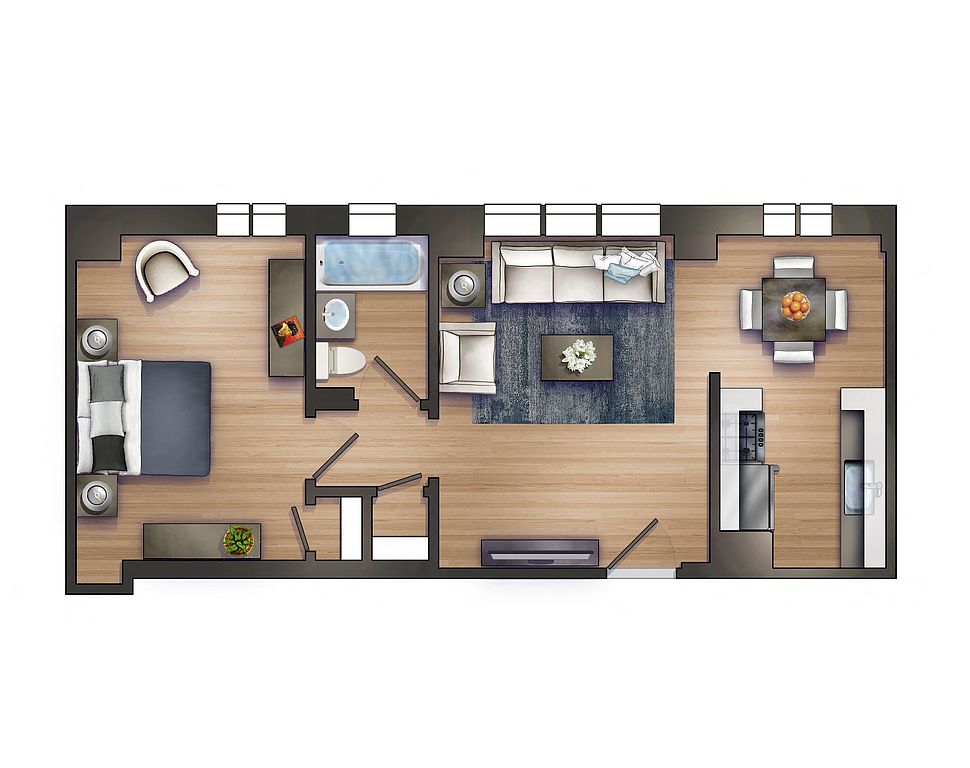 Unit 011 1 bd, 1 ba | 735 | Now | $1,700 | |
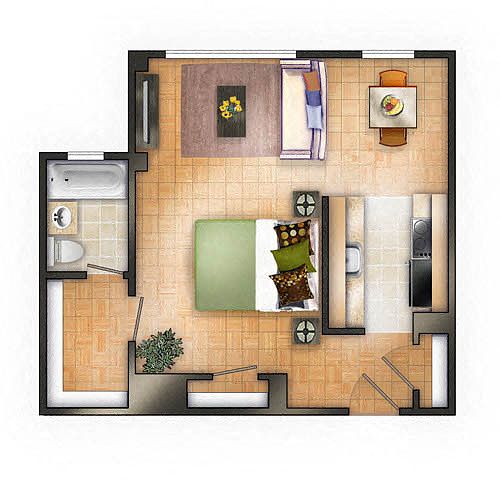 Unit 518 Studio, 1 ba | 500 | Nov 6 | $1,703 | |
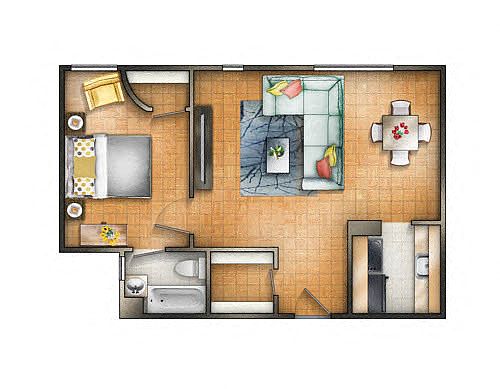 Unit 215 1 bd, 1 ba | 755 | Now | $1,775 | |
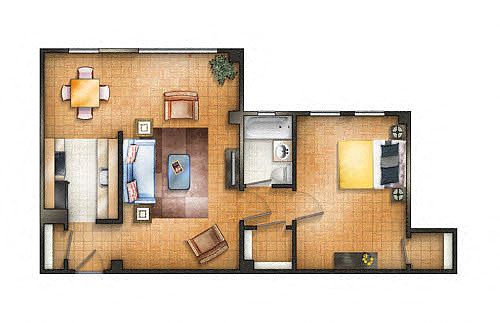 Unit 713 1 bd, 1 ba | 610 | Nov 8 | $1,777 | |
 Unit 019 1 bd, 1 ba | 876 | Now | $1,800 | |
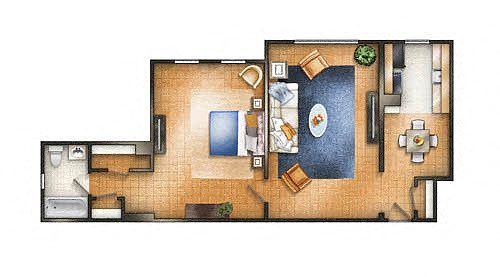 Unit 603 1 bd, 1 ba | 790 | Now | $1,810 | |
 Unit 402 1 bd, 1 ba | 775 | Nov 29 | $1,834 | |
Unit 420 1 bd, 1 ba | 876 | Now | $1,990 | |
 Unit 109 1 bd, -- ba | 520 | Oct 30 | $1,992 | |
Unit 520 1 bd, 1 ba | 876 | Now | $2,080 | |
 Unit 811 2 bd, 1 ba | 748 | Now | $2,280 | |
Unit 311 2 bd, 1 ba | 748 | Now | $2,300 | |
 Unit 722 2 bd, 1 ba | 1,200 | Now | $2,500 | |
Unit 422 2 bd, 1 ba | 1,200 | Now | $2,702 |
What's special
Business center
Work from home mode: activated
This building features access to a business center. Less than 9% of buildings in Washington have this amenity.
Polished parquet flooringTwo-tone paintSpacious open layoutsDistinctive art deco style
District law requires that a housing provider state that the housing provider will not refuse to rent a rental unit to a person because the person will provide the rental payment, in whole or in part, through a voucher for rental housing assistance provided by the District or federal government.
Facts, features & policies
Building Amenities
Community Rooms
- Business Center: Wireless Printing From The Comfort Of Your Apartme
- Expansive Fitness Center With Free Weights
Fitness & sports
- Tennis Court: Close To Rock Creek Park & Park W/ Tennis Courts
Security
- Controlled Access Bike Storage
Services & facilities
- Elevator
- Guest Suite: One Bedroom Guest Suite Available For Reservation
- On-Site Maintenance
- On-Site Management
- Package Service: Package Room
- Storage Space: Additional Storage Available
View description
- City Views
Unit Features
Cooling
- Air Conditioning: Air Conditioner
- Ceiling Fan
Flooring
- Beautiful Hardwood Floors
Internet/Satellite
- High-Speed Internet Ready: Pre-Wired For Cable & High-Speed Internet
Policies
Parking
- Other
- Parking Available: Garage Parking Available
Lease terms
- 6, 12
Pet essentials
Additional details
| Restrictions: None
Special Features
- 3 Blocks To Van Ness Metro Station
- 9-Foot Ceilings
- Butterfly And Herb Gardens
- Closet: Large Walk In Closet*
- Dog And Cat Friendly
- Gourmet Coffee Available
- Large Windows Offering Natural Light
- Monthly Resident Events
- On-Site Dry Cleaning
- Stylish Corridors With Cabana Doors
- Sunrooms With French Doors*
- Transportation
- Vintage Display Cabinets*
- Window Coverings
Neighborhood: Forest Hills
Areas of interest
Use our interactive map to explore the neighborhood and see how it matches your interests.
Travel times
Getting around
Walk Score®
/ 100
Very WalkableNearby schools in Washington
Murch Elementary School
Grades PK-5 • 0.3 miles10/10
GreatSchools® Rating
Test Score Rating
10/10Student Progress Rating
9/10Deal Middle School
Grades 6-8 • 0.6 miles10/10
GreatSchools® Rating
Test Score Rating
10/10Student Progress Rating
9/10Jackson-Reed High School
Grades 9-12 • 0.6 miles7/10
GreatSchools® Rating
Test Score Rating
8/10College Readiness Rating
9/10Student Progress Rating
4/10Living in Washington
Forest Hills sits in upper Northwest Washington, DC, with leafy residential streets and a rolling landscape near Rock Creek Park. The area has four distinct seasons, with humid summers and cool winters. Rock Creek Park offers wooded trails, open space, and routes for walking and biking, while nearby Soapstone Valley Park adds a quieter natural corridor. Connecticut Avenue is the neighborhood’s main spine, with cafés, restaurants, and everyday shops, and the Van Ness–UDC Metro station connects the area to the rest of the city. The neighborhood’s architecture ranges from detached homes to apartment buildings, and the nearby hilltop setting gives some streets a secluded feel despite the urban location. Forest Hills neighborhood rental listings show a median rent of $2,055 per month and a typical range of $1,350 to $3,100.
Powered by Zillow data and AI technology.
Cost calculator
Nearby apartments for rent


Listing order may reflect relevance, quality, and paid promotion.
Similar apartments for rent

Frequently asked questions
What is the walk score of The Chesapeake?
The Chesapeake has a walk score of 78, it's very walkable.
What schools are assigned to The Chesapeake?
The schools assigned to The Chesapeake include Murch Elementary School, Deal Middle School, and Jackson-Reed High School.
What neighborhood is The Chesapeake in?
The Chesapeake is in the Forest Hills neighborhood in Washington, DC.
What are The Chesapeake's policies on pets?
This building has a one time fee of $300 and monthly fee of $40 for cats. This building has a one time fee of $700 and monthly fee of $75 for dogs.
There are 11+ floor plans availableWith 124% more variety than properties in the area, you're sure to find a place that fits your lifestyle.
