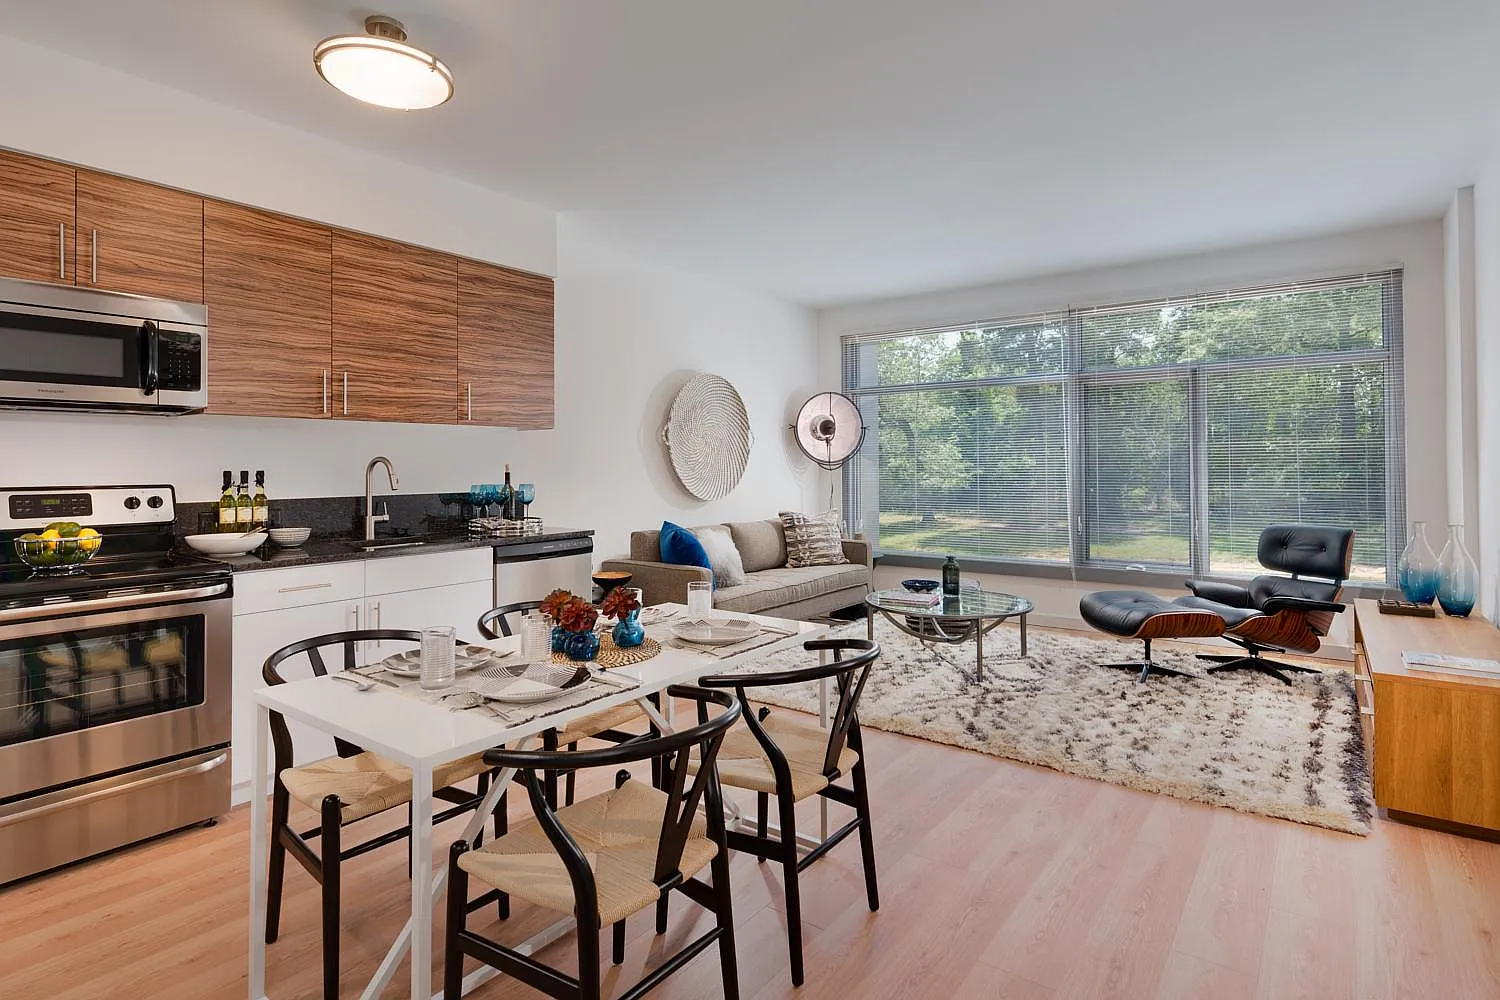
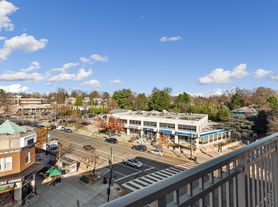
Welcome to The Modern at Art Place, a brand new community composed of three residential buildings with stunning amenity spaces and outstanding apartment homes. Walking distance from the Fort Totten metro station, residents can have easy access to the red, green, and yellow lines to travel almost anywhere in DC, Maryland, and Virginia in a matter of minutes. The Modern offers a unique mix of both on-site and off-site retail walking distance from home, giving an urban feel while still having multiple outdoor amenity spaces to enjoy.
This information is a general overview of potential costs. For a complete list of fees, visit our property website. Prices are subject to change and may vary based on move-in date and lease term. Some apartment homes may require prequalification if required by any applicable affordability program. Standard security deposit subject to change based on screening results; total security deposit(s) will not exceed any maximum prescribed by applicable law. Resident may be responsible for maintaining insurance or covering related costs. Some fees may not apply to apartment homes receiving subsidies or subject to an affordability program. Resident is responsible for damages that exceed ordinary wear and tear. Some items may be taxed under applicable law. This form does not modify the lease, and all fees are subject to the lease. Additional fees may apply as detailed in the lease. A sample lease may be requested prior to application. Residents may be responsible for utilities and related fees, per the lease. Lease terms and available options are subject to change and may vary based on apartment home availability and any applicable program requirements. In the event of any informational conflict, the lease governs.

Explore 3D tour
The Modern at Art Place
400 Galloway St NE, Washington, DC 20011
Apartment building
Studio-2 beds
Dogs only
Covered parking
In-unit laundry (W/D)
Available units
This listing now includes required monthly fees in the total monthly price. Price shown reflects the lease term provided for each unit.
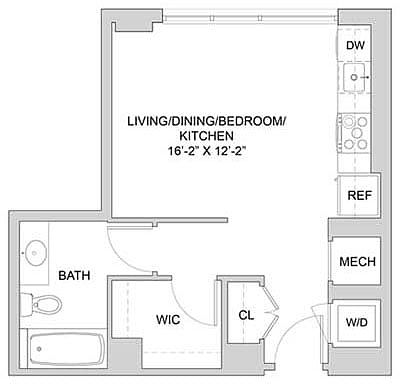 Unit S234 Studio, 1 ba | 415 | Oct 23 | $1,829 |
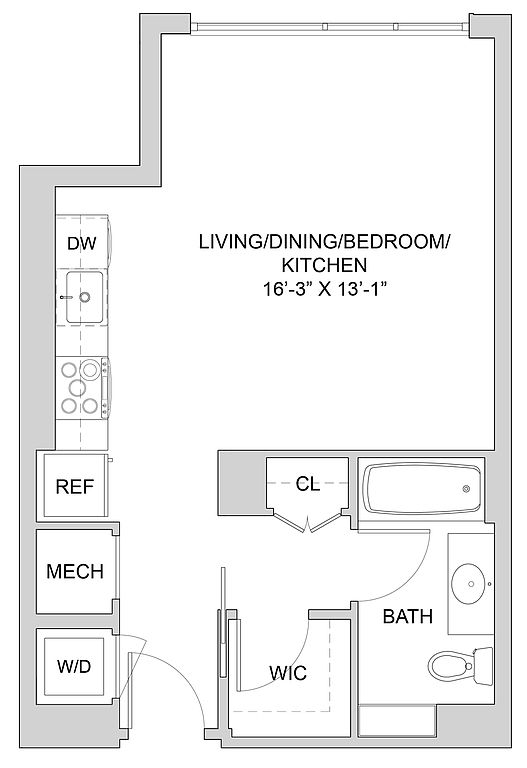 Unit N324 Studio, 1 ba | 474 | Dec 5 | $1,865 |
 Unit N227 1 bd, 1 ba | 588 | Nov 20 | $2,207 |
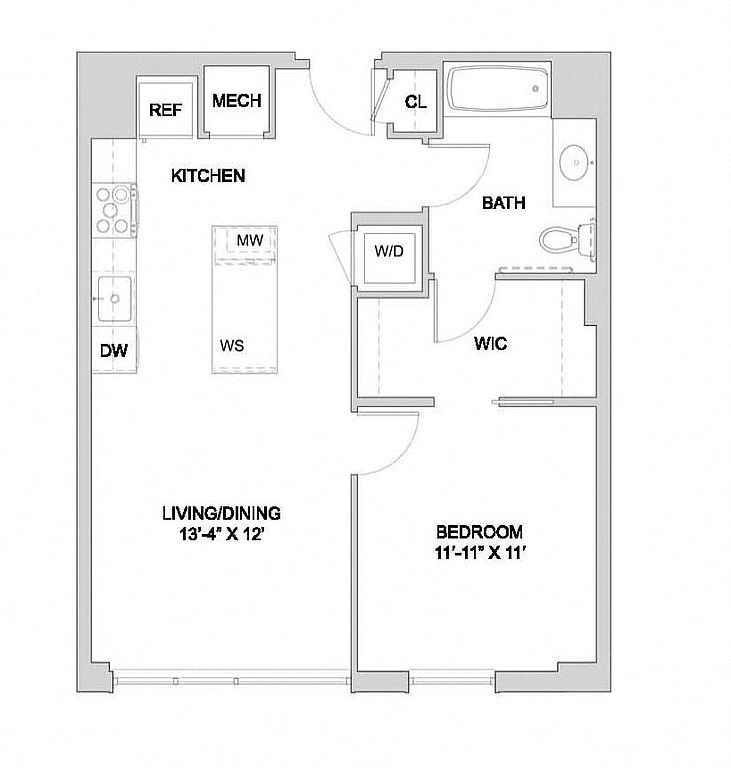 Unit N122 1 bd, 1 ba | 641 | Dec 3 | $2,242 |
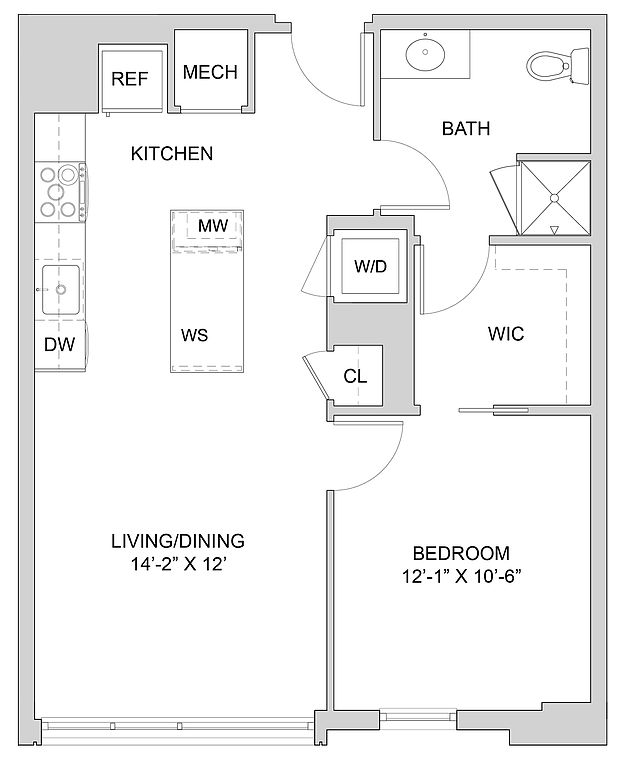 Unit W216 1 bd, 1 ba | 645 | Oct 23 | $2,268 |
 Unit N418 1 bd, 1 ba | 578 | Nov 19 | $2,277 |
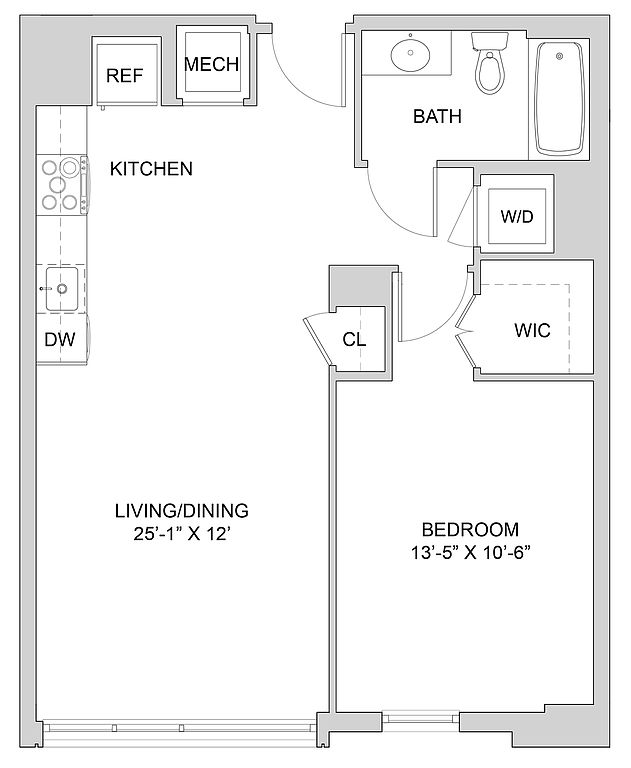 Unit W407 1 bd, 1 ba | 645 | Nov 13 | $2,287 |
Unit W513 1 bd, 1 ba | 645 | Nov 25 | $2,287 |
Unit W515 1 bd, 1 ba | 645 | Oct 23 | $2,298 |
 Unit S207 2 bd, 2 ba | 913 | Oct 23 | $2,698 |
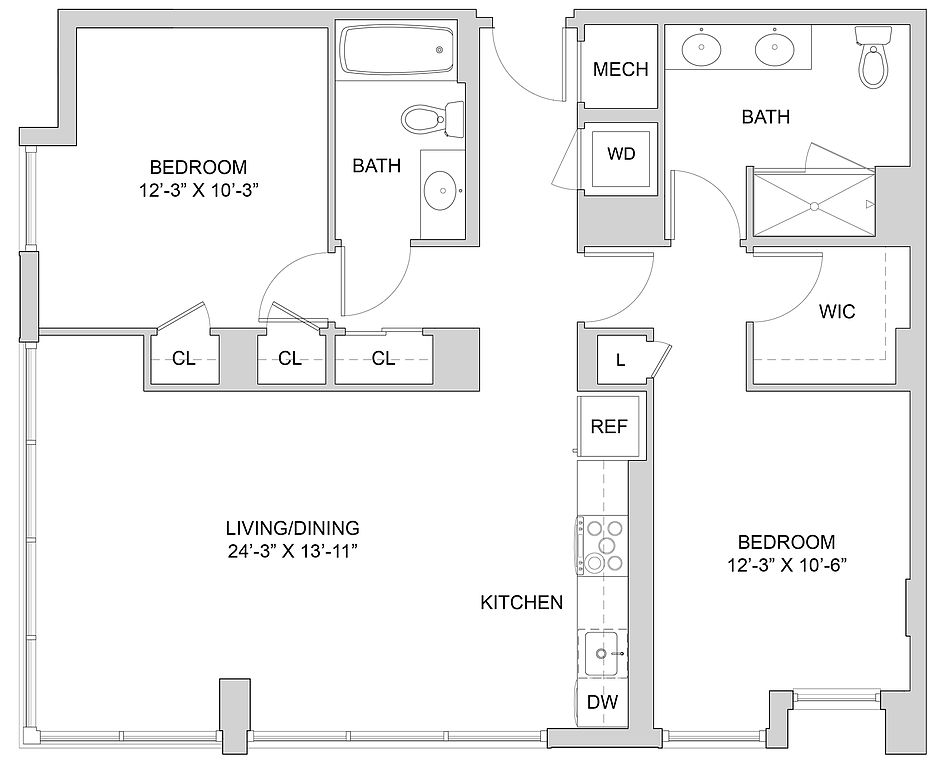 Unit N329 2 bd, 2 ba | 1,018 | Jan 4 | $2,741 |
 Unit S560 2 bd, 2 ba | 995 | Now | $2,743 |
 Unit S406 2 bd, 2 ba | 999 | Oct 30 | $2,759 |
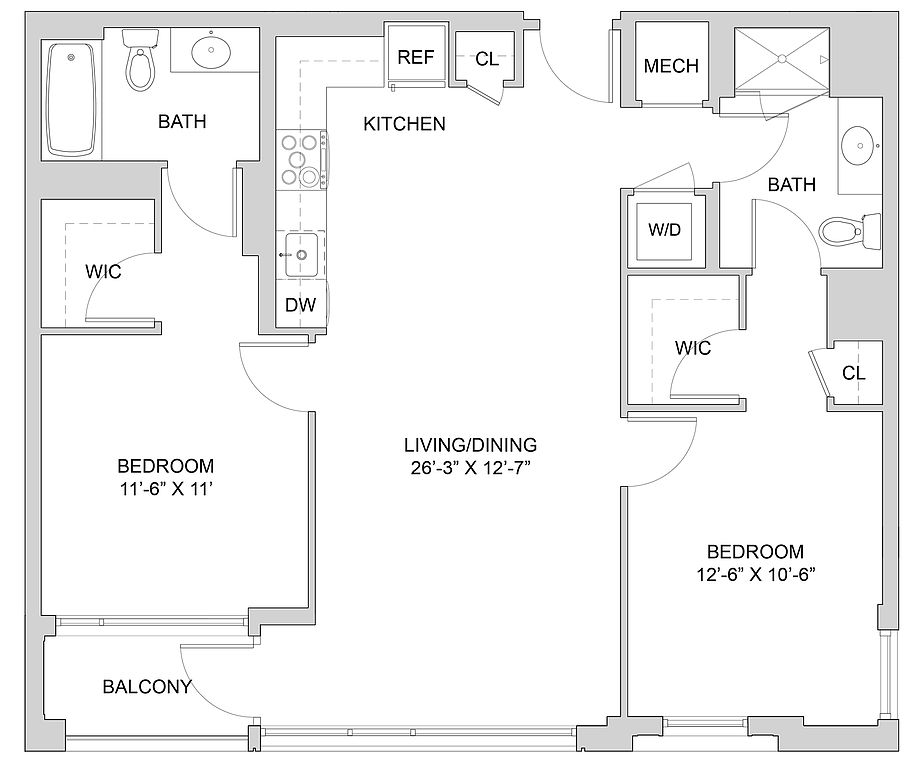 Unit S445 2 bd, 2 ba | 957 | Nov 26 | $2,766 |
Unit S545 2 bd, 2 ba | 957 | Dec 18 | $2,776 |
What's special
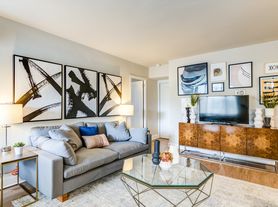
Outstanding apartment homes
3D tours
- Interactive floorplan 1
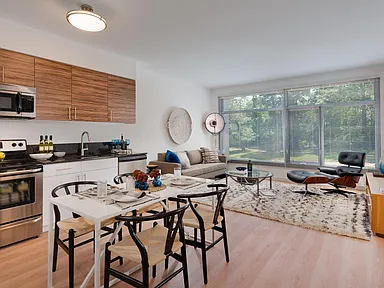 Tour 1
- The Modern at Art Place
District law requires that a housing provider state that the housing provider will not refuse to rent a rental unit to a person because the person will provide the rental payment, in whole or in part, through a voucher for rental housing assistance provided by the District or federal government.
Office hours
| Day | Open hours |
|---|---|
| Mon: | 9 am - 5 pm |
| Tue: | 9 am - 5 pm |
| Wed: | 11 am - 5 pm |
| Thu: | 9 am - 5 pm |
| Fri: | 9 am - 5 pm |
| Sat: | 10 am - 5 pm |
| Sun: | Closed |
Property map
Tap on any highlighted unit to view details on availability and pricing
Use ctrl + scroll to zoom the map
Facts, features & policies
Building Amenities
Community Rooms
- Business Center
- Club House
- Conference Room
- Fitness Center
- Game Room: Roof Top Lounge Featuring Billiards
- Library
- Lounge
- Recreation Room
Other
- In Unit: Full-Sized Washers And Dryers
- Swimming Pool
Outdoor common areas
- Balcony: Private Balcony
- Courtyard: Outdoor Courtyard With Gas Grills
- Trail
Security
- Doorman
- Night Patrol
Services & facilities
- Elevator
- On-Site Maintenance
- On-Site Management
- Package Service
View description
- Courtyard View
- Park View
- View
Unit Features
Appliances
- Dishwasher
- Dryer
- Garbage Disposal
- Microwave Oven
- Range
- Refrigerator
- Washer
Cooling
- Air Conditioning
Flooring
- Carpet
Heating
- Heat
Internet/Satellite
- Cable TV Ready
- High-Speed Internet Ready
Other
- Individual Climate Control
- Island Kitchen
- Large Closets
- Mobility Accessible
- Patio Balcony: Balcony
Policies
Parking
- Covered Parking
- Garage
Pet essentials
Restrictions
Please contact the leasing office for the restricted breeds list.
Special Features
- Availability 24 Hours
- Caesar Stone Countertops
- Concierge
- Free Weights
- Gallery With A Gaming Area And 90
- One Life Fitness Retail Space
- Real Time Transit Display In The Lobby
- Recycling
- Transportation
- Wireless Internet
- Wood-Like Floors In Living/Kitchen Area
- Yoga Studio
- Smoke-free building
Neighborhood: Riggs Park
Areas of interest
Use our interactive map to explore the neighborhood and see how it matches your interests.
Travel times
Getting around
Walk Score®
/ 100
Very WalkableBike Score®
/ 100
Somewhat BikeableNearby schools in Washington
Lasalle Backus Education Campus
Grades PK-5 • 0.5 miles8/10
GreatSchools® Rating
Test Score Rating
5/10Student Progress Rating
10/10Ida B. Wells Middle School
Grades 6-8 • 1.5 miles6/10
GreatSchools® Rating
Test Score Rating
7/10Student Progress Rating
4/10Coolidge High School
Grades 9-12 • 1.6 miles5/10
GreatSchools® Rating
Test Score Rating
5/10College Readiness Rating
5/10Student Progress Rating
6/10Living in Washington
The 20011 neighborhood offers a vibrant mix of urban living and green spaces, making it a great place for renters seeking an active lifestyle. With a median rent of around $2,200, options range from $1,800 to $3,000, providing various choices for different budgets. The area is known for its beautiful parks like Fort Totten Park, which invite outdoor activities, while local coffee shops and eateries like the popular Petworth Citizen offer a warm community vibe. Families will appreciate the numerous playgrounds and pet-friendly amenities scattered throughout, along with nearby grocery stores and fitness centers that cater to everyday needs.
Powered by Zillow data and AI technology.
Nearby apartments for rent


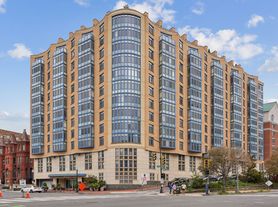

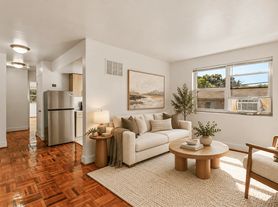
Listing order may reflect relevance, quality, and paid promotion.
Similar apartments for rent

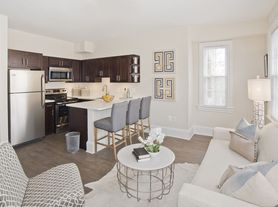
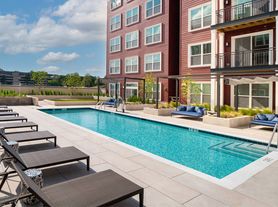




Frequently asked questions
What is the walk score of The Modern at Art Place?
The Modern at Art Place has a walk score of 71, it's very walkable.
What schools are assigned to The Modern at Art Place?
The schools assigned to The Modern at Art Place include Lasalle Backus Education Campus, Ida B. Wells Middle School, and Coolidge High School.
Does The Modern at Art Place have in-unit laundry?
Yes, The Modern at Art Place has in-unit laundry for some or all of the units.
What neighborhood is The Modern at Art Place in?
The Modern at Art Place is in the Riggs Park neighborhood in Washington, DC.
What are The Modern at Art Place's policies on pets?
A maximum of 2 dogs are allowed per unit.
Does The Modern at Art Place have virtual tours available?
Yes, 3D and virtual tours are available for The Modern at Art Place.