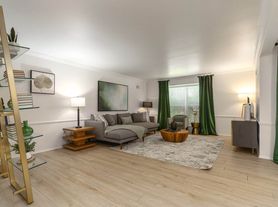
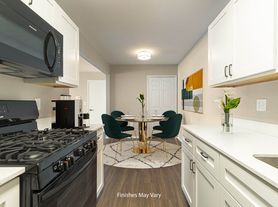
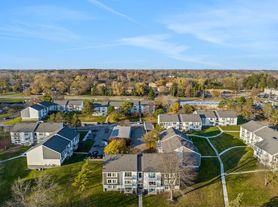
Discover elevated apartment living at The Apex in West Bloomfield. Featuring thoughtfully designed one, two, and three bedroom residences, The Apex blends refined interiors, resort inspired amenities, and personalized service into a community designed for a more sophisticated lifestyle. From the private dining room and expansive pool deck to concierge services and curated community spaces, every detail has been crafted to deliver comfort, style, and effortless everyday living.
Status: Special offer
The Apex West Bloomfield
7020 Orchard Lake Rd, West Bloomfield, MI 48322
Apartment building
1-2 beds
Pet-friendly
Other parking
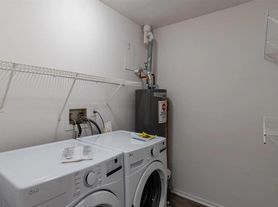
In-unit laundry (W/D)
Available units
Price may not include required fees and charges. Price shown reflects the lease term provided for each unit.
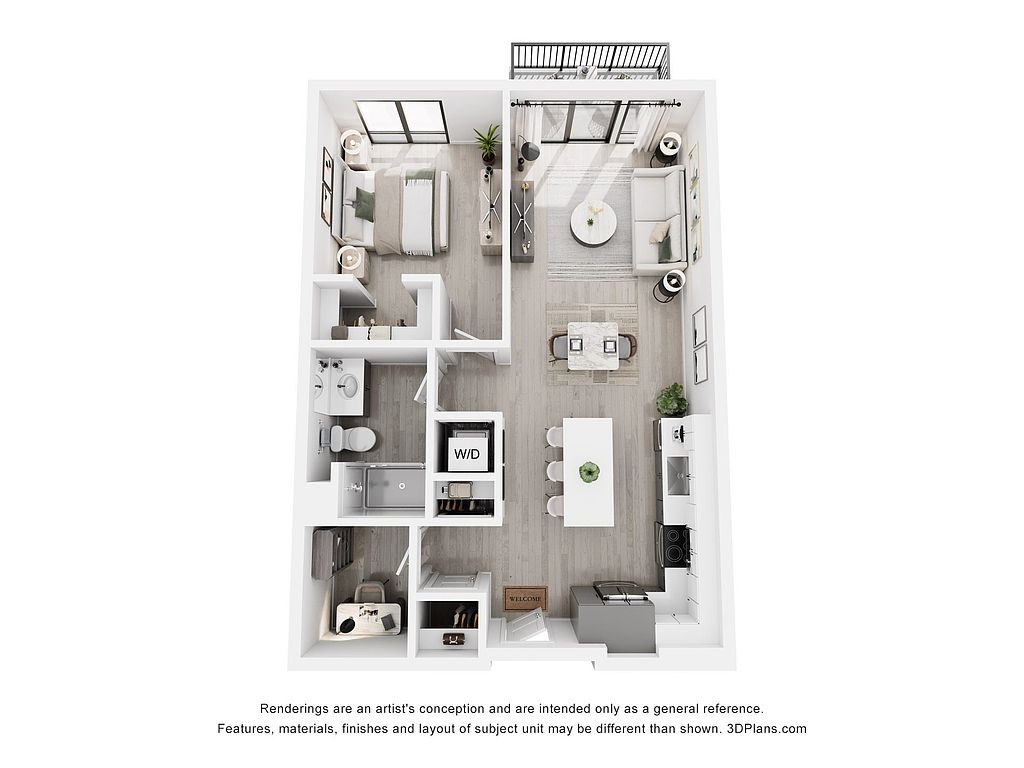 Unit 214 1 bd, 1 ba | 795 | Dec 9 | $2,060 | |
 Unit 421 1 bd, 1 ba | 673 | Now | $2,150 | |
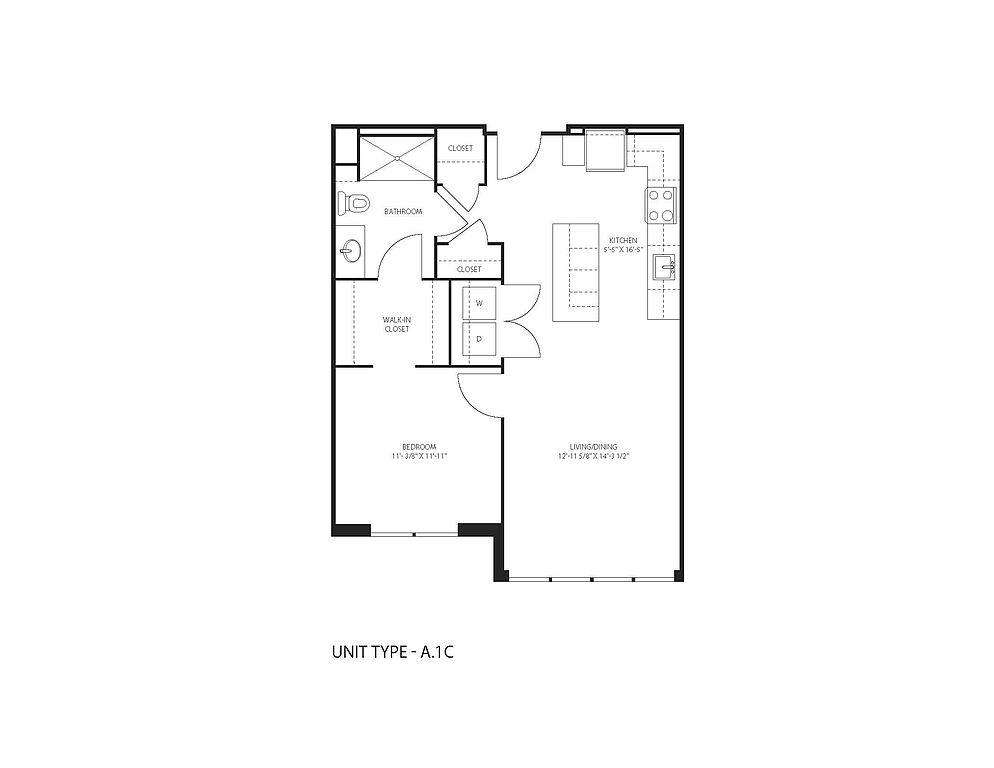 Unit 450 1 bd, 1 ba | 722 | Now | $2,155 | |
Unit 526 1 bd, 1 ba | 673 | Now | $2,200 | |
Unit 521 1 bd, 1 ba | 673 | Now | $2,225 | |
Unit 407 1 bd, 1 ba | 795 | Jan 10 | $2,285 | |
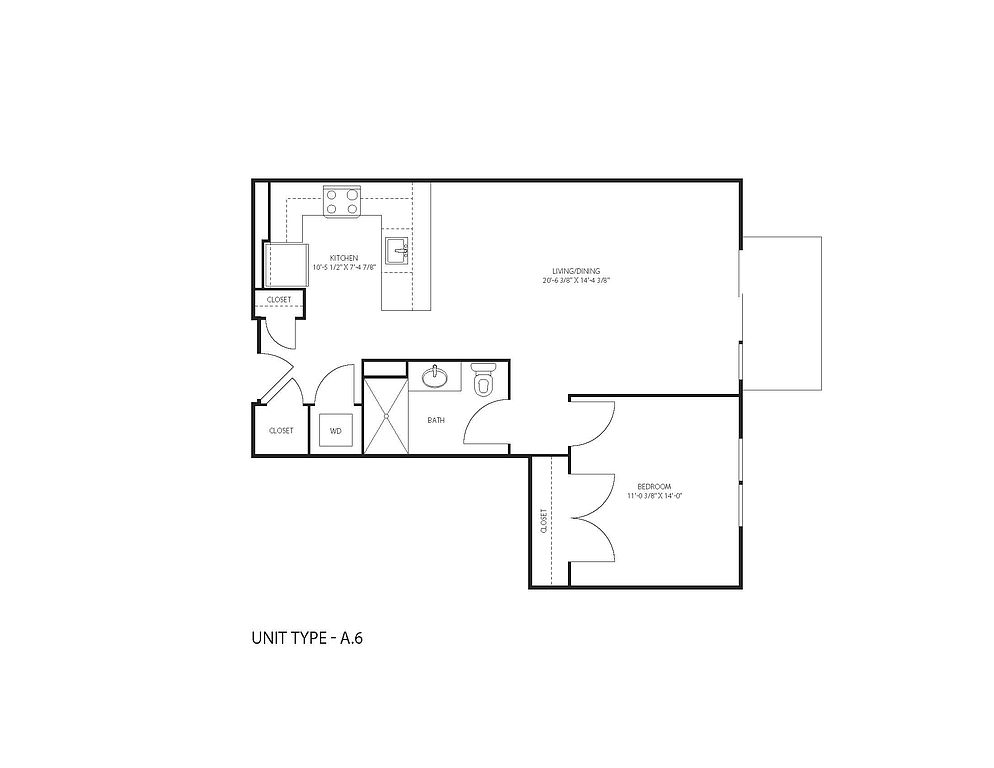 Unit 454 1 bd, 1 ba | 766 | Nov 10 | $2,290 | |
 Unit 429 2 bd, 2 ba | 928 | Now | $2,495 | |
 Unit 511 2 bd, 2 ba | 1,010 | Nov 10 | $2,545 | |
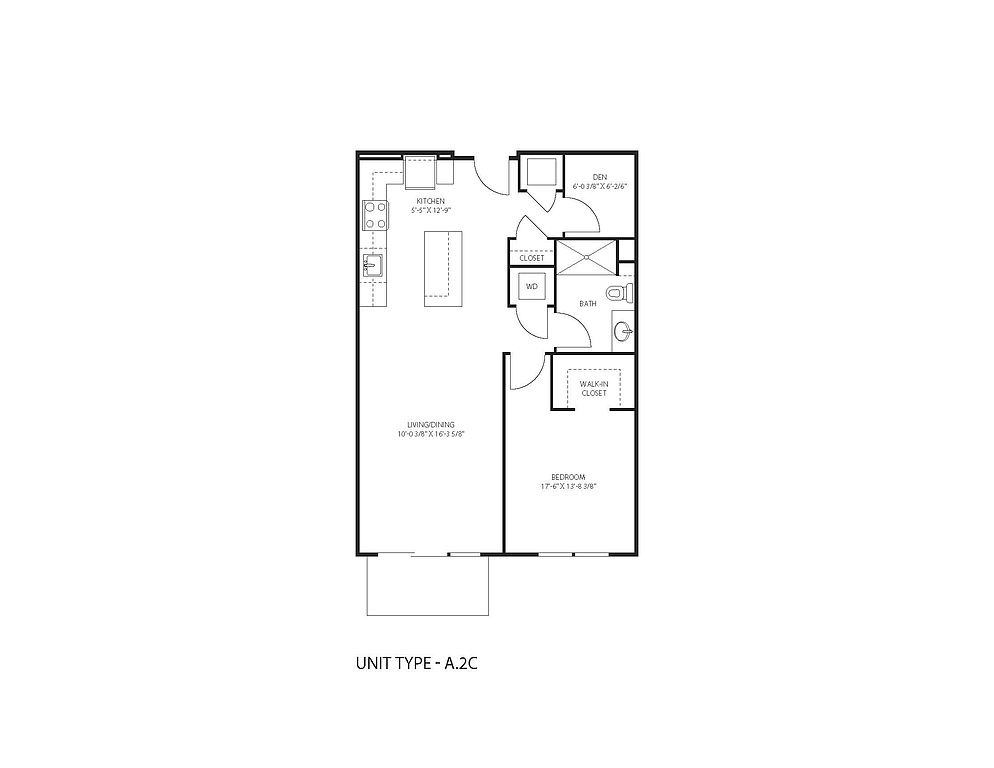 Unit 444 1 bd, 1 ba | 841 | Now | $2,575 | |
 Unit 556 1 bd, 1 ba | 934 | Nov 10 | $2,660 | |
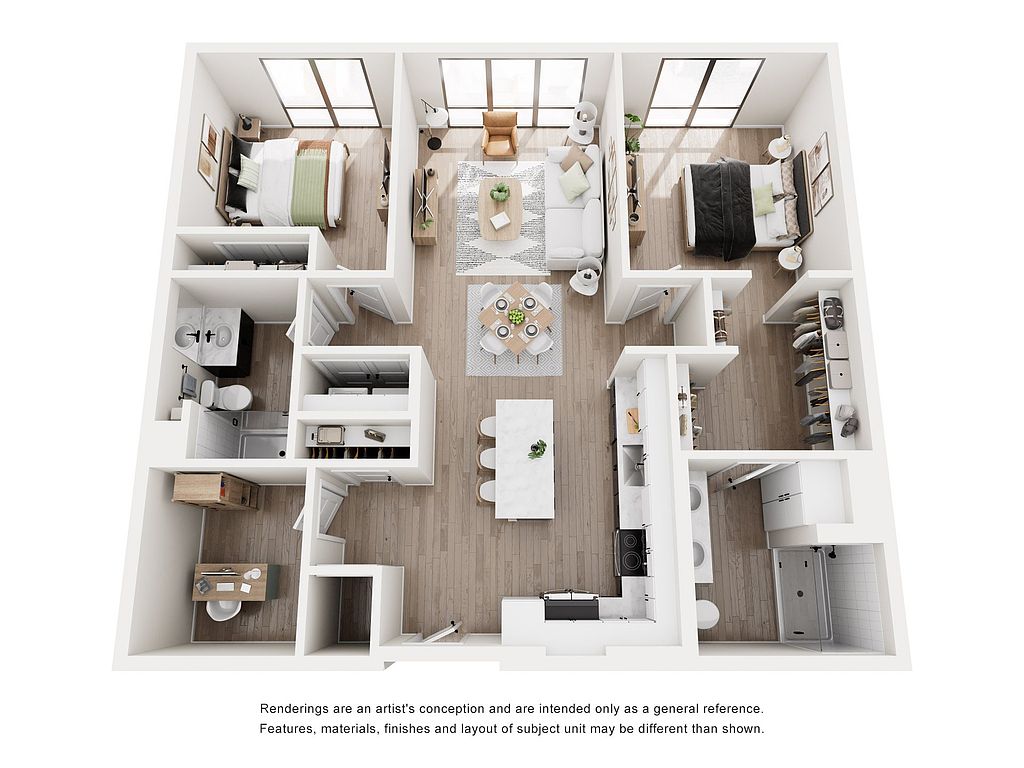 Unit 408 2 bd, 2 ba | 1,212 | Dec 10 | $2,975 | |
Unit 308 2 bd, 2 ba | 1,212 | Now | $3,179 | |
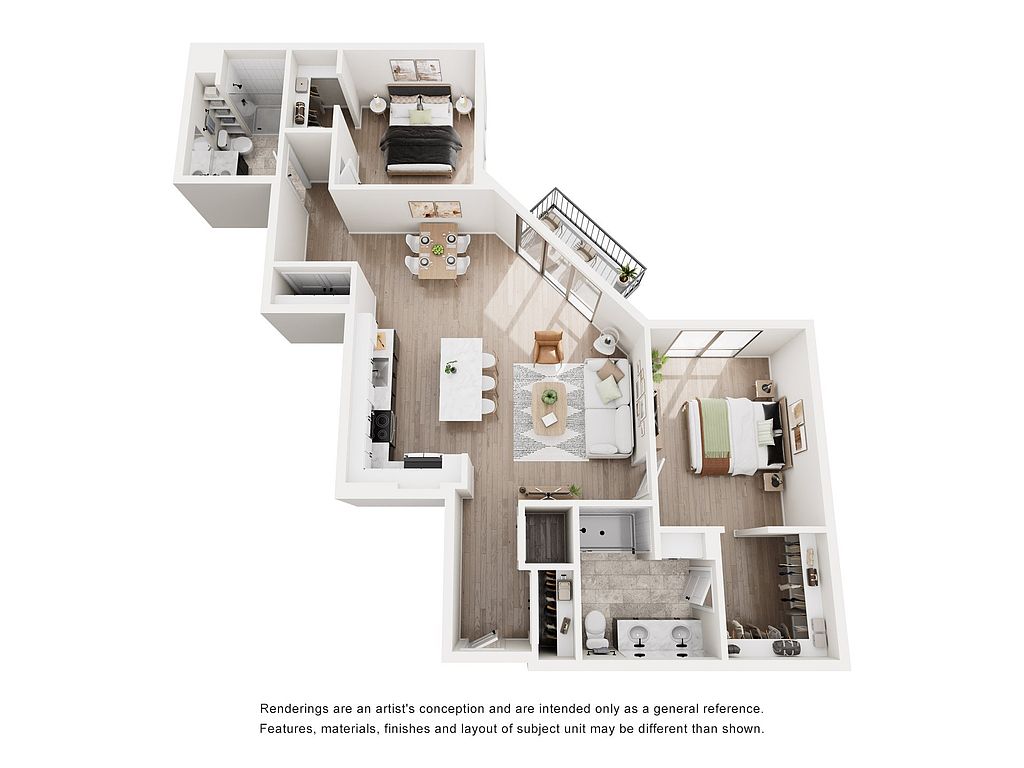 Unit 530 2 bd, 2 ba | 1,202 | Nov 10 | $3,550 | |
 Unit 327 2 bd, 2 ba | 1,533 | Jan 10 | $4,035 | |
What's special
Patio
In the mood for fresh air?
A patio is a rare feature. Less than 19% of buildings in Oakland County have this amenity.
Property map
Tap on any highlighted unit to view details on availability and pricing
Use ctrl + scroll to zoom the map
Facts, features & policies
Building Amenities
Community Rooms
- Fitness Center: State-Of-The-Art Fitness Center
- Lounge: Pool Deck & Outdoor Lounge With Firepits
Other
- In Unit: Full Size Washer & Dryer
Outdoor common areas
- Balcony
- Patio
Services & facilities
- Bicycle Storage: Private Bike Storage
View description
- Courtyard View
Unit Features
Appliances
- Dryer
- Washer
Policies
Parking
- Other
Lease terms
- 12, 13, 14, 15, 16
Pet essentials
Additional details
Dogs: Dogs Welcomed! $60 PooPrints Registration Fee | Restrictions: Breed restrictions
Cats: Cats Welcomed! | Restrictions: None
Special Features
- 24 Hour Coffee Bar
- Club Room
- Community Programming & Events
- Concierge
- Corner Apartment
- Custom Built Closets
- Double Vanity
- Eastern Exposure
- EV Charging Stations
- Fourth Floor
- Garage Parking
- Handicap Accessible
- High End Finishes
- High-End Finishes & Curated Artwork
- Pet Grooming & Dog Wash Station
- Private Dining & Chef's Kitchen
- Quartz Countertops
- Second Floor
- Soft Closing Cabinets
- Southern Exposure
- Stainless Steel Appliances
- Third Floor
- Top Floor
- Western Exposure
- Wine Cooler
Neighborhood: 48322
Areas of interest
Use our interactive map to explore the neighborhood and see how it matches your interests.
Travel times
Getting around
Walk Score®
/ 100
Car-DependentBike Score®
/ 100
Somewhat BikeableNearby schools in West Bloomfield
Sheiko Elementary School
Grades PK-5 • 1.7 miles8/10
GreatSchools® Rating
Test Score Rating
6/10Student Progress Rating
9/10Doherty Elementary School
Grades PK-5 • 1.6 miles6/10
GreatSchools® Rating
Test Score Rating
5/10Student Progress Rating
7/10West Bloomfield High School
Grades 9-12 • 2.2 miles7/10
GreatSchools® Rating
College Readiness Rating
9/10Student Progress Rating
6/10Living in West Bloomfield
ZIP code 48322 covers parts of West Bloomfield, a leafy suburban area in Oakland County shaped by rolling terrain, wooded stretches and nearby lakes. The climate brings warm summers and cold, snowy winters. West Bloomfield Woods Nature Preserve offers trails and a glimpse of local natural habitat, while nearby public parks and lakefront areas provide room for walking and outdoor recreation. Shopping and dining cluster along major roads, with cafés, restaurants and everyday services alongside larger retail centers. The area’s history is reflected in historic sites such as the Orchard Lake Museum, and cultural outings can include the nearby Apple Island Tours. Driving is the most practical way to reach many destinations, though local bus service offers another option. For ZIP code 48322, median rent is $2,600 per month, with a typical range of $1,579 to $5,900.
Powered by Zillow data and AI technology.
Nearby apartments for rent
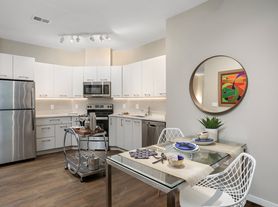
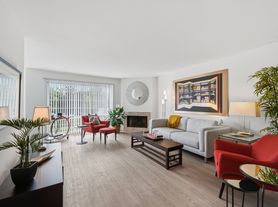
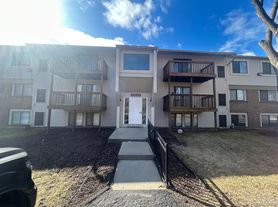

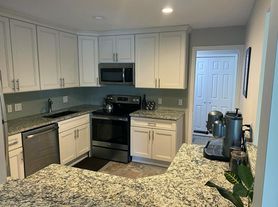

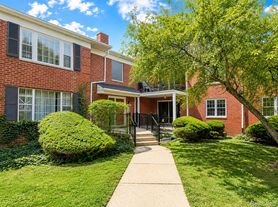
Listing order may reflect relevance, quality, and paid promotion.
Similar apartments for rent

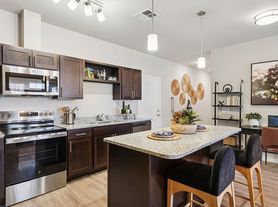



Frequently asked questions
What is the walk score of The Apex West Bloomfield?
The Apex West Bloomfield has a walk score of 48, it's car-dependent.
What schools are assigned to The Apex West Bloomfield?
The schools assigned to The Apex West Bloomfield include Sheiko Elementary School, Doherty Elementary School, and West Bloomfield High School.
Does The Apex West Bloomfield have in-unit laundry?
Yes, The Apex West Bloomfield has in-unit laundry for some or all of the units.
What neighborhood is The Apex West Bloomfield in?
The Apex West Bloomfield is in the 48322 neighborhood in West Bloomfield, MI.
What are The Apex West Bloomfield's policies on pets?
This building has a one time fee of $300 and monthly fee of $35 for cats. This building has a one time fee of $300 and monthly fee of $35 for dogs.
Your dream apartment is waitingOne new unit was recently added to this listing.
