Skip main navigation
Zillow logo
  • Prairie Grass at Jordan Creek

    8655 Bridgewood Blvd, West Des Moines, IA 50266

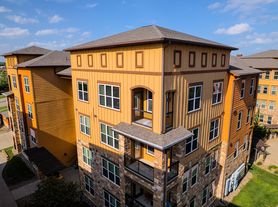
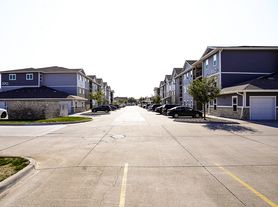

    Apartment building
    Studio-2 beds
    Pet-friendly
    In-unit laundry (W/D)

    Available units

    Price may not include required fees and charges.
    Unit
    , sortable column
    Sqft, sortable columnAvailable, sortable columnBase rent, sorted ascending
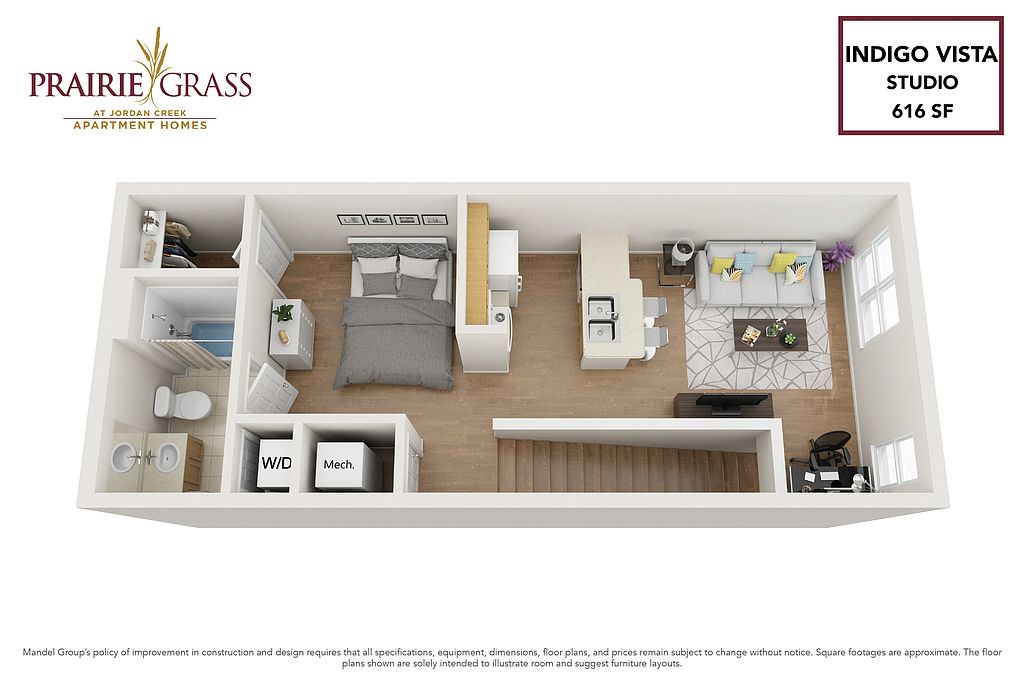
    Unit 8-8206
    Studio, 1 ba
    616
    Aug 18
    $1,012
    Unit 4-4223
    Studio, 1 ba
    616
    Aug 14
    $1,012
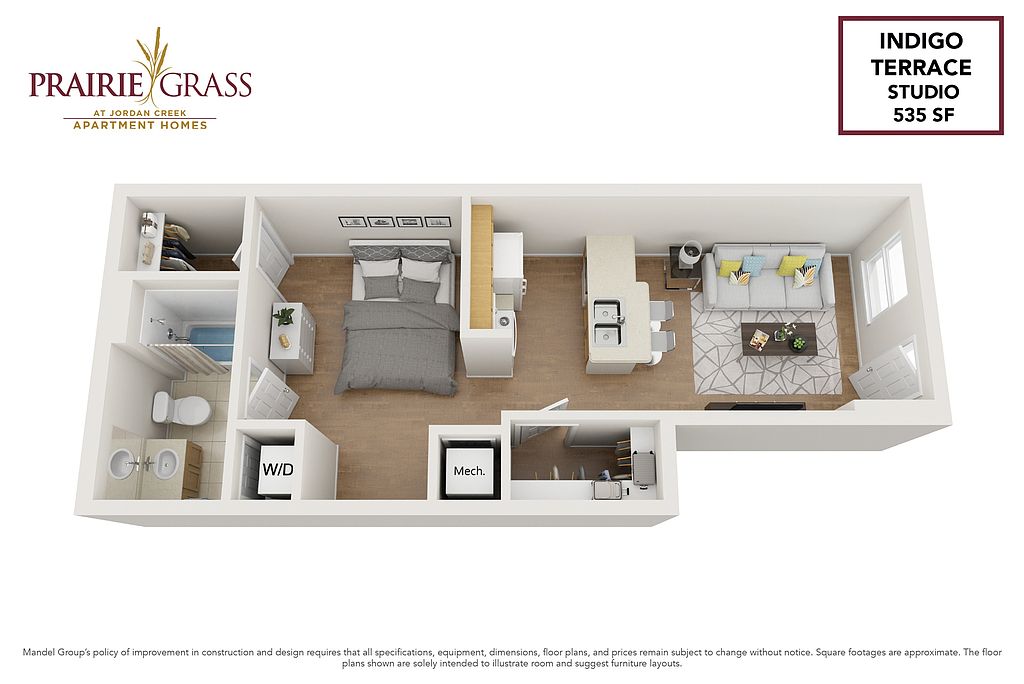
    Unit 4-4124
    Studio, 1 ba
    535
    Sep 11
    $1,037
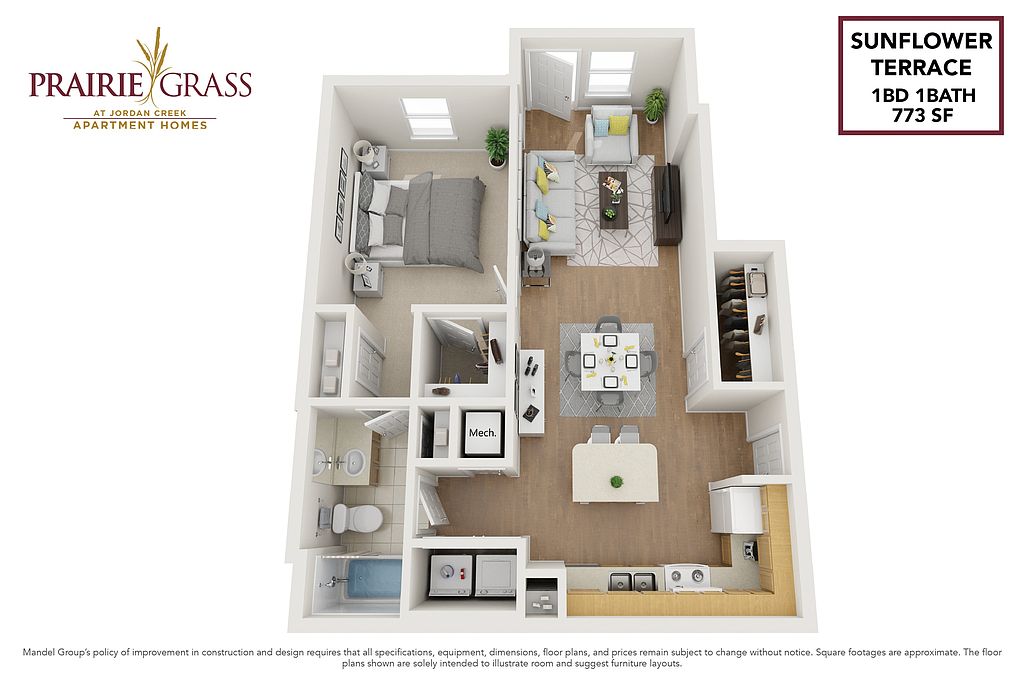
    Unit 4-4107
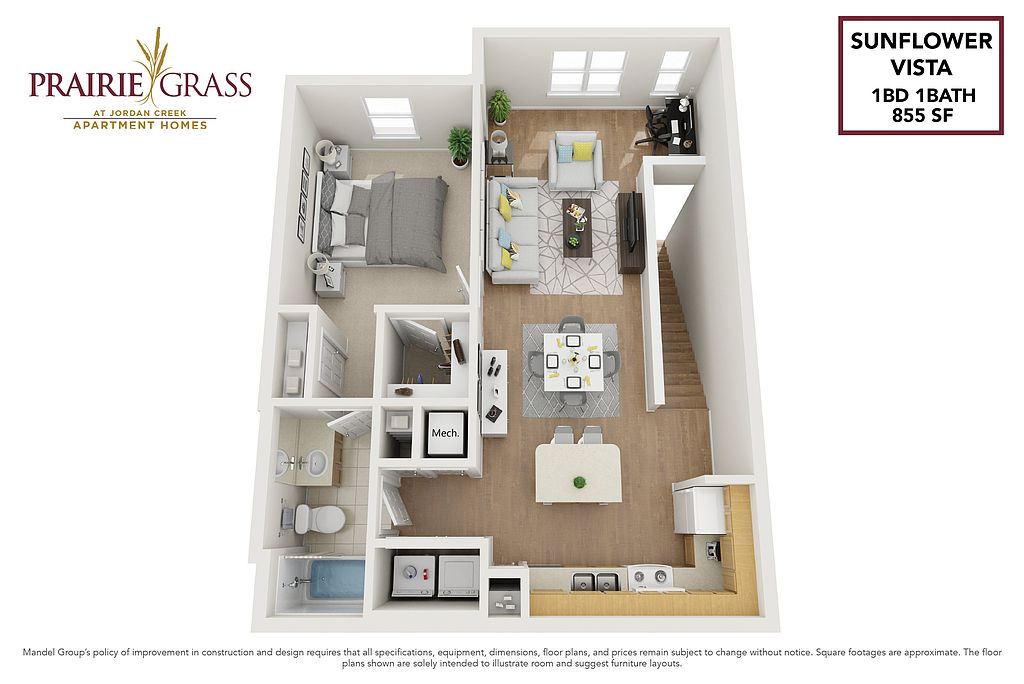
    1 bd, 1 ba
    773
    Oct 17
    $1,155
    Unit 6-6205
    1 bd, 1 ba
    855
    Oct 10
    $1,173
    Unit 8-8214
    1 bd, 1 ba
    855
    Aug 14
    $1,198
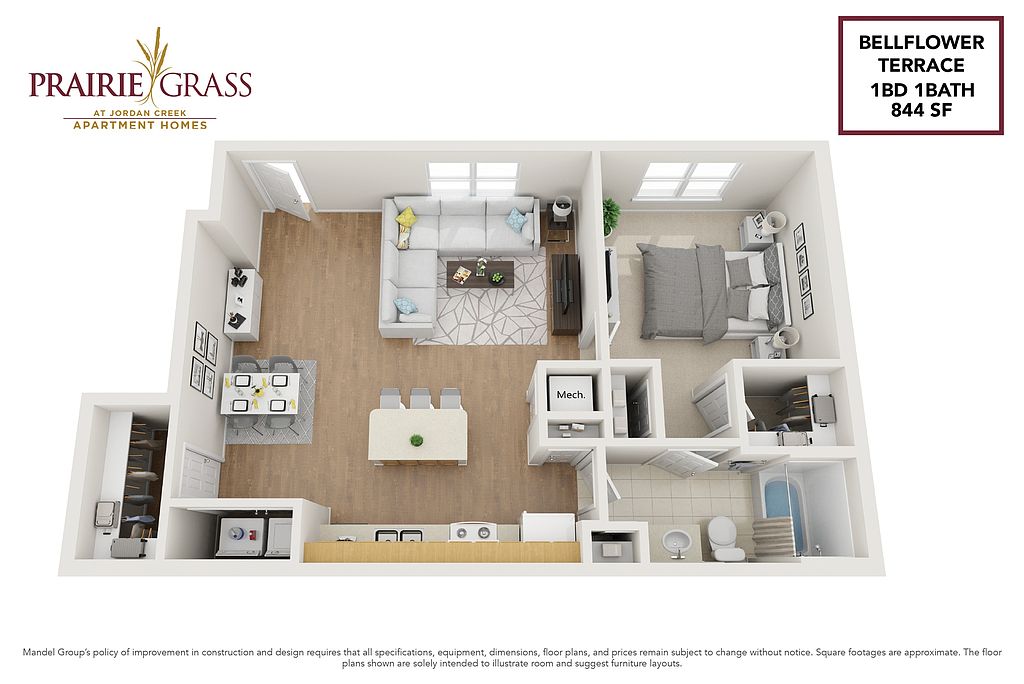
    Unit 2-2109
    1 bd, 1 ba
    844
    Aug 15
    $1,217
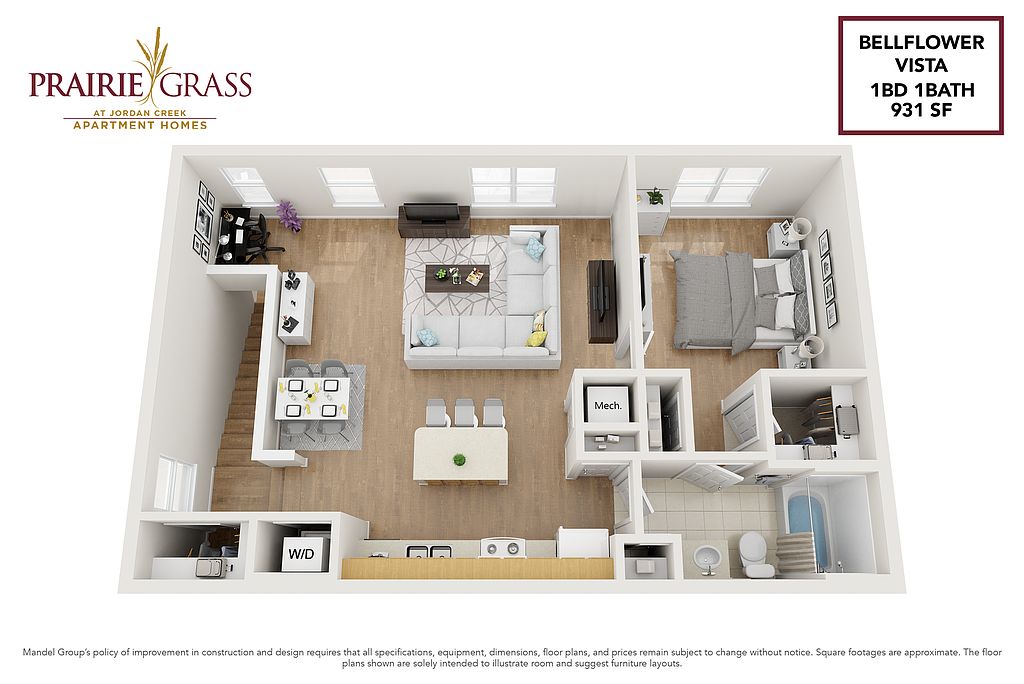
    Unit 4-4214
    1 bd, 1 ba
    931
    Nov 17
    $1,257
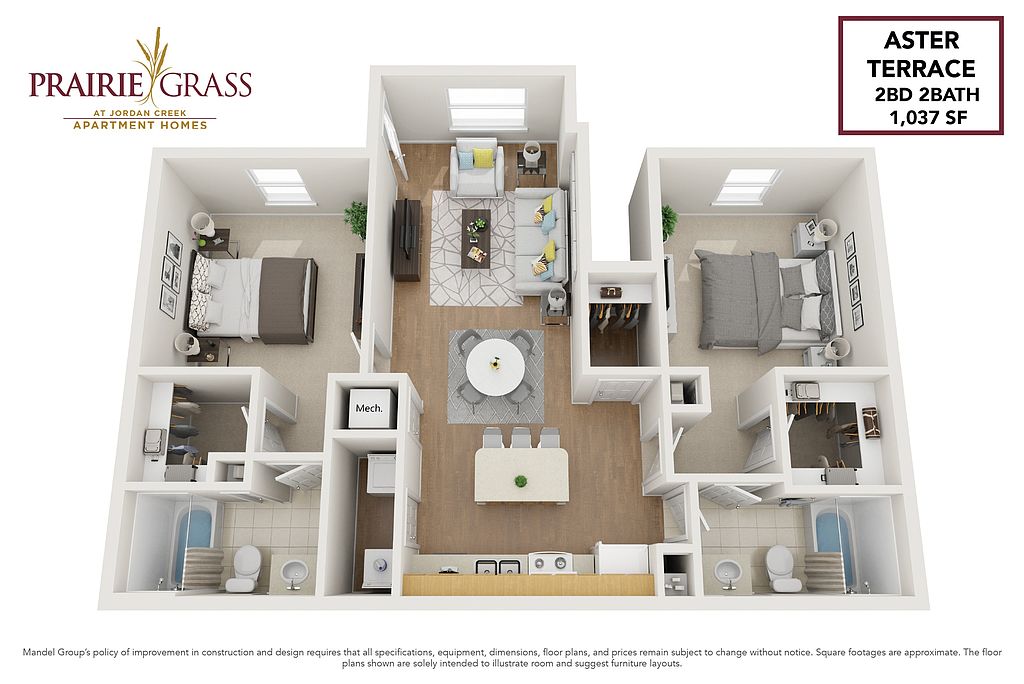
    Unit 2-2105
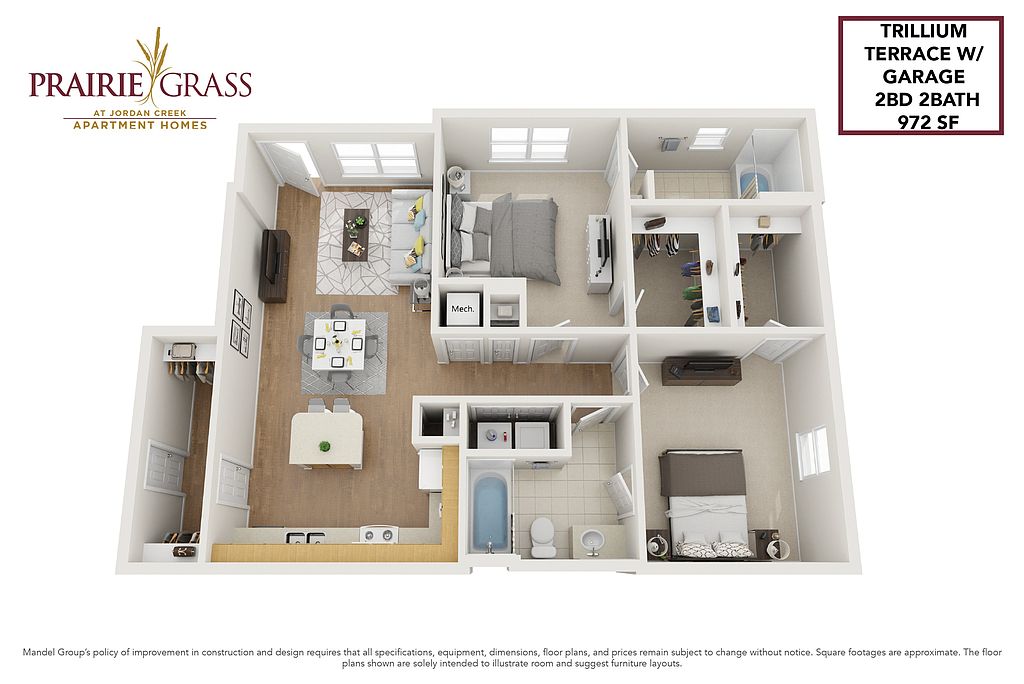
    2 bd, 2 ba
    1,037
    Sep 9
    $1,375

    What's special

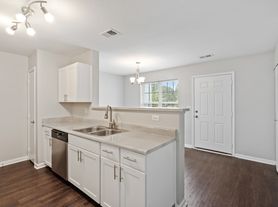
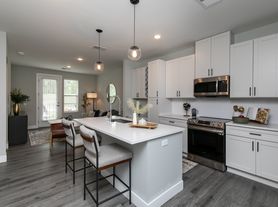
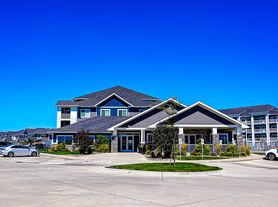

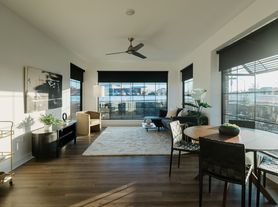
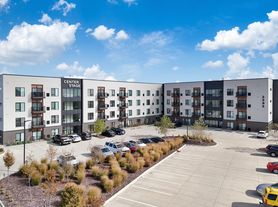
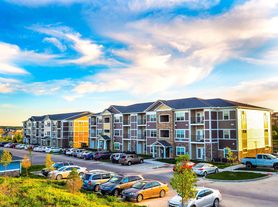

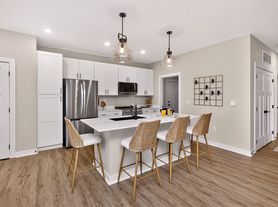
    Calling all DMU students! All new DMU student residents, get an additional $500 rent credit! *Restrictions may apply contact our team for details. PrairieGrass at Jordan Creek is a beautiful, pet-friendly apartment community located adjacent to Valley View Park in West Des Moines, Iowa. You will love the peaceful setting and easy park access. The location within the Waukee Community School District is convenient to everything. Great shopping and dining are minutes away in Jordan Creek Town Center, and downtown Des Moines is just a 15 minute drive. Many large employers are within a short commute. We invite you to enjoy the resort-style pool, work out in our 24-hour fitness center, and exercise your dog in the leash-free dog park. Stop in the clubhouse to use the Wi-Fi or for a cup a coffee from the free coffee bar. Each apartment is designed for your comfort with private, ground-level entries to every home, open kitchen layouts, 2" faux wood blinds, washer and dryer, spacious closets, and black appliances. Private balconies and patios are available, as are attached and detached garages.
    Office hours
    DayOpen hours
    Mon - Fri:9 am - 5 pm
    Sat:9 am - 2 pm
    Sun:Closed

    Facts, features & policies

    Building Amenities

    Community Rooms
    • Fitness Center: Fitness Suite
    Other
    • In Unit: Full-size In-home Washer And Dryer
    • Swimming Pool: Outdoor Pool
    Outdoor common areas
    • Barbecue: Grilling Stations
    Services & facilities
    • On-site Maintenance
    • Pet Park
    View description
    • Access To Valley View Park

    Unit Features

    Appliances
    • Dryer: Full-size In-home Washer And Dryer
    • Washer: Full-size In-home Washer And Dryer
    Other
    • 9-foot Ceilings
    • Furnished: Furnished Units Available By Cort
    • Hard Surface Flooring
    • Open-concept Floor Plans
    • Patio Balcony: Balconies And Patios
    • Private Entry
    • Stainless Steel Appliances In Select Units
    • Townhome-style Apartments
    • Walk-in Closets

    Policies

    Parking
    • Garage: Garages With Private Entrances (select Units)
    Lease terms
    • 6 months, 7 months, 8 months, 9 months, 10 months, 11 months, 12 months, 13 months, 14 months, 15 months
    Pet essentials
    Skip to the end of the carousel
    • DogsAllowed
      Number allowed2
      Monthly dog rent$35
      One-time dog fee$365
    • CatsAllowed
      Number allowed2
      Monthly cat rent$35
      One-time cat fee$300
    Skip to the beginning of the carousel
    Pet amenities
    Pet Park

    Special Features

    • Access To Jordan Creek Trails
    • Build Your Credit By Paying Rent
    • Clubroom
    • Clubroom With Demonstration Kitchen
    • Corporate Apartments Available Via Home Networks
    • On-site Management & Maintenance
    • Pet-friendly Community
    • Ponds And Fountains
    • Renter's Insurance Referral
    • Split Your Rent Into Two Payments With Flex

    Neighborhood: 50266

    Areas of interest

    Use our interactive map to explore the neighborhood and see how it matches your interests.

    Travel times

    Walk, Transit & Bike Scores

     / 100
    Car-Dependent
     / 100
    Somewhat Bikeable

    Nearby schools in West Des Moines

    Brookview Elementary School
    Grades K-50.7 miles
    9/10
    GreatSchools® Rating
    Test Score Rating
    9/10
    Student Progress Rating
    8/10
    Waukee South Middle School
    Grades 6, 72.6 miles
    7/10
    GreatSchools® Rating
    Test Score Rating
    8/10
    Student Progress Rating
    5/10
    Waukee Senior High School
    Grades 10-123.2 miles
    5/10
    GreatSchools® Rating
    Test Score Rating
    4/10
    College Readiness Rating
    10/10
    Student Progress Rating
    2/10
    Loading

    Frequently asked questions

    What is the walk score of Prairie Grass at Jordan Creek?

    Prairie Grass at Jordan Creek has a walk score of 14, it's car-dependent.

    What schools are assigned to Prairie Grass at Jordan Creek?

    The schools assigned to Prairie Grass at Jordan Creek include Brookview Elementary School, Waukee South Middle School, and Waukee Senior High School.

    Does Prairie Grass at Jordan Creek have in-unit laundry?

    Yes, Prairie Grass at Jordan Creek has in-unit laundry for some or all of the units.

    What neighborhood is Prairie Grass at Jordan Creek in?

    Prairie Grass at Jordan Creek is in the 50266 neighborhood in West Des Moines, IA.

    What are Prairie Grass at Jordan Creek's policies on pets?

    A maximum of 2 cats are allowed per unit. This building has a one time fee of $300 and monthly fee of $35 for cats. A maximum of 2 dogs are allowed per unit. This building has a one time fee of $365 and monthly fee of $35 for dogs.

    Warning
    Contact information unavailable
    This property can’t be contacted on Zillow right now. Check out nearby apartments for rent to see more options in the area.
    ]