Live your real life at Watermark at Jordan Creek! We offer 1, 2, and 3-bedroom apartments in West Des Moines where routines are easier and your pets are truly welcome (no breed or weight limits here!). Enjoy a 24-hour fitness studio, a spacious dog park, and a pool with cabanas. Our down-to-earth team is always ready to help, and you're just minutes from Target, downtown Des Moines, and your favorite local spots.

Our vibrant exteriors and inviting balconies mean daily life here is beautiful, comfortable, and easy.
Special offer
Watermark at Jordan Creek
6455 Galleria Dr, West Des Moines, IA 50266
Expires July 31, 2026
Apartment building
1-2 beds
Pet-friendly
In-unit laundry (W/D)
Available units
Price may not include required fees and charges.
Unit , sortable column | Sqft, sortable column | Available, sortable column | Base rent, sorted ascending | |
|---|---|---|---|---|
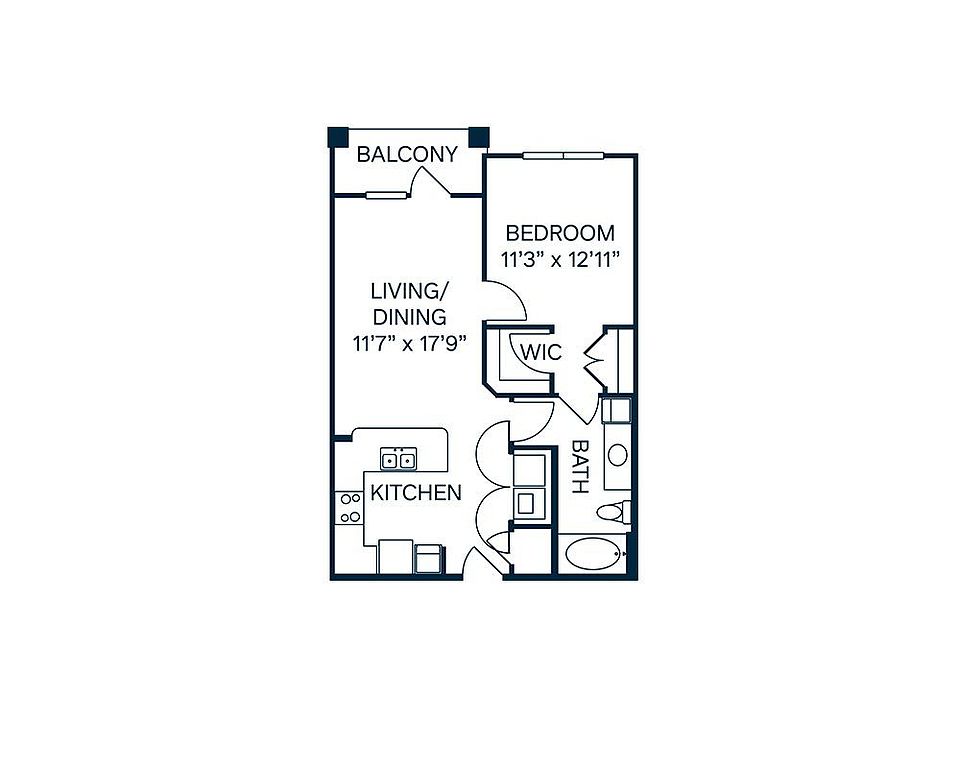 Unit 4-4204 1 bd, 1 ba | 703 | Aug 11 | $1,323 | |
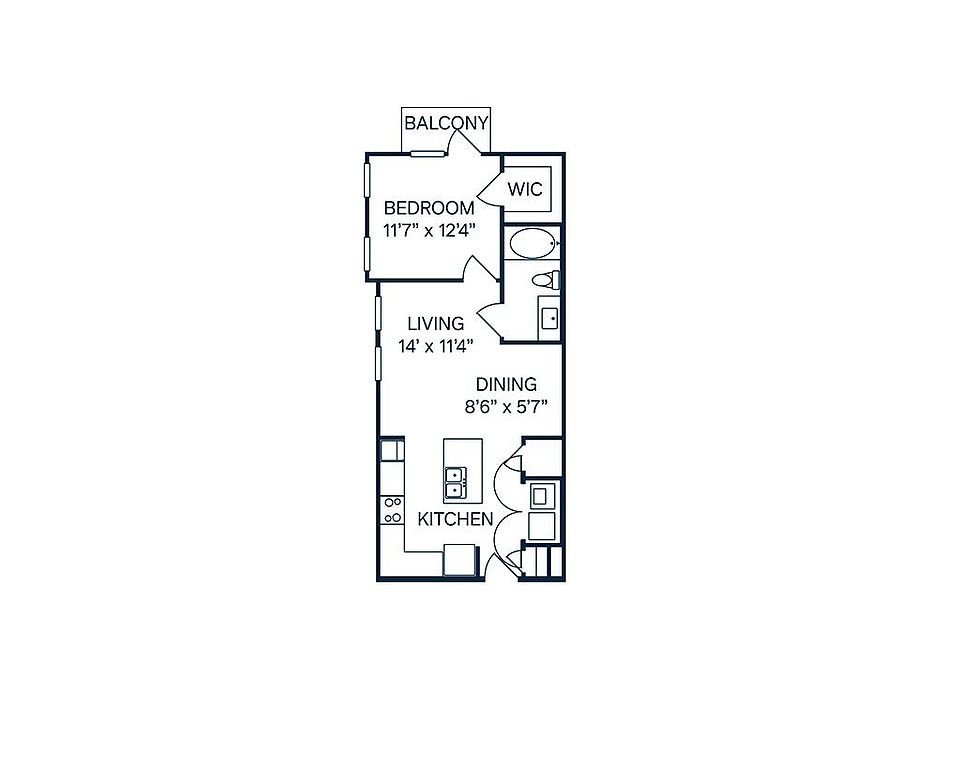 Unit 3-3309 1 bd, 1 ba | 663 | Sep 28 | $1,323 | |
Unit 3-3409 1 bd, 1 ba | 663 | Aug 5 | $1,323 | |
Unit 2-2403 1 bd, 1 ba | 663 | Sep 5 | $1,323 | |
Unit 4-4104 1 bd, 1 ba | 703 | Aug 11 | $1,343 | |
Unit 3-3109 1 bd, 1 ba | 663 | Sep 4 | $1,343 | |
 Unit 2-2209 1 bd, 1 ba | 759 | Sep 1 | $1,402 | |
Unit 2-2307 1 bd, 1 ba | 759 | Sep 8 | $1,402 | |
Unit 4-4209 1 bd, 1 ba | 759 | Sep 23 | $1,402 | |
Unit 4-4407 1 bd, 1 ba | 759 | Sep 25 | $1,402 | |
Unit 2-2109 1 bd, 1 ba | 759 | Nov 10 | $1,502 | |
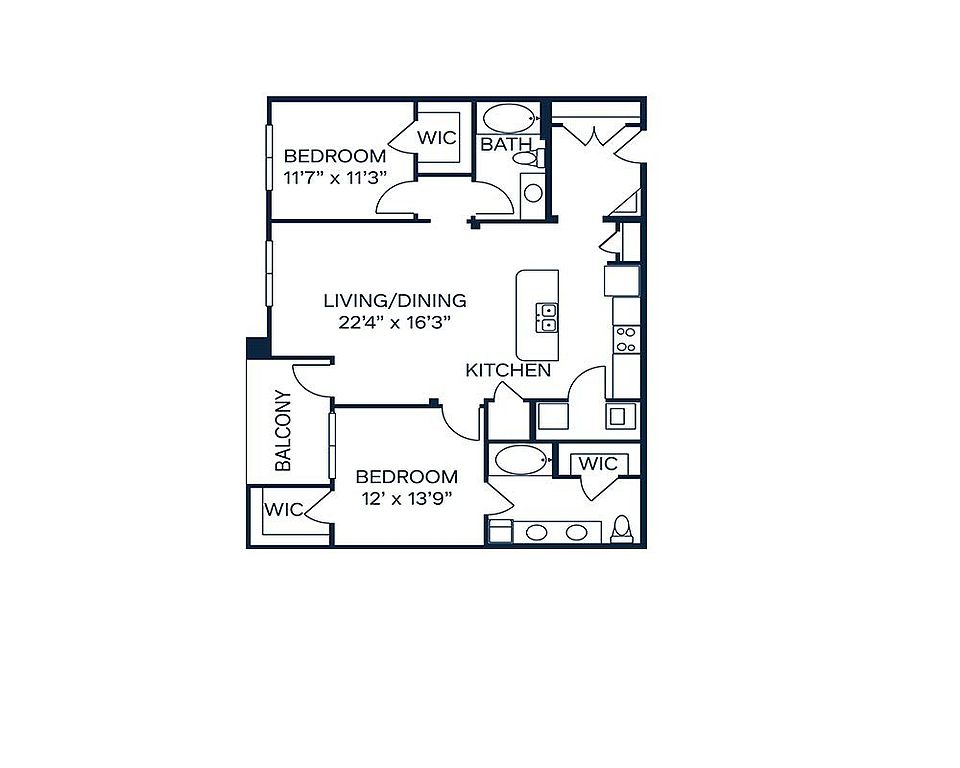 Unit 3-3106 2 bd, 2 ba | 1,203 | Aug 26 | $1,515 | |
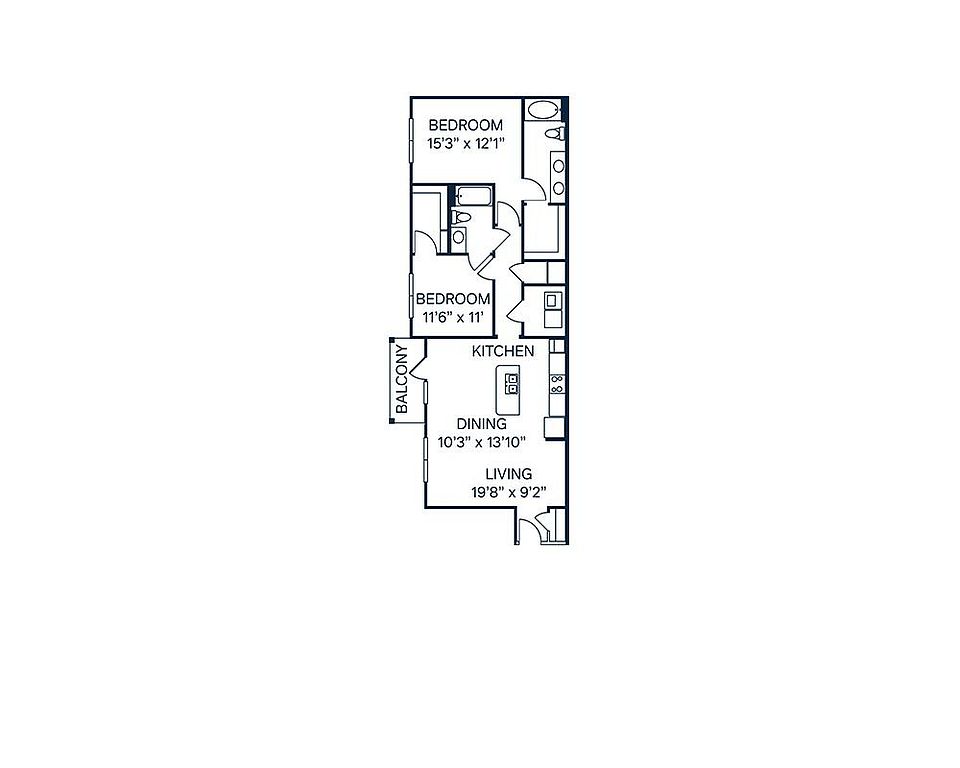 Unit 2-2205 2 bd, 2 ba | 1,202 | Sep 23 | $1,555 | |
Unit 5-5305 2 bd, 2 ba | 1,202 | Aug 11 | $1,555 | |
Unit 4-4305 2 bd, 2 ba | 1,202 | Now | $1,555 | |
What's special
Business center
Work from home mode: activated
This building features access to a business center. Less than 14% of buildings in West Des Moines have this amenity.
Facts, features & policies
Building Amenities
Community Rooms
- Business Center: Conference Room
- Club House: Free Clubhouse Wi-fi
- Fitness Center
- Recreation Room: Billiards
Other
- Laundry: In Unit
- Swimming Pool
Outdoor common areas
- Barbecue: Grilling Stations
- Garden: Garden Tub
Services & facilities
- Elevator
- On-site Maintenance
- Package Service: Package Room
Unit Features
Appliances
- Dishwasher
- Dryer
- Garbage Disposal
- Microwave Oven: Microwave
- Range: Oven
- Refrigerator
- Washer
Cooling
- Air Conditioning: Air Conditioner
- Ceiling Fan
Flooring
- Carpet
- Vinyl: Vinyl Flooring
Heating
- Heat: Electric Heat
Other
- 9-foot Ceilings
- Black Appliances
- Double Sink
- Double Vanity: *only Available In Select Homes
- Fireplace: Outdoor Fireplace
- Granite Countertops
- Kitchen Island: *not Available In All Floor Plans
- Kitchen Pantry
- Large Bathroom Vanity
- Large Closets: Walk-in-closets
- Open-concept Layouts
- Overhead Lighting
- Pendant Lights
- Private Fenced Yard: *only Available In Select Homes
- Private Patio: Private Patio Or Balcony
- Sprinkler System
- Tub/shower
- Unique Design Style: *only Available In Select Homes
- Waukee Community School District
Policies
Parking
- Garage: *requires Additional Fees. Limited Availability.
Lease terms
- 3 months, 4 months, 5 months, 6 months, 7 months, 8 months, 9 months, 10 months, 11 months, 12 months, 13 months, 14 months, 15 months
Pet essentials
- DogsAllowedNumber allowed2Monthly dog rent$50One-time dog fee$300
- CatsAllowedNumber allowed2Monthly cat rent$50One-time cat fee$300
- BirdsAllowedNumber allowed2
- FishAllowedNumber allowed2
- ReptilesAllowedNumber allowed2
- OtherAllowedNumber allowed2
Restrictions
Dogs: No breed or weight restrictions. No visiting/guest pets. Please call office for additional details.
Cats: No breed or weight restrictions. No visiting/guest pets. Please call office for additional details.
Fish: No venomous species allowed. Please call office for additional details.
Reptiles: No venomous species allowed. Please call office for additional details.
Other: No venomous species allowed. Please call office for additional details.
Additional details
Dogs: Pet Policy: Limit 2 pets per apartment. Non-Refundable Pet Fee and Monthly Pet Rent are per pet. No Refundable Security Deposit
Cats: Pet Policy: Limit 2 pets per apartment. Non-Refundable Pet Fee and Monthly Pet Rent are per pet. No Refundable Security Deposit
Birds: Does not count towards the pet limit but must remain within enclosed cage/tank/habitat. No Pet Fees or Pet Rent. No Refundable Security Deposit required.
Fish: Does not count towards the pet limit but must remain within enclosed cage/tank/habitat. No Pet Fees or Pet Rent. No Refundable Security Deposit required.
Reptiles: Does not count towards the pet limit but must remain within enclosed cage/tank/habitat. No Pet Fees or Pet Rent. No Refundable Security Deposit required.
Other: Does not count towards the pet limit but must remain within enclosed cage/tank/habitat. No Pet Fees or Pet Rent. No Refundable Security Deposit required.
Birds: Bird
Fish: Fish
Reptiles: Reptile
Other: Other
Special Features
- 24-hour Emergency Maintenance: 24/7 Emergency Maintenance
- Additional Storage: Bike Storage
- Closet: *only Available In Select Homes
- Courtyard
- On-site Management
- Parking: Free On-site Parking
- Pet Care: Dog Park
- Pets Allowed: Cats Welcome
- Quality Landscaping: Green Space
- Vaulted Ceiling: *only In Select Homes On The Fourth Floor
- Water Sewer And Trash: Valet Trash
Neighborhood: 50266
Areas of interest
Use our interactive map to explore the neighborhood and see how it matches your interests.
Travel times
Walk, Transit & Bike Scores
Walk Score®
/ 100
Car-DependentBike Score®
/ 100
Somewhat BikeableNearby schools in West Des Moines
GreatSchools rating
- 10/10Woodland Hills ElementaryGrades: K-5Distance: 2.3 mi
- 7/10Waukee South Middle SchoolGrades: 6, 7Distance: 4.1 mi
- 5/10Waukee Senior High SchoolGrades: 10-12Distance: 4.7 mi
Nearby apartments for rent
Listing order may reflect relevance, quality, and paid promotion.
Similar apartments for rent


Frequently asked questions
Watermark at Jordan Creek is located at 6455 Galleria Dr in West Des Moines, IA. The surrounding area includes approximately 20 restaurants and cafes within 1 mile, such as Prime Nutrition, Tasty Tacos, and Monterrey Mexican Restaurant.
The nearest public transit stop is On The Bus, approximately 1 mile away.
Based on the latest Zillow data, the average rent across all unit types in West Des Moines is currently $1,695 per month. Prices vary by neighborhood, floor plan, and building amenities.
Watermark at Jordan Creek is located within 0.3 miles of Firestone Complete Auto Care, 0.3 miles of Wells Fargo Home Mortgage, and 0.4 miles of Wells Fargo Junction.
Watermark at Jordan Creek is located near 3 grocery stores, including 0.2 miles from Walmart Grocery Pickup and Delivery, 0.2 miles from Walmart Supercenter, and 0.3 miles from ALDI. Additional shopping options, including DSW Designer Shoe Warehouse, are approximately 0.5 miles away.
The total price for an apartment unit in Watermark at Jordan Creek ranges from $1,323 to $1,740. The total price will vary by floor plan, unit size, and unit amenities.
Rent in West Des Moines has increased by $43 month-over-month, according to the latest Zillow rental data.
The schools assigned to Watermark at Jordan Creek include Woodland Hills Elementary, Waukee South Middle School, and Waukee Senior High School.
There are 6+ floor plans availableWith 71% more variety than properties in the area, you're sure to find a place that fits your lifestyle.
