
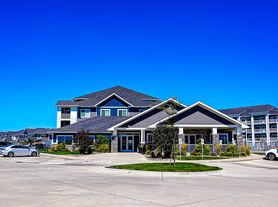
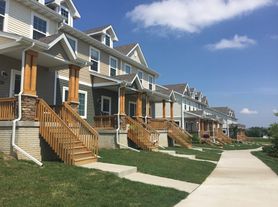
Experience more than just apartment living with us. From the moment you step through our doors, you'll feel the welcoming comfort that makes our residents proud to call us home. Enjoy cutting-edge amenities, beautifully maintained grounds, and a dedicated staff committed to elevating your lifestyle. With convenient shopping, top-rated schools, local museums, and parks nearby, plus community activities designed to create a sense of community, you'll find everything you need right here.
Apartment building
2-3 beds
Pet-friendly
In-unit laundry (W/D)
Available units
Price may not include required fees and charges.
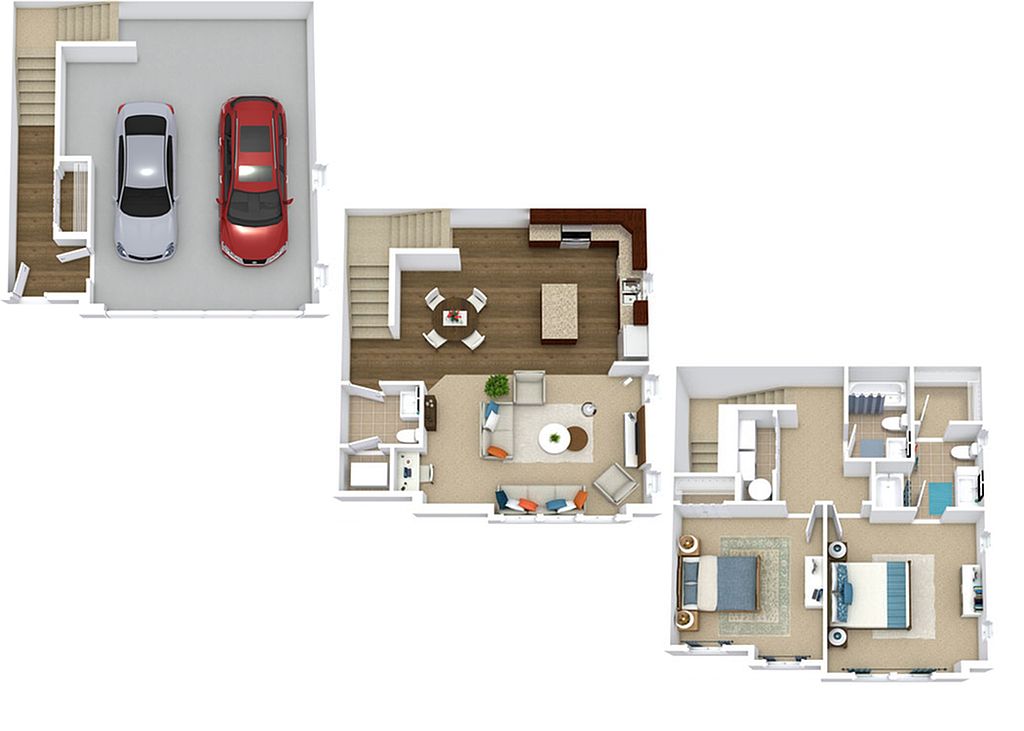 Unit 0809 2 bd, 2.5 ba | 1,408 | Now | $1,785 |
Unit 1507 2 bd, 2.5 ba | 1,408 | Now | $1,785 |
Unit 1910 2 bd, 2.5 ba | 1,408 | Now | $1,785 |
Unit 2006 2 bd, 2.5 ba | 1,408 | Nov 7 | $1,785 |
Unit 0910 2 bd, 2.5 ba | 1,408 | Nov 9 | $1,785 |
Unit 1803 2 bd, 2.5 ba | 1,408 | Dec 13 | $1,785 |
Unit 1003 2 bd, 2.5 ba | 1,408 | Feb 28 | $1,785 |
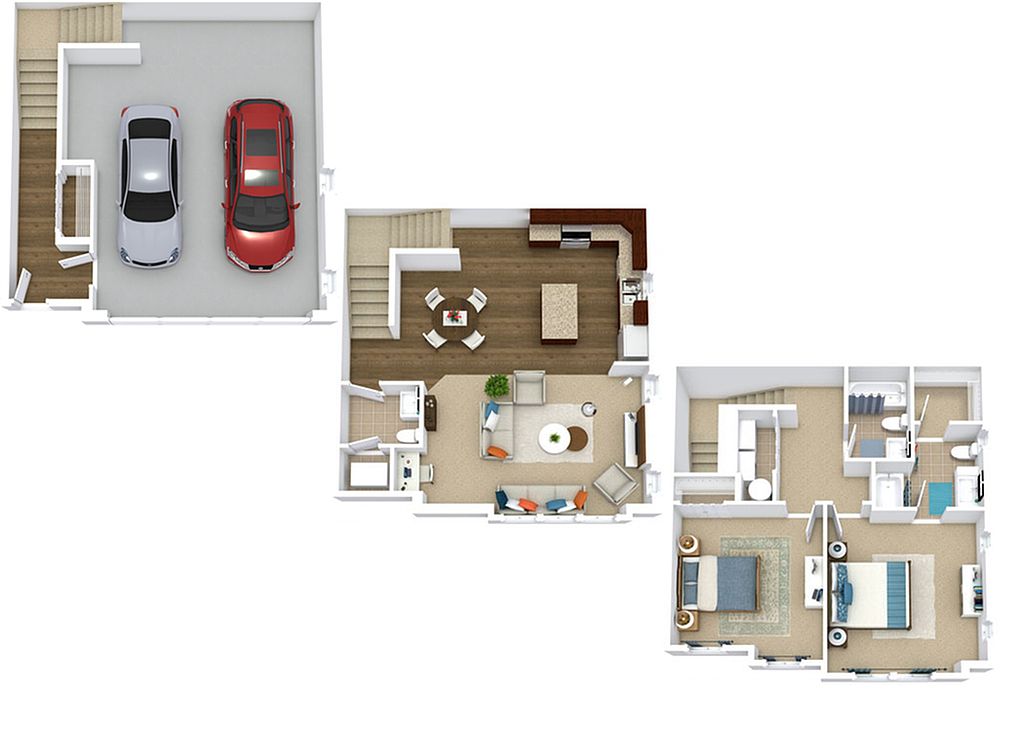 Unit 1111 2 bd, 2.5 ba | 1,420 | Dec 1 | $1,805 |
Unit 2111 2 bd, 2.5 ba | 1,420 | Dec 3 | $1,805 |
Unit 1902 2 bd, 2.5 ba | 1,420 | Dec 12 | $1,805 |
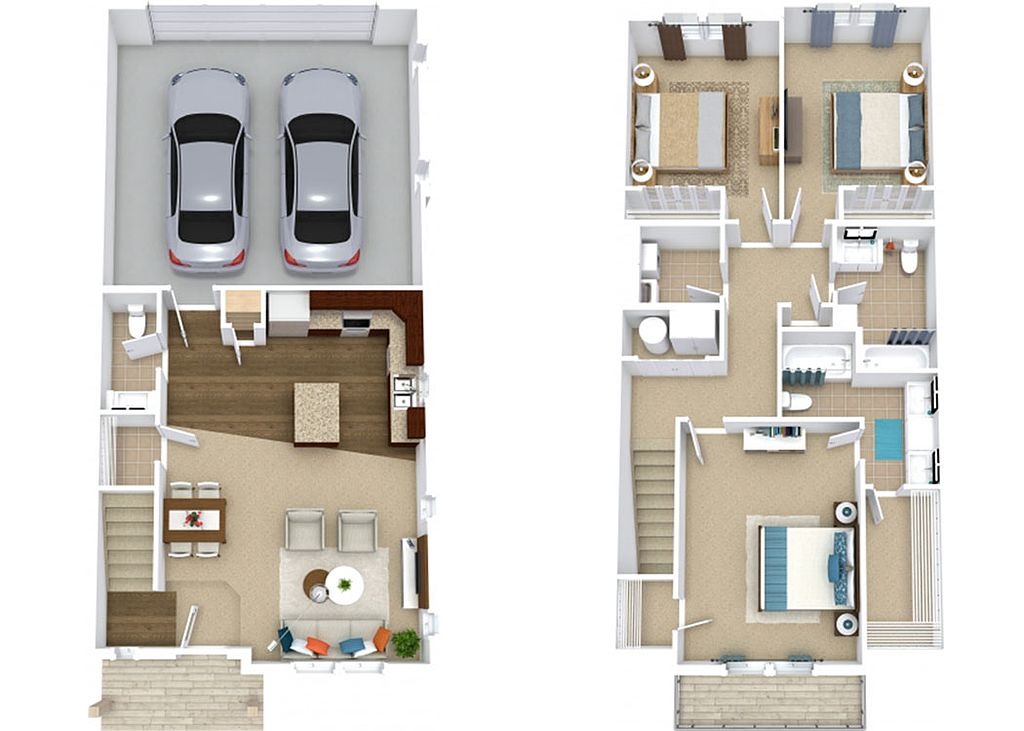 Unit 0202 3 bd, 2.5 ba | 1,480 | Now | $2,105 |
Unit 0203 3 bd, 2.5 ba | 1,480 | Now | $2,105 |
Unit 0504 3 bd, 2.5 ba | 1,480 | Now | $2,105 |
Unit 0604 3 bd, 2.5 ba | 1,480 | Now | $2,105 |
Unit 0303 3 bd, 2.5 ba | 1,480 | Oct 30 | $2,105 |
What's special
Business center
Work from home mode: activated
This building features access to a business center. Less than 13% of buildings in West Des Moines have this amenity.
Office hours
| Day | Open hours |
|---|---|
| Mon - Fri: | 10 am - 6 pm |
| Sat: | 10 am - 4 pm |
| Sun: | Closed |
Property map
Tap on any highlighted unit to view details on availability and pricing
Use ctrl + scroll to zoom the map
Facts, features & policies
Building Amenities
Community Rooms
- Business Center
- Club House
- Fitness Center
Other
- Laundry: In Unit
- Swimming Pool
Outdoor common areas
- Barbecue
Services & facilities
- On-Site Maintenance
- On-Site Management
Unit Features
Appliances
- Dryer
- Washer
Cooling
- Air Conditioning
- Ceiling Fan
Internet/Satellite
- Cable TV Ready
- High-Speed Internet Ready
Other
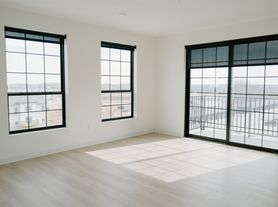
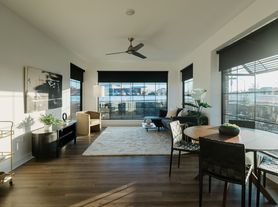
- 9 Ft. Ceilings
- Fireplace
- Granite Countertops
- Hardwood Floor
- High-End Appliances
- Large Closets
- Largest Floor Plans In West Des Moines
- Private Patio
- Smart Home Technology Packages
- Split Level Layout
- Walk-Out Basements (select Homes)
- Wine Racks*
Policies
Parking
- Garage
Lease terms
- 6 months, 7 months, 8 months, 9 months, 10 months, 11 months, 12 months, 13 months, 14 months
Pet essentials
Restrictions
Dogs: Rottweiler, Doberman Pinscher, Pit Bull, Terrier/Staffordshire Terrier, Chow, Presa Canarios, Akita, Alaskan Malamutes, Wolf-Hybrid, or any mix thereof
Cats: Cats must be spayed or neutered, and use of litter box is required.
Fish: Aquariums up to 20 gallons are allowed. Aquariums over 20 gallons may require a pet deposit or fee in addition to proof of renters insurance.
Additional details
Fish and Reptiles
Fish
Special Features
- 24-Hour Emergency Maintenance
- Close Proximity To Jordan Creek Mall
- Flexible Lease Terms
- Next To Hidden Point Park
- Online Rental Payments And Maintenance Requests
- Quality Landscaping
- Wi-Fi In Amenity Areas
- Smoke-free building
Neighborhood: 50266
Areas of interest
Use our interactive map to explore the neighborhood and see how it matches your interests.
Travel times
Getting around
Walk Score®
/ 100
Car-DependentBike Score®
/ 100
Somewhat BikeableNearby schools in West Des Moines
Woodland Hills Elementary
Grades K-5 • 2.1 miles10/10
GreatSchools® Rating
Test Score Rating
9/10Student Progress Rating
10/10Timberline School
Grades 8, 9 • 4.1 miles7/10
GreatSchools® Rating
Test Score Rating
7/10Student Progress Rating
6/10Waukee Senior High School
Grades 10-12 • 4.7 miles5/10
GreatSchools® Rating
Test Score Rating
4/10College Readiness Rating
10/10Student Progress Rating
2/10Living in West Des Moines
The neighborhoods in the 50266 zip code offer a blend of suburban charm and modern conveniences, making it an ideal place for new renters. The area boasts a variety of family-friendly amenities including parks like Centennial Park and a selection of grocery stores such as Hy-Vee, along with cozy coffee shops and diverse dining options like local favorites. With a median rent of approximately $1,750, the rental price range typically falls between $1,200 and $2,400, providing options for different budgets. Residents can enjoy a vibrant community atmosphere with regular events and easy access to outdoor activities and green spaces.
Powered by Zillow data and AI technology.
Nearby apartments for rent
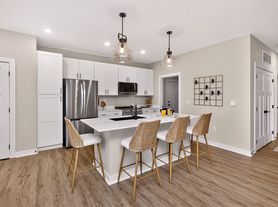
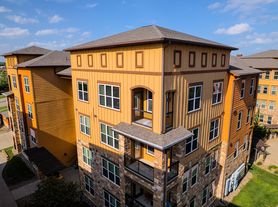
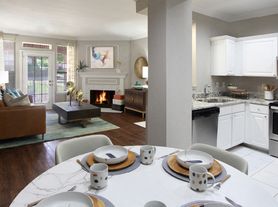




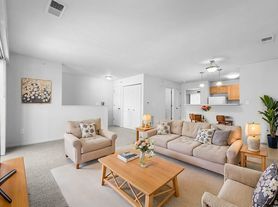
Listing order may reflect relevance, quality, and paid promotion.
Similar apartments for rent


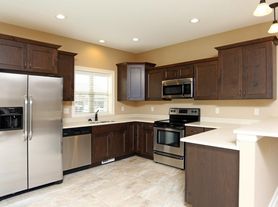

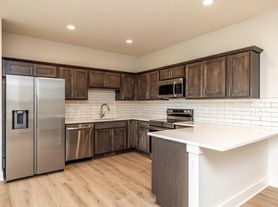
Frequently asked questions
What is the walk score of Aspire Townhomes?
Aspire Townhomes has a walk score of 15, it's car-dependent.
What schools are assigned to Aspire Townhomes?
The schools assigned to Aspire Townhomes include Woodland Hills Elementary, Timberline School, and Waukee Senior High School.
Does Aspire Townhomes have in-unit laundry?
Yes, Aspire Townhomes has in-unit laundry for some or all of the units.
What neighborhood is Aspire Townhomes in?
Aspire Townhomes is in the 50266 neighborhood in West Des Moines, IA.
What are Aspire Townhomes's policies on pets?
A maximum of 2 cats are allowed per unit. This building has a one time fee of $300 and monthly fee of $35 for cats. A maximum of 2 dogs are allowed per unit. This building has a one time fee of $300 and monthly fee of $35 for dogs. A maximum of 999 fish are allowed per unit.
