3 Bedroom, 2.5 Bath Townhomes in West Des Moines
Ashworth Pointe has 2 floor plans, a 2 story(Bristol), and a ranch, one-level(Somerset). Both floor plans offer 3 bedrooms and 2 baths have wood-burning fireplaces, as well as a one or two-car attached garage. Foxboro Townhomes has 3 different townhome layouts(Bedford, Berkley, and Andover). All are 1870 Square feet, with a basement(some have a finished area) and include a 1-car detached garage. All of our homes are pet friendly, non-smoking, have all appliances provided including in-home laundry, and have been recently refreshed with new fixtures and finishes. The properties share a pool, playground, picnic area and dog park.
Apartment building
3 beds
Pet-friendly
Surface parking lot
In-unit laundry (W/D)
Available units
Price may not include required fees and charges.
Unit , sortable column | Sqft, sortable column | Available, sortable column | Base rent, sorted ascending |
|---|---|---|---|
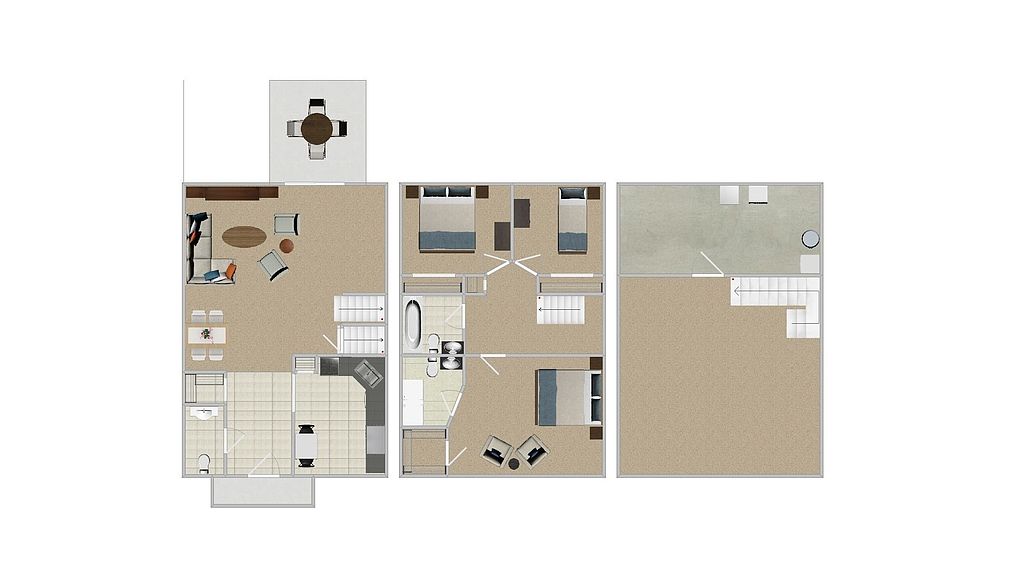 Unit 5665 3 bd, 2.5 ba | 1,870 | Now | $1,981 |
Unit 5683 3 bd, 2.5 ba | 1,870 | Sep 8 | $2,031 |
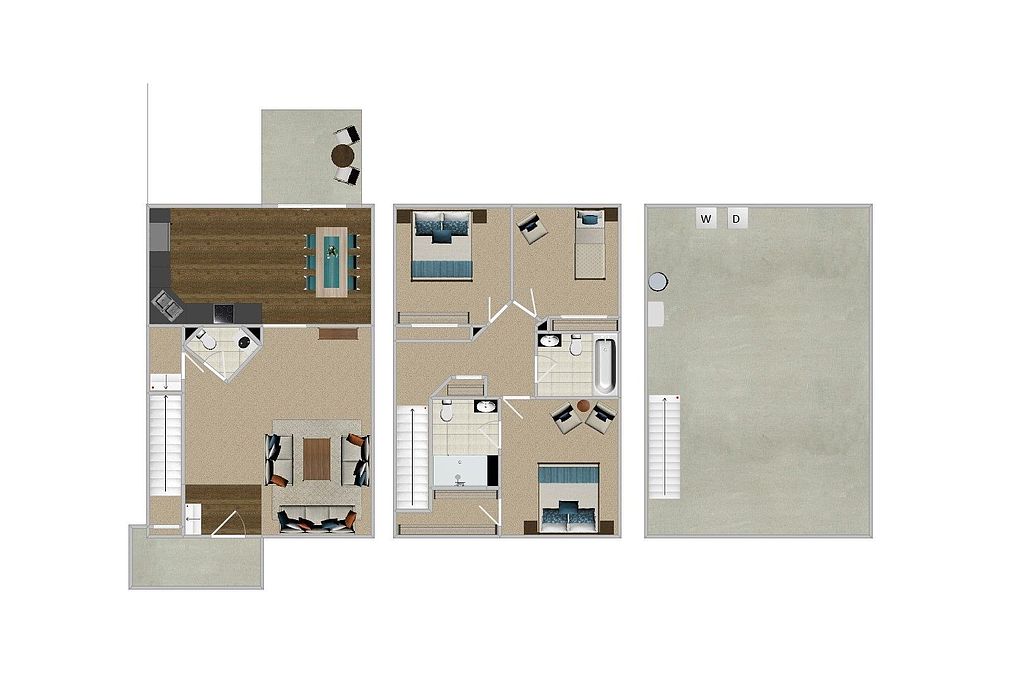 Unit 5603 3 bd, 2.5 ba | 1,870 | Now | $2,031 |
What's special
Picnic area
Lunch is now al fresco
A picnic area is a rare feature. Less than 3% of buildings in West Des Moines have this amenity.
Office hours
| Day | Open hours |
|---|---|
| Mon - Fri: | 8 am - 3 pm |
| Sat: | Closed |
| Sun: | Closed |
Facts, features & policies
Building Amenities
Other
- In Unit: Full-size Washer/dryer
- Swimming Pool: Saltwater Pool
Outdoor common areas
- Picnic Area
- Playground
Services & facilities
- Pet Park: Fenced Dog Park
Unit Features
Appliances
- Dishwasher
- Dryer: Full-size Washer/dryer
- Microwave Oven: Microwave
- Washer: Full-size Washer/dryer
Cooling
- Refrigeration Cooling: Refrigerator With Ice
Other
- Black Appliances
- End Unit
- Fireplace: One-side Woodburning Fireplace
- Hard Surface Counter Tops: Granite Countertop
- Large Closets: Large Walk-in Closet
- Large Kitchen
- Medium Dining Room (8 Chairs)
- Partially Finished Basement
- Patio Balcony: Walk-out Patio
- Private Entry
- Rehabbed/merged New Kitchen
- Upgraded Front Cabinets
- Vegetable Sprayer
Policies
Parking
- Surface Lot
Lease terms
- Available months 3, 4, 5, 6, 7, 8, 9, 10, 11, 12, 13, 14, 15
Pet essentials
- DogsAllowedNumber allowed2Monthly dog rent$35
- CatsAllowedNumber allowed2Monthly cat rent$35
- FishAllowedNumber allowed2Monthly fish rent$35
- OtherAllowedNumber allowed2Monthly pet rent$35
Restrictions
The following dog breeds (and/or crossbreeds including these) will not be accepted: Pit Bull, American Bulldog, American Staffordshire Terrier, Rottweiler, Chow Chow, Wolf Breeds (including Huskies), Akita, St. Bernard, Mastiff, Cane Corso, Doberman, German Shepherd.
Additional details
Cats & Dogs must be at least 1 year old and be spayed/neutered. Pet deposit is $600 for the first and $300 for the second. All Dogs must be swabbed for DNA registration within 48 hours of move-in or obtaining a new pet. Registration fee is $50 per dog and is due at the time of registration.
Pet amenities
Pet Park: Fenced Dog Park
Neighborhood: 50266
Areas of interest
Use our interactive map to explore the neighborhood and see how it matches your interests.
Travel times
Walk, Transit & Bike Scores
Walk Score®
/ 100
Car-DependentBike Score®
/ 100
Somewhat BikeableNearby schools in West Des Moines
Westridge Elementary School
Grades PK-6 • 1.2 miles8/10
GreatSchools® Rating
Test Score Rating
8/10Student Progress Rating
8/10Indian Hills Junior High School
Grades 7, 8 • 2.2 miles8/10
GreatSchools® Rating
Test Score Rating
8/10Student Progress Rating
7/10Valley High School
Grades 10-12 • 1.7 miles4/10
GreatSchools® Rating
Test Score Rating
3/10College Readiness Rating
8/10Student Progress Rating
3/10Nearby apartments for rent


Listing order may reflect relevance, quality, and paid promotion.
Similar apartments for rent

Frequently asked questions
What is the walk score of Ashworth Pointe & Foxboro Townhomes?
Ashworth Pointe & Foxboro Townhomes has a walk score of 33, it's car-dependent.
What schools are assigned to Ashworth Pointe & Foxboro Townhomes?
The schools assigned to Ashworth Pointe & Foxboro Townhomes include Westridge Elementary School, Indian Hills Junior High School, and Valley High School.
Does Ashworth Pointe & Foxboro Townhomes have in-unit laundry?
Yes, Ashworth Pointe & Foxboro Townhomes has in-unit laundry for some or all of the units.
What neighborhood is Ashworth Pointe & Foxboro Townhomes in?
Ashworth Pointe & Foxboro Townhomes is in the 50266 neighborhood in West Des Moines, IA.
What are Ashworth Pointe & Foxboro Townhomes's policies on pets?
A maximum of 2 cats are allowed per unit. This building has monthly fee of $35 for cats. A maximum of 2 dogs are allowed per unit. This building has monthly fee of $35 for dogs. A maximum of 2 fish are allowed per unit. This building has monthly fee of $35 for fish. A maximum of 2 other pets are allowed per unit. This building has monthly fee of $35 for other pets.
