Rent the Vacation that Never Ends!
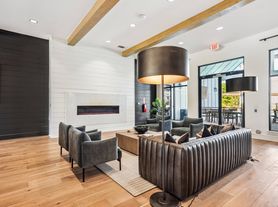

What makes a great vacation? It's everything from invigorating swims, to a soothing hot tub, to exciting social events. Now, imagine living where all of those activities and more are available every day. Congratulations, you have just found Wilmington's most luxurious apartments, The Keys at 17th Street. Just three miles from New Hanover Regional Medical Center and minutes from shopping, downtown Wilmington and local beaches. The Keys is a community of style, features and ambience that is second to none. We invite you to see all that The Keys has to offer. Once you have, you'll see why every day you spend at The Keys is like the best vacation you have ever had, or could want.
The Keys at 17th Street
4129 Hearthside Dr, Wilmington, NC 28412
Apartment building
1-3 beds
Pet-friendly
Surface parking lot
Available units
Price may not include required fees and charges.
Unit 201 2 bd, 2 ba | 1,040 | Now | $1,723 |
Unit 203 2 bd, 2 ba | 1,040 | Now | $1,723 |
Unit 202 2 bd, 2 ba | 1,040 | Now | $1,723 |
Unit 303 2 bd, 2 ba | 1,014 | Now | $1,762 |
Unit 302 2 bd, 2 ba | 1,014 | Now | $1,762 |
Unit 102 1 bd, 1 ba | 783 | Now | $1,773 |
Unit 104 2 bd, 2 ba | 1,040 | Now | $1,814 |
Unit 103 3 bd, 2 ba | 1,101 | Oct 26 | $2,088 |
What's special
Playground
Play date, anyone?
A playground is a rare feature. Less than 18% of buildings in Wilmington have this amenity.
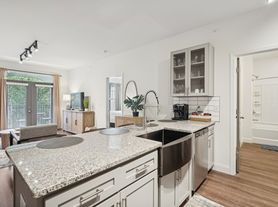
Ceiling fansNew light fixturesGranite countertopsWhite cabinetryStainless steel appliances
Office hours
| Day | Open hours |
|---|---|
| Mon - Fri: | 8:30 am - 5:30 pm |
| Sat: | 10 am - 5 pm |
| Sun: | Closed |
Facts, features & policies
Building Amenities

Community Rooms
- Club House
- Fitness Center: Yoga Studio
Fitness & sports
- Tennis Court: Tennis & Pickleball Court
Other
- Swimming Pool: Outdoor Pool
Outdoor common areas
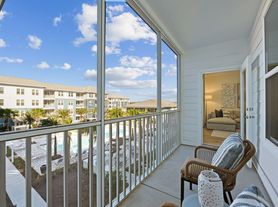
- Balcony: Private Patios And Balconies
- Garden: Community Garden
- Patio: Additional Patio Area
- Playground
- Trail: Walking & Jogging Trail
Services & facilities
- On-Site Maintenance: On-Site Maintenance And Management
- Pet Park
View description
- Green Belt/Woods View
- Lake View
Unit Features
Appliances
- Dishwasher
- Garbage Disposal
- Microwave Oven: Under Cabinet Microwave
- Range: Smooth Surface Range
- Refrigerator
Cooling
- Ceiling Fan: Master Bedroom Ceiling Fan
Flooring
- Vinyl: Renovations - Luxury Vinyl Plank Flooring*
Internet/Satellite
- High-Speed Internet Ready: High-Speed Internet Access Is Available
Other
- Brushed Nickel Finishes
- Dual Pane Windows
- Fireplace: Gas Fireplace
- First Floor
- Hard Surface Counter Tops: Granite Countertops*
- His And Hers Closets
- Icemaker
- Large Closets: Master Walk-In Closet
- Master Bath Double Vanity Sinks
- Patio Balcony: Large Patio/Balcony
- Personal Storage Area
- Renovations - Rich Carpeting, White Cabinetry, Gra
- Renovations - Vinyl Plank, White Cabinetry & Grani
- Renovations- Rich Carpeting
- Self-Cleaning Oven
- Stainless Steel Appliances
- Updated Cabinetry
- Vinyl Kitchen (tile)
Policies
Parking
- Surface Lot
Lease terms
- Available months 3, 4, 5, 6, 7, 8, 9, 10, 11, 12, 13, 14, 15
Utilities included in rent
- Garbage
Pet essentials
Restrictions
We welcome up to two pets per apartment. We accept cats and dogs. Breed and weight restrictions apply. There is a one-time pet fee of $300 for one pet and $500 for two pets. The monthly pet rent is $20 per pet. Please contact our leasing office for complete pet policy.
Pet amenities
Pet Park
Special Features
- Closet: Guest Bath Linen Closet
- Corporate Housing Available
- Online Rent Payment Option Available
- Organized Community Activities
- Yoga Classes & Water Aerobics
Neighborhood: Echo East/Carriage Hills
Areas of interest
Use our interactive map to explore the neighborhood and see how it matches your interests.
Travel times
Getting around
Walk Score®
/ 100
Car-DependentTransit Score®
/ 100
Some TransitBike Score®
/ 100
BikeableNearby schools in Wilmington
Pine Valley Elementary
Grades K-5 • 0.5 miles7/10
GreatSchools® Rating
Test Score Rating
7/10Student Progress Rating
7/10Williston Middle
Grades 6-8 • 4.4 miles6/10
GreatSchools® Rating
Test Score Rating
2/10Student Progress Rating
9/10John T Hoggard High
Grades 9-12 • 1.9 miles6/10
GreatSchools® Rating
Test Score Rating
6/10College Readiness Rating
6/10Student Progress Rating
7/10Living in Wilmington
The 28412 area, encompassing neighborhoods like Carolina Beach and Myrtle Grove, offers a vibrant coastal lifestyle with beautiful beaches and a warm, sunny climate. Renters can enjoy a range of activities from beach days to exploring local parks, with an approximate median rent of $1,900, typically ranging from $1,500 to $2,400. The area boasts a thriving dining scene with seafood restaurants, trendy cafes, and casual eateries, while local shops and fitness centers cater to everyday needs. Family-oriented amenities such as playgrounds and pet-friendly parks enhance community living, making it a welcoming place for all.
Powered by Zillow data and AI technology.
Nearby apartments for rent

Listing order may reflect relevance, quality, and paid promotion.
Similar apartments for rent


Frequently asked questions
What is the walk score of The Keys at 17th Street?
The Keys at 17th Street has a walk score of 23, it's car-dependent.
What is the transit score of The Keys at 17th Street?
The Keys at 17th Street has a transit score of 25, it has some transit.
What schools are assigned to The Keys at 17th Street?
The schools assigned to The Keys at 17th Street include Pine Valley Elementary, Williston Middle, and John T Hoggard High.
What neighborhood is The Keys at 17th Street in?
The Keys at 17th Street is in the Echo East/Carriage Hills neighborhood in Wilmington, NC.
What are The Keys at 17th Street's policies on pets?
A maximum of 2 cats are allowed per unit. This building has a pet fee ranging from $300 to $500 for cats. This building has monthly fee of $40 for cats. A maximum of 2 dogs are allowed per unit. This building has a pet fee ranging from $300 to $500 for dogs. This building has monthly fee of $40 for dogs.
