Braxton Place apartments welcomes you to a community full of comfort, charm, and style. Conveniently located in the heart of Wilmington, North Carolina, our residents enjoy all the simple pleasures the area offers. We are just a quick commute to Historic Downtown Wilmington for shopping, sightseeing, and entertainment. Or, if you're ready to feel the ocean breeze, Carolina Beach and Wrightsville Beach are minutes away.
All renderings and/or images used are for illustrative purposes only and are intended as a general reference. Interior features, finishes, layout, sizes, square footage, and/or dimensions are approximate and may vary depending on actual home selected. Resident agrees that they have not relied on any representations about square footage or dimensions in deciding to enter into a lease agreement.
Status: Special offer
Braxton Place
4191 Hearthside Dr, Wilmington, NC 28412
Verified
Apartment building
2 beds
Pet-friendly
Air conditioning (central)
Available units
Price may not include required fees and charges.
 Unit 4181-102 2 bd, 2 ba | 755 | Nov 25 | $1,426 |
 Unit 1919-104 2 bd, 2 ba | 1,000 | Now | $1,614 |
What's special
Office hours
| Day | Open hours |
|---|---|
| Mon - Fri: | 9 am - 6 pm |
| Sat: | 10 am - 5 pm |
| Sun: | Closed |
Facts, features & policies
Building Amenities
Accessibility
- Disabled Access
Community Rooms
- 24-Hour State-Of-The-Art Fitness Center
- Club House: Outdoor Lounge Area
Outdoor common areas
- Balcony Or Patio
- Picnic Area With Outdoor Kitchen
- Salt Water Swimming Pool With Spacious Sun Deck
Services & facilities
- Pet Park
View description
- Views Available * In Select Apartment Homes
Unit Features
Appliances
- Dishwasher
- Microwave Oven
- Refrigerator
Cooling
- Air Conditioning
- Ceiling Fan
- Central Air Conditioning * In Select Apartment Homes
Flooring
- Carpeted & Luxury Vinyl Floors
- Faux Wood Flooring * In Select Apartment Homes
Heating
- other
Internet/Satellite
- Cable TV Ready
- High-Speed Internet Ready: High-Speed Internet Access
Other
- Fireplace: Outdoor Fireplace
Policies
Lease terms
- Less than 1 year
Pet essentials
Restrictions
Dogs and cats are welcome. No weight limit! Non-refundable pet fee is $300 per pet. Monthly pet rent of $25 per pet.
Animals must have current license, current vaccines for rabies and any other county specific vaccines.
Pet amenities include:
Pet Park
Free Pet Treats
Pet Events
Pet Waste Stations
Private Outdoor Space
Yappy Hours
Pet amenities
Pet Park
Special Features
- 9 Ft Ceilings
- Beautiful Landscaping
- Breakfast Bar
- Closet: Outdoor Storage Closet * In Select Apartment Homes
- Co-work Space
- Copy & Fax Services
- Curved Shower Rods * In Select Apartment Homes
- Designer Bath Vanity Light
- Double Sink Vanity * In Select Apartment Homes
- Easy Access To Freeways
- Easy Access To Shopping
- Fully-Equipped Kitchen
- Gooseneck Kitchen Faucet * In Select Apartment Homes
- Gourmet Coffee Bar
- Granite Kitchen Countertops * In Select Apartment Homes
- Guest Parking
- Ice Maker * In Select Apartment Homes
- On-Call Maintenance
- Outdoor Fire Pit
- Pantry * In Select Apartment Homes
- Public Parks Within Walking Distance
- Stainless Steel Appliances * In Select Apartment Homes
- Vaulted Ceilings: Vaulted Ceilings * In Select Apartment Homes
- Walk-In Closets * In Select Apartment Homes
- Window Coverings: 2-Inch Faux Wood Blinds
Neighborhood: Echo East/Carriage Hills
Areas of interest
Use our interactive map to explore the neighborhood and see how it matches your interests.
Travel times
Getting around
Walk Score®
/ 100
Car-DependentTransit Score®
/ 100
Some TransitBike Score®
/ 100
BikeableNearby schools in Wilmington
Pine Valley Elementary
Grades K-5 • 0.4 miles7/10
GreatSchools® Rating
Test Score Rating
7/10Student Progress Rating
7/10Williston Middle
Grades 6-8 • 4.5 miles6/10
GreatSchools® Rating
Test Score Rating
2/10Student Progress Rating
9/10John T Hoggard High
Grades 9-12 • 1.9 miles6/10
GreatSchools® Rating
Test Score Rating
6/10College Readiness Rating
6/10Student Progress Rating
7/10Living in Wilmington
Echo East/Carriage Hills is a residential area in Wilmington, inland from the coast, with a mild coastal climate and access to the city’s historic riverfront and Atlantic beaches by car. Everyday amenities are spread along nearby roads, with shops, cafés and casual dining in the surrounding area rather than a concentrated main street. Green spaces and walking routes offer ways to get outside, while Wilmington’s larger parks, waterfront paths and cultural venues are within reach. The area is generally easiest to navigate by car; local bus service provides another option, though routes and schedules vary. For the Echo East/Carriage Hills neighborhood, the median rent is $1,700 per month, with a typical range of $1,110 to $2,675, based on 14 active listings.
Powered by Zillow data and AI technology.
Cost calculator
Nearby apartments for rent
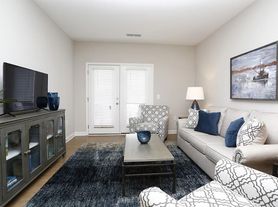
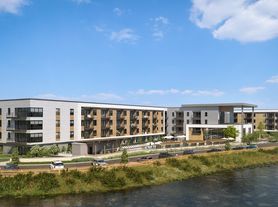

Listing order may reflect relevance, quality, and paid promotion.
Similar apartments for rent


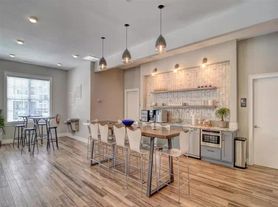


Frequently asked questions
Where is Braxton Place located, and what is the neighborhood like?
Braxton Place is located at 4191 Hearthside Dr in Echo East/Carriage Hills, Wilmington, NC. The surrounding area includes multiple restaurants and cafes within 2 miles, such as Smithfield's Chicken 'N Bar-B-Q, Bruster's Real Ice Cream, and Taco Bell.
What is the average rent in Wilmington, NC?
Based on the latest Zillow data, the median rent across all unit types in the Echo East/Carriage Hills neighborhood of Wilmington is currently $1,700 per month. Prices vary by neighborhood, floor plan, and building amenities.
What schools are assigned to Braxton Place?
The schools assigned to Braxton Place include Pine Valley Elementary, Williston Middle, and John T Hoggard High.
What are the grocery stores and everyday shopping options near Braxton Place?
Braxton Place is located near 3 grocery stores, including Food Lion (0.5 miles) and ALDI (0.6 miles). Additional shopping options, including The UPS Store, are approximately 0.5 miles away.
What is the minimum and maximum rent for Braxton Place?
The total price for an apartment unit in Braxton Place ranges from $1,426 to $1,614. The total price will vary by floor plan, unit size, and unit amenities.
