Skip main navigation
Zillow logo

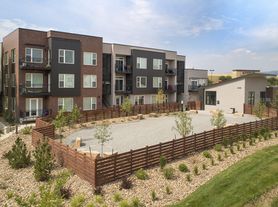
Plat 10 at The Ranch

4685 Grandstand Dr, Windsor, CO 80550

Apartment building
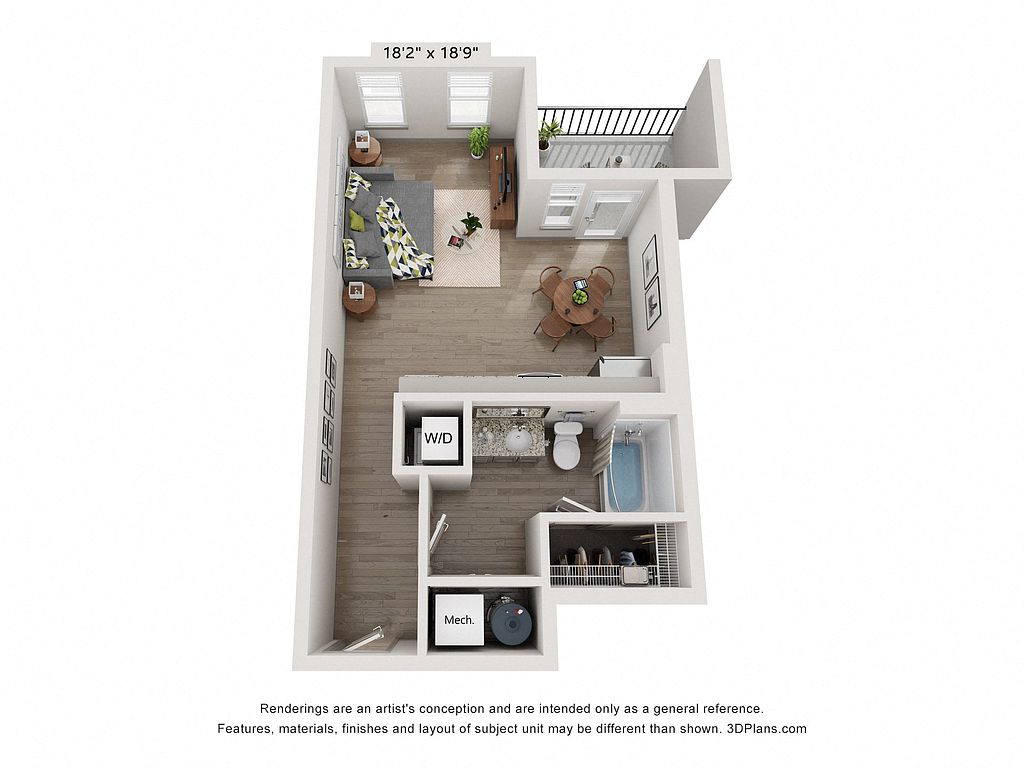
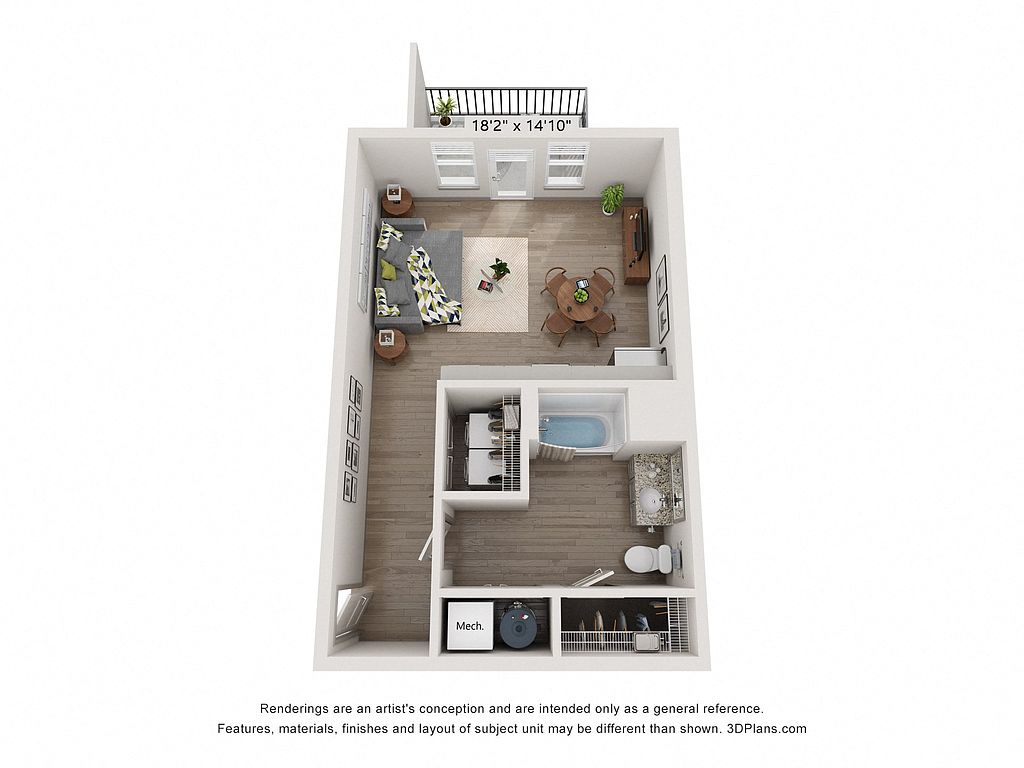
Studio-3 beds
Pet-friendly
Garage parking
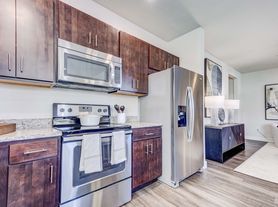
In-unit laundry (W/D)

Available units

Price may not include required fees and charges. Price shown reflects the lease term provided for each unit.
Unit
, sortable column
Sqft, sortable columnAvailable, sortable columnBase rent, sorted ascending
Unit 3101
Studio, 1 ba
543
Now
$1,444
Unit 7101
Studio, 1 ba
543
Now
$1,444
Unit 6103
Studio, 1 ba
579
Now
$1,444
Unit 1103
Studio, 1 ba
579
Now
$1,444
Unit 1101
Studio, 1 ba
543
Nov 23
$1,444
Unit 2101
Studio, 1 ba
543
Dec 28
$1,444
Unit 6212
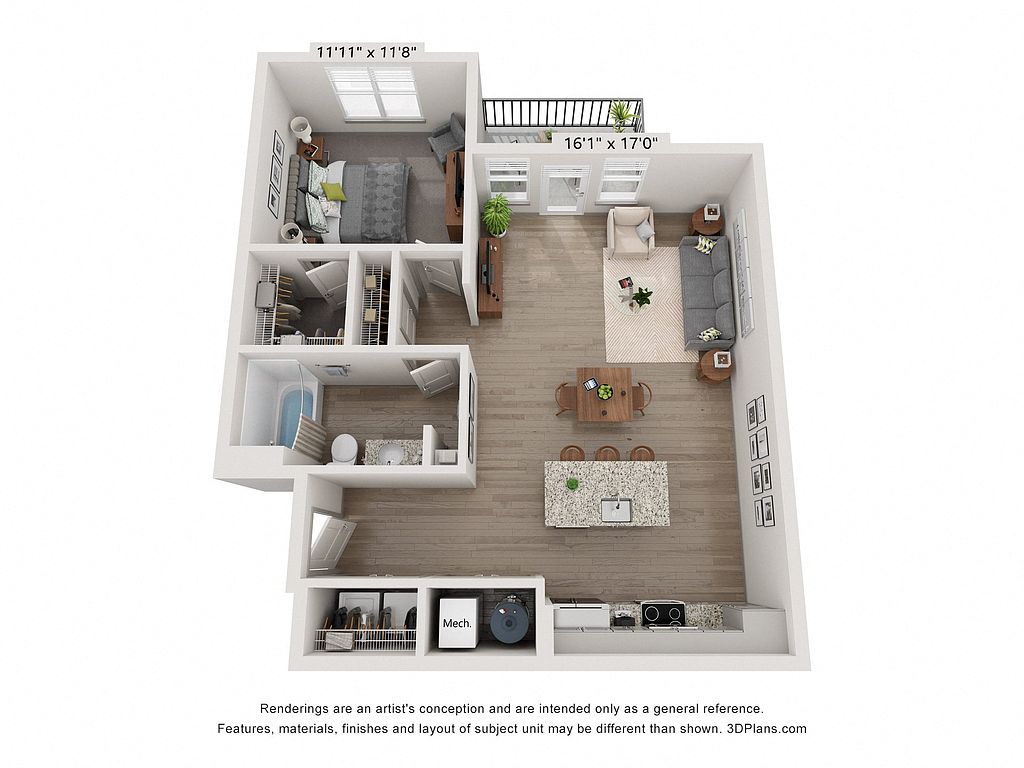
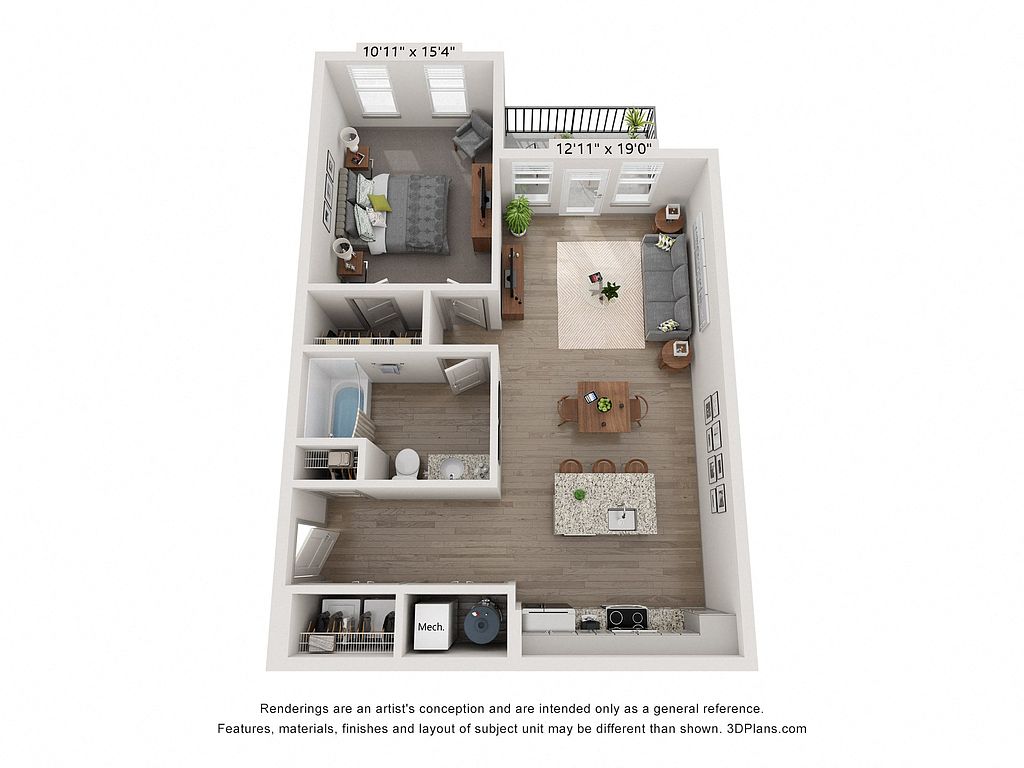
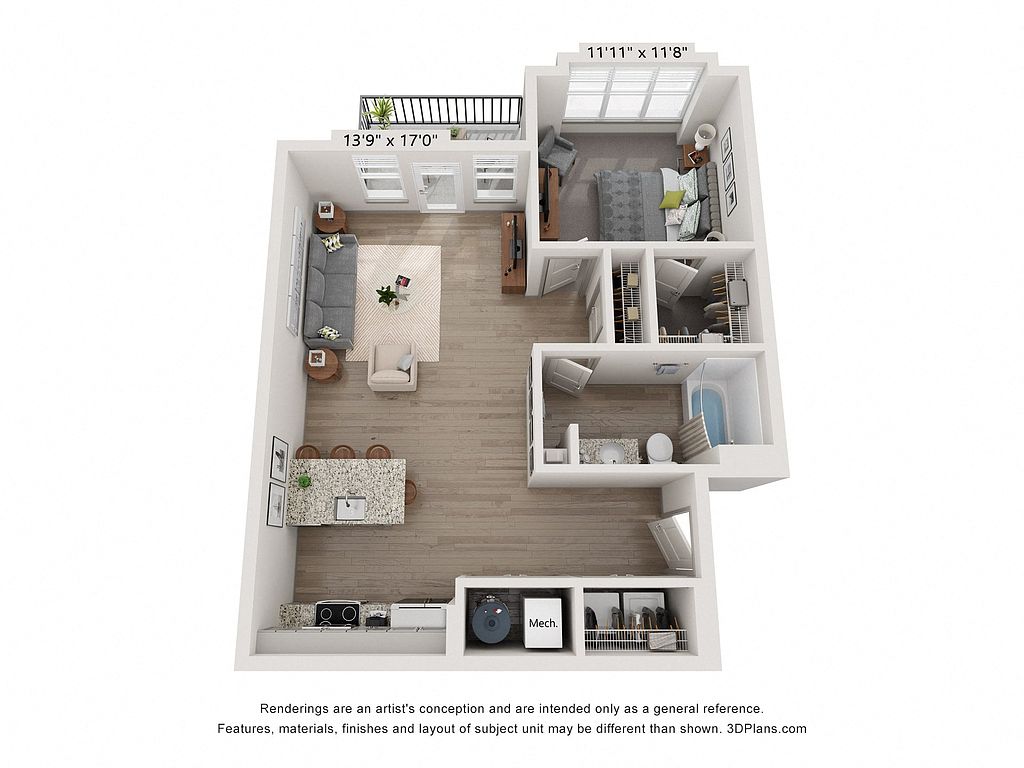
1 bd, 1 ba
850
Now
$1,504
Unit 7206
1 bd, 1 ba
819
Now
$1,504
Unit 10209
1 bd, 1 ba
778
Now
$1,515
Unit 9310
1 bd, 1 ba
778
Dec 23
$1,525
Unit 1207
1 bd, 1 ba
831
Now
$1,543
Unit 2207
1 bd, 1 ba
831
Now
$1,543
Unit 7210
1 bd, 1 ba
831
Now
$1,543
Unit 7207
1 bd, 1 ba
831
Nov 7
$1,543
Unit 1210
1 bd, 1 ba
831
Dec 7
$1,543

What's special

Clubhouse
Get the party started
This building features a clubhouse. Less than 12% of buildings in Larimer County have this amenity.
3D tours
Skip to the end of the carousel
  • (Model) 4685 Grandstand Dr, Loveland, CO 80538
    (Model) 4685 Grandstand Dr, Loveland, CO 80538
  • (Clubhouse) 4685 Grandstand Dr, Loveland, CO 80538
    (Clubhouse) 4685 Grandstand Dr, Loveland, CO 80538
  • Other 3D tour 1
    Other 3D tour 1
Skip to the beginning of the carousel
Videos
Skip to the end of the carousel
  • Aster - 6306
    Aster - 6306
  • Serape - 6207
    Serape - 6207
  • Tricorn - 7313
    Tricorn - 7313
  • Aster - 1206
    Aster - 1206
  • Aster - 1306
    Aster - 1306
  • Serape - 1210
    Serape - 1210
  • Tallow - 2103
    Tallow - 2103
  • Solstice - 1211
    Solstice - 1211
  • Graphite - 6209
    Graphite - 6209
  • Aster - 6206
    Aster - 6206
  • Tricorn - 1204
    Tricorn - 1204
  • Jade - 1303
    Jade - 1303
  • Serape - 1207
    Serape - 1207
  • Terra - 1301
    Terra - 1301
  • Solistice - 1302
    Solistice - 1302
  • Alabaster - 8204
    Alabaster - 8204
  • Evergreen - 8303
    Evergreen - 8303
  • Alabaster - 8304
    Alabaster - 8304
  • Tricorn - 7304
    Tricorn - 7304
  • Tricorn - 6313
    Tricorn - 6313
  • Alabaster - 8313
    Alabaster - 8313
  • Evergreen - 8104
    Evergreen - 8104
  • Serape - 2307
    Serape - 2307
  • Serape - 2207
    Serape - 2207
  • Graphite - 2309
    Graphite - 2309
  • Tricorn - 2204
    Tricorn - 2204
  • Tricorn - 2304
    Tricorn - 2304
  • Solstice - 2102
    Solstice - 2102
  • Solstice - 2202
    Solstice - 2202
  • Jade - 2105
    Jade - 2105
  • Jade - 2203
    Jade - 2203
  • Terra - 2301
    Terra - 2301
  • Aster - 2110
    Aster - 2110
  • Terra - 2313
    Terra - 2313
  • Terra - 2313
    Terra - 2313
  • Urbane - 8311
    Urbane - 8311
  • Dorian - 10214
    Dorian - 10214
  • Alabaster - 10304
    Alabaster - 10304
  • Dovetail - 3101
    Dovetail - 3101
  • Dorian - 10209
    Dorian - 10209
  • Linen - 3108
    Linen - 3108
  • Urbane - 10302
    Urbane - 10302
  • Tallow - 3103
    Tallow - 3103
  • 3204
    3204
  • 3213
    3213
  • Aster - 4306
    Aster - 4306
  • Aster - 4206
    Aster - 4206
  • Serape - 4307
    Serape - 4307
  • Tricorn - 3304
    Tricorn - 3304
  • Solstice - 3302
    Solstice - 3302
  • Terra - 3301
    Terra - 3301
  • Linen - 3212
    Linen - 3212
  • Solstice - 3211
    Solstice - 3211
  • Collonade - 9112
    Collonade - 9112
  • Evergreen - 10203
    Evergreen - 10203
  • Alabaster - 10204
    Alabaster - 10204
  • Solstice - 4202
    Solstice - 4202
  • Serape - 4207
    Serape - 4207
  • Solstice - 4111
    Solstice - 4111
  • Linen - 3208
    Linen - 3208
  • Serape - 3207
    Serape - 3207
  • Tricorn - 3313
    Tricorn - 3313
  • Graphite - 3309
    Graphite - 3309
  • Serape - 3307
    Serape - 3307
  • Aster - 3306
    Aster - 3306
  • Dovetail - 4101
    Dovetail - 4101
  • Aster - 3206
    Aster - 3206
  • Graphite - 5109
    Graphite - 5109
  • Linen - 5108
    Linen - 5108
  • Tricorn - 5304
    Tricorn - 5304
  • Serape - 5310
    Serape - 5310
  • Tricorn - 5313
    Tricorn - 5313
Skip to the beginning of the carousel

Property map

Tap on any highlighted unit to view details on availability and pricing

Use ctrl + scroll to zoom the map

Facts, features & policies

Building Amenities

Community Rooms
  • Club House: Resident Lounge With Coffee Bar
  • Fitness Center
  • Game Room: Billiards Room
Other
  • Laundry: In Unit
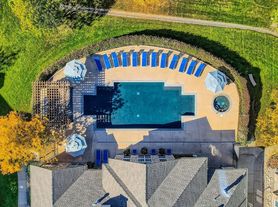
  • Swimming Pool
Services & facilities
  • Bicycle Storage: Bike Storage & Repair Station
  • Package Service: Package Room With Cold Storage
  • Pet Park: Dog Park With Agility Equipment

Unit Features

Appliances
  • Dishwasher
  • Dryer
  • Garbage Disposal: Disposal
  • Microwave Oven: Microwave
  • Refrigerator
  • Washer
Cooling
  • Air Conditioning: Air Conditioner
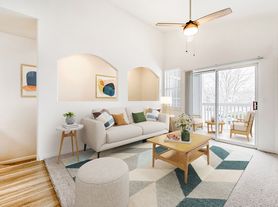
  • Ceiling Fan
Other
  • Patio Balcony

Policies

Parking
  • Garage Lot
  • Garage: Private Garages Available
  • Other

Pet essentials

Skip to the end of the carousel
  • DogsAllowed
    Number allowed2
    Monthly dog rent$35
  • CatsAllowed
    Number allowed2
    Monthly cat rent$35
Skip to the beginning of the carousel
Additional details
Our community utilizes PetScreening for managing pet profiles on site. Residents will pay an annual profile fee of $25-30. There is no annual profile fee for non-pet residents or assistance animals. | Restrictions: Breed restrictions apply.
Pet amenities
Pet Park: Dog Park With Agility Equipment

Special Features

  • 1 GB Wi-Fi
  • Brand New Apartment Homes
  • Car Wash Station
  • Covered Outdoor Kitchen & Dining
  • Covered Outdoor Mail Area
  • Electronic Thermostat
  • Flexible Payment Options Available Through Flex
  • Focus Rooms For Remote Work Or Study
  • Food Truck Zone And Yard Game Area
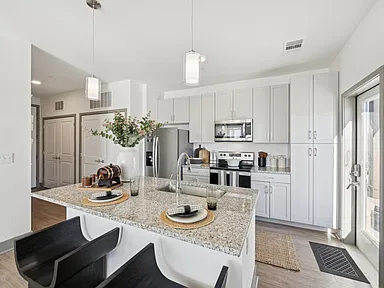


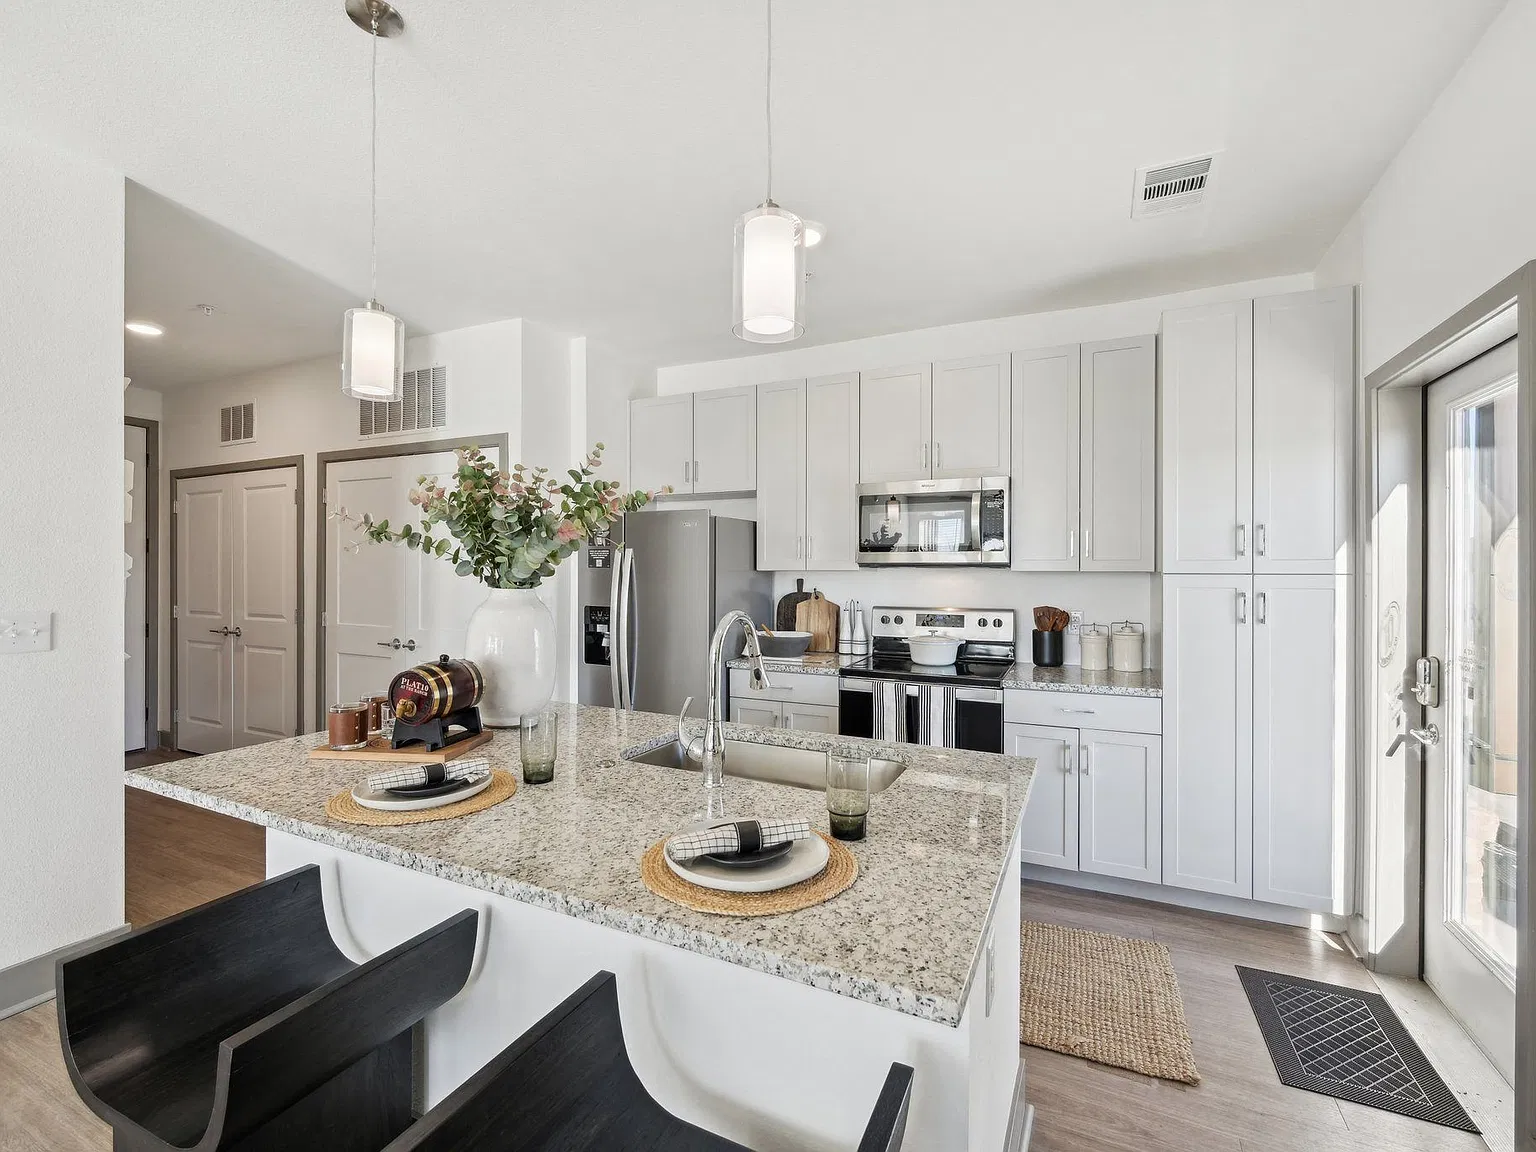
  • Granite Countertops
  • Outdoor Fire Pits & Entertainment Area
  • Puppy Porches (select Apartments)
  • Spa
  • Smoke-free building

Neighborhood: 80538

Areas of interest

Use our interactive map to explore the neighborhood and see how it matches your interests.

Travel times

Getting around

 / 100
Car-Dependent
 / 100
Somewhat Bikeable

Nearby schools in Windsor

Riverview PK-8
Grades PK-8 • 3.9 miles
5/10
GreatSchools® Rating
Test Score Rating
5/10
Mountain View High School
Grades 9-12 • 3.5 miles
4/10
GreatSchools® Rating
College Readiness Rating
4/10

Living in Windsor

  • Community Vibe
    Residents take pride in their close-knit community, with frequent local events that encourage interaction.
  • Dining Scene
    A variety of dining options, from casual eateries to charming cafes, provide diverse culinary experiences.
  • Family Vibes
    The neighborhood is enriched with playgrounds and community centers that cater to family activities.
  • Green Spaces
    Abundant parks and natural areas allow for leisure activities and family outings in a serene environment.

The neighborhoods in zip code 80550 offer a blend of suburban charm and vibrant community spirit, featuring a variety of parks, local shops, and family-friendly amenities. With a median rent around $2,200, rental prices typically range from $1,500 to $3,000. Residents can enjoy outdoor activities at nearby parks like the scenic Riverbend Ponds Natural Area, while local favorites such as coffee shops and restaurants provide a cozy atmosphere for socializing. The area hosts various community events throughout the year, creating a welcoming environment for all.

Powered by Zillow data and AI technology.

Loading

Frequently asked questions

What is the walk score of Plat 10 at The Ranch?

Plat 10 at The Ranch has a walk score of 24, it's car-dependent.

What schools are assigned to Plat 10 at The Ranch?

The schools assigned to Plat 10 at The Ranch include Riverview PK-8 and Mountain View High School.

Does Plat 10 at The Ranch have in-unit laundry?

Yes, Plat 10 at The Ranch has in-unit laundry for some or all of the units.

What neighborhood is Plat 10 at The Ranch in?

Plat 10 at The Ranch is in the 80538 neighborhood in Windsor, CO.

What are Plat 10 at The Ranch's policies on pets?

A maximum of 2 cats are allowed per unit. This building has monthly fee of $35 for cats. A maximum of 2 dogs are allowed per unit. This building has monthly fee of $35 for dogs.

Does Plat 10 at The Ranch have virtual tours available?

Yes, 3D and virtual tours are available for Plat 10 at The Ranch.

Can I submit a Portable Tenant Screening Report when I apply?

Applicant has the right to provide Plat 10 at The Ranch with a Portable Tenant Screening Report (PTSR), as defined in §38-12-902(2.5), Colorado Revised Statutes; and 2) if Applicant provides Plat 10 at The Ranch with a PTSR, Plat 10 at The Ranch is prohibited from: a) charging Applicant a rental application fee; or b) charging Applicant a fee for Plat 10 at The Ranch to access or use the PTSR. Plat 10 at The Ranch may limit acceptance of PTSRs to those that are not more than 30 days old. Confirm PTSR requirements directly with Plat 10 at The Ranch.
Your dream apartment is waitingFifty seven new units were recently added to this listing.
Building Photo3D TourOther 3D tour 1Explore 3D tour
Building PhotoVideoAster - 6306
Building PhotoVideoSerape - 6207
Building PhotoVideoTricorn - 7313
Building PhotoVideoAster - 1206
Building PhotoVideoAster - 1306
Building PhotoVideoSerape - 1210
]