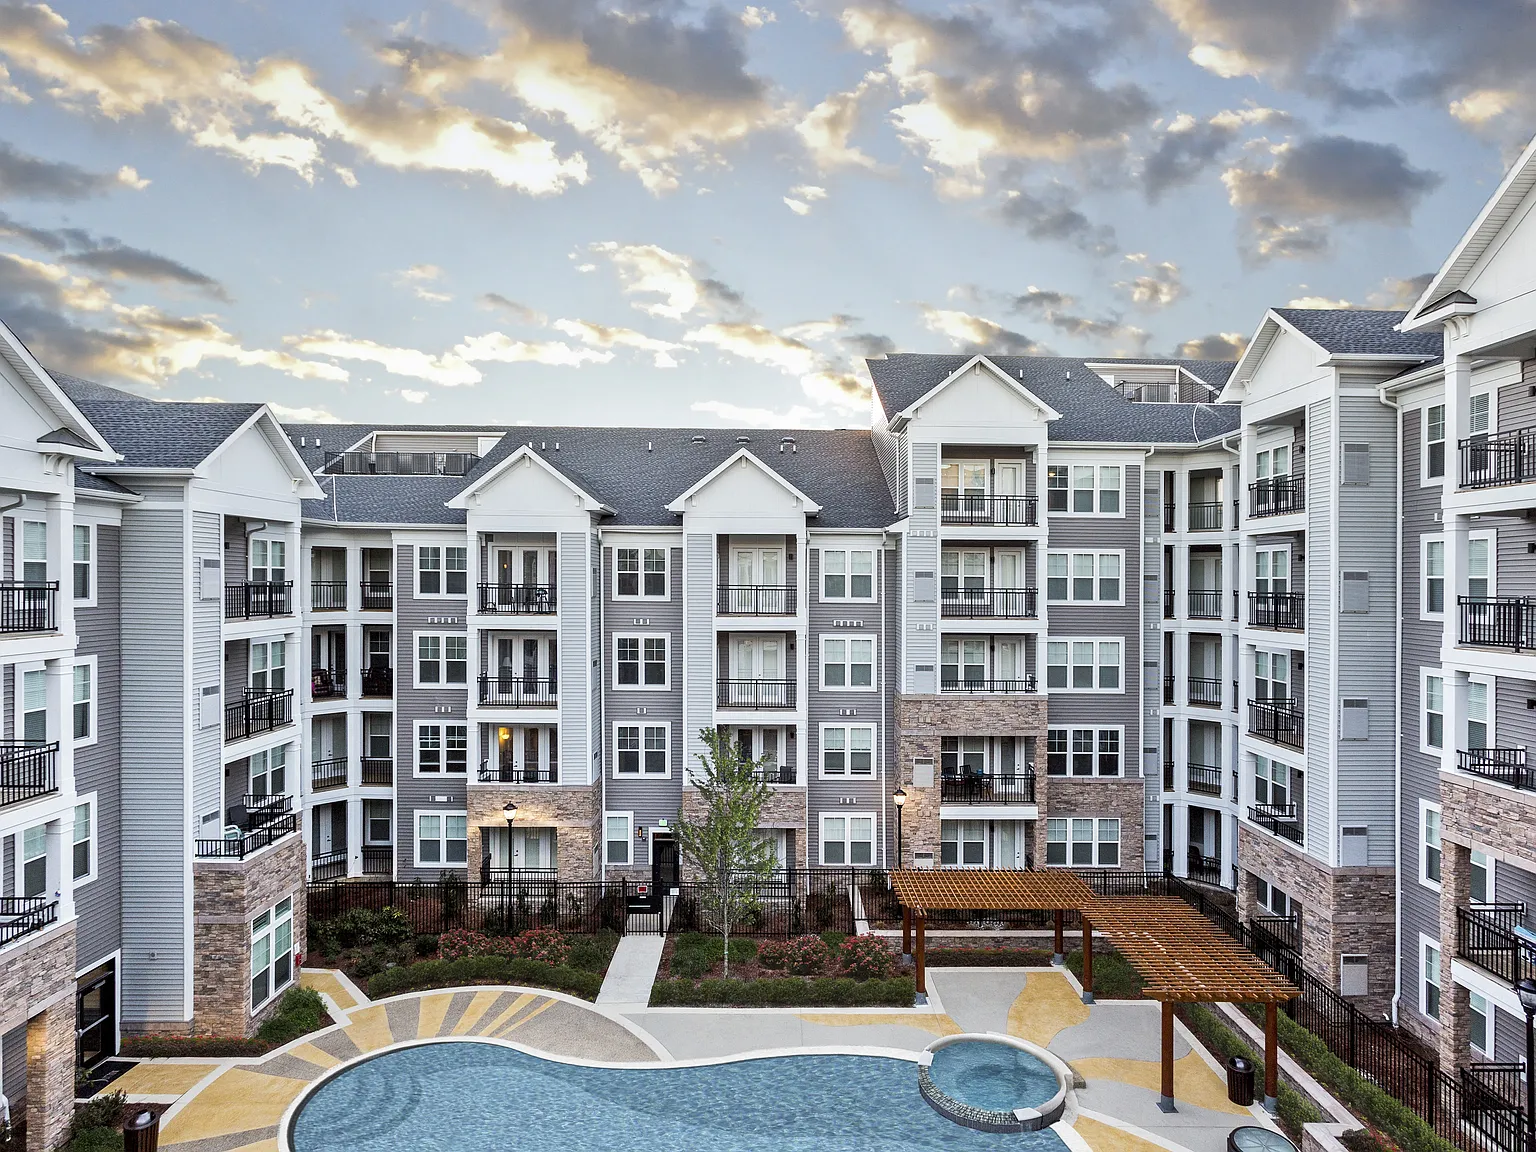
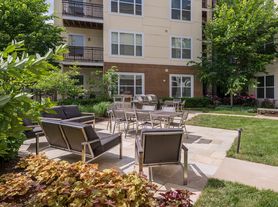
A luxury living experience is yours at The Sutton. From the moment you enter, there's a palpable sense of refined style paired with modern, expansive amenities. With an array of floorplans, the Sutton offers one-, two-, and three-bedroom residences with designer finishes throughout. The community features a stunning club room, resort-style swimming pool, outdoor grilling and lounge areas, a home theater, fitness center, and more. Located just minutes from I-95, shopping, commuting, and key destinations are within easy reach.
Resort-Style Swimming Pool With Expansive Tanning Areas
Special offer
The Sutton Apartments
2300 Vantage Dr, Woodbridge, VA 22191
Apartment building
1-2 beds
Pet-friendly
Garage parking
Air conditioning (central)
In-unit laundry (W/D)
Available units
Price may not include required fees and charges. Price shown reflects the lease term provided for each unit.
Unit , sortable column | Sqft, sortable column | Available, sortable column | Base rent, sorted ascending | |
|---|---|---|---|---|
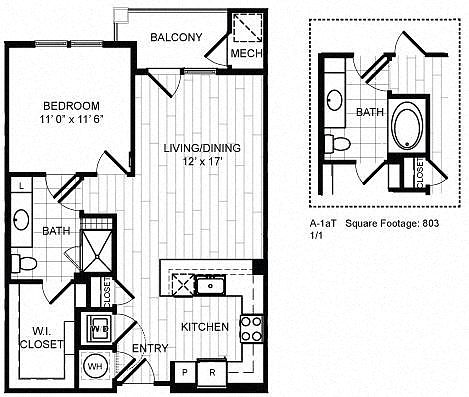 Unit 3052 1 bd, 1 ba | 735 | Nov 26 | $2,035 | |
 Unit 3050 1 bd, 1 ba | 758 | Oct 7 | $2,064 | |
Unit 2050 1 bd, 1 ba | 758 | Oct 9 | $2,064 | |
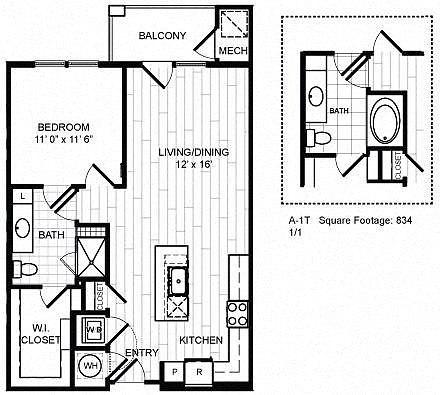 Unit 2014 1 bd, 1 ba | 765 | Nov 2 | $2,069 | |
 Unit 3137 1 bd, 1 ba | 765 | Now | $2,098 | |
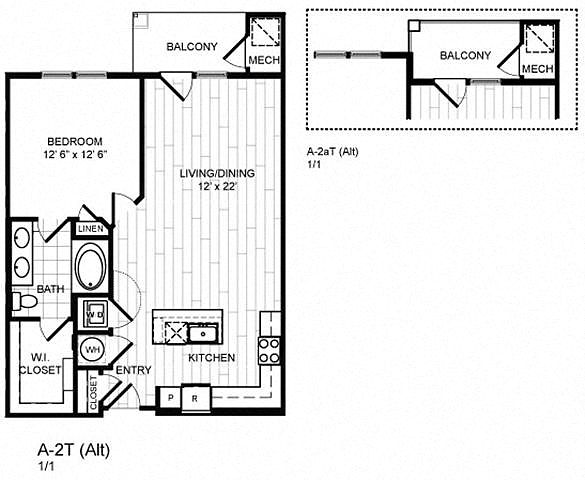 Unit 1017 1 bd, 1 ba | 829 | Nov 16 | $2,111 | |
Unit 4087 1 bd, 1 ba | 765 | Now | $2,119 | |
Unit 3136 1 bd, 1 ba | 765 | Now | $2,119 | |
Unit 1051 1 bd, 1 ba | 765 | Nov 7 | $2,119 | |
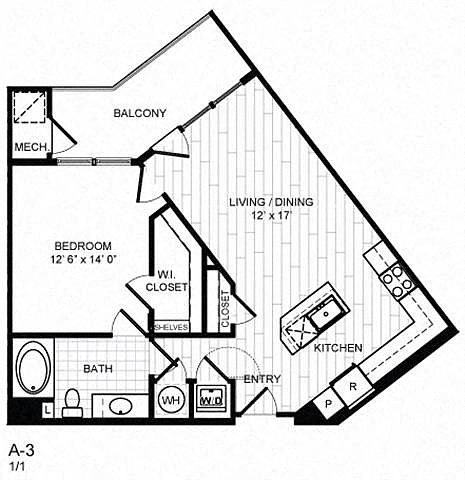 Unit 1059 1 bd, 1 ba | 764 | Nov 14 | $2,119 | |
Unit 2073 1 bd, 1 ba | 765 | Nov 15 | $2,119 | |
Unit 5138 1 bd, 1 ba | 765 | Oct 25 | $2,144 | |
Unit 3074 1 bd, 1 ba | 765 | Nov 3 | $2,144 | |
Unit 4025 1 bd, 1 ba | 765 | Dec 4 | $2,144 | |
Unit 1061 1 bd, 1 ba | 829 | Nov 2 | $2,161 | |
What's special
Pet washing station
Clean pets, cleaner home
A pet washing station is rare. Less than 7% of buildings in Woodbridge have this feature.
Refined styleResort-style swimming poolDesigner finishes throughoutHome theaterModern expansive amenities
3D tour
 Property tour
Videos
 1062
1062- 1074
- 2014
- 2025
- 2046
- 2047
- 2071
- 2104
- 2115
- 2118
- 3007
- 3017
- 3039
- 3040
- 3050
- 3052
- 3058
- 3072
- 3094
- 3117
- 3138
- 3139
- 4003
- 4005
- 4066
- 4104
- 4110
- 4112
- 4115
- 4116
- 4118
- 4127
- 4139
- 4141
- 5077
- 5082
- 5133
- The Sutton Apartments - 3069
- Unit - 3070
- Unit - 3014
- Unit - 4023
- 2017
- C4am 4038
- A1 2106
- B2b 2117
- A1aTx - 5114
- A1T - 4108
- A1T - 3049
- A2T - 2094
- A1Tx - 2079
- A1Tx - 4138
- A1T - 4136
- A1Tx - 2089
- B2 - 1019
- C2 - 2138
- C2a - 3112
- C4a - 3090
- C4a - 4084
- C2a - 5112
Facts, features & policies
Building Amenities
Community Rooms
- Business Center: Business Center With P Cs And Macs
- Fitness Center: Fully-Equipped Fitness Center With Highly-Speciali
- Game Room: Billiards Table
- Pet Washing Station
- Recreation Room: Modern Resident Lounge With Bar And Communal Table
Other
- In Unit: Full-Sized Washer & Dryer In Select Apartments
- Swimming Pool: Resort-Style Swimming Pool With Expansive Tanning
Outdoor common areas
- Picnic Area
Security
- Controlled Access: Controlled Access Community
Services & facilities
- Elevator: High Speed Elevator
- On-Site Maintenance
- On-Site Management: On-Site Management For Service Excellence
- Package Service: Package Room
Unit Features
Appliances
- Dryer
- Washer
Cooling
- Central Air Conditioning: Central Heating And Air
Flooring
- Hardwood: Authentic Hand-Scraped Hardwood Floors
Other
- Patio Balcony: Private Balconies Available
Policies
Parking
- Garage Lot
- Garage: Parking Garage Available
- Other
Lease terms
- 3, 4, 5, 6, 7, 8, 9, 10, 11, 12, 13, 14, 15, 16, 17, 18
Pet essentials
- DogsAllowedMonthly dog rent$60One-time dog fee$500
- CatsAllowedMonthly cat rent$60One-time cat fee$500
Additional details
| Restrictions: Breed restrictions may apply, see leasing agent for details.
Special Features
- Elegant Built-In Wine Rack In Select Apartments
- Expansive 9' Ceilings
- Generous Pantries In Select Apartments
- Granite Countertops With Elegant Backsplash
- Large Walk-In Closets
- Opulent Track Lighting In Kitchen And Dining Area
- Two Spacious Park Barks For Your Furry Companions
- Undermount Large, Single Basin Stainless Sink
Neighborhood: Rippon Landing
Areas of interest
Use our interactive map to explore the neighborhood and see how it matches your interests.
Travel times
Getting around
Walk Score®
/ 100
Car-DependentBike Score®
/ 100
Somewhat BikeableNearby schools in Woodbridge
Fannie W. Fitzgerald Elementary School
Grades PK-5 • 1.5 miles6/10
GreatSchools® Rating
Test Score Rating
5/10Student Progress Rating
6/10Rippon Middle School
Grades 6-8 • 1 miles4/10
GreatSchools® Rating
Test Score Rating
4/10Student Progress Rating
3/10Freedom High School
Grades 9-12 • 0.4 miles3/10
GreatSchools® Rating
Test Score Rating
3/10College Readiness Rating
2/10Living in Woodbridge
- Dining SceneA diverse culinary landscape featuring local eateries and coffee shops provides something for every palate.
- Family VibesFamilies will appreciate the numerous parks and recreational facilities that promote outdoor play and community gatherings.
- Nature ViewsThe area's proximity to the Potomac River offers stunning natural views and opportunities for outdoor adventures.
- Pet FriendlyWith several pet-friendly parks and amenities, furry friends are welcome to join in on the neighborhood fun.
The 22191 area is a vibrant neighborhood situated along the Potomac River, featuring a pleasant climate that encourages outdoor activities year-round. Residents can enjoy a rich tapestry of parks such as the scenic Occoquan Regional Park, perfect for hiking and biking, while the lively dining scene offers an array of restaurants, coffee shops, and local breweries. The community is enhanced by its family-oriented amenities, including playgrounds and pet-friendly spaces, making it an inviting place for everyone. With median rent around $2,300, the rental price range typically falls between $1,800 and $2,800, catering to various lifestyles and preferences.
Powered by Zillow data and AI technology.
Nearby apartments for rent
Listing order may reflect relevance, quality, and paid promotion.
Similar apartments for rent


Frequently asked questions
What is the walk score of The Sutton Apartments?
The Sutton Apartments has a walk score of 8, it's car-dependent.
What schools are assigned to The Sutton Apartments?
The schools assigned to The Sutton Apartments include Fannie W. Fitzgerald Elementary School, Rippon Middle School, and Freedom High School.
Does The Sutton Apartments have in-unit laundry?
Yes, The Sutton Apartments has in-unit laundry for some or all of the units.
What neighborhood is The Sutton Apartments in?
The Sutton Apartments is in the Rippon Landing neighborhood in Woodbridge, VA.
What are The Sutton Apartments's policies on pets?
This building has a one time fee of $500 and monthly fee of $60 for cats. This building has a one time fee of $500 and monthly fee of $60 for dogs.
Does The Sutton Apartments have virtual tours available?
Yes, 3D and virtual tours are available for The Sutton Apartments.
There are 14+ floor plans availableWith 130% more variety than properties in the area, you're sure to find a place that fits your lifestyle.