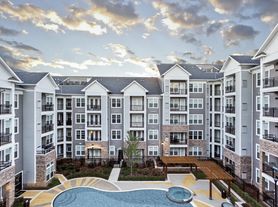
Live the way you've always wanted without compromising style or quality. At Stone Pointe, our apartment residences are designed with you in mind. Now you really can have it all . . . lifestyle included.
Floor plans are artist's rendering. All dimensions are approximate. Actual product and specifications may vary in dimension or detail. Not all features are available in every rental home. Please see a representative for details.
Special offer
Stone Pointe
15001 Potomac Heights Pl, Woodbridge, VA 22191
*Min. term & restrictions apply. Other costs & fees excluded. New applicants only.
Apartment building
1-2 beds
Pet-friendly
Garage parking
In-unit laundry (W/D)
Available units
This listing now includes required monthly fees in the total monthly price. Price shown reflects the lease term provided for each unit.
Unit , sortable column | Sqft, sortable column | Available, sortable column | Total monthly price, sorted ascending |
|---|---|---|---|
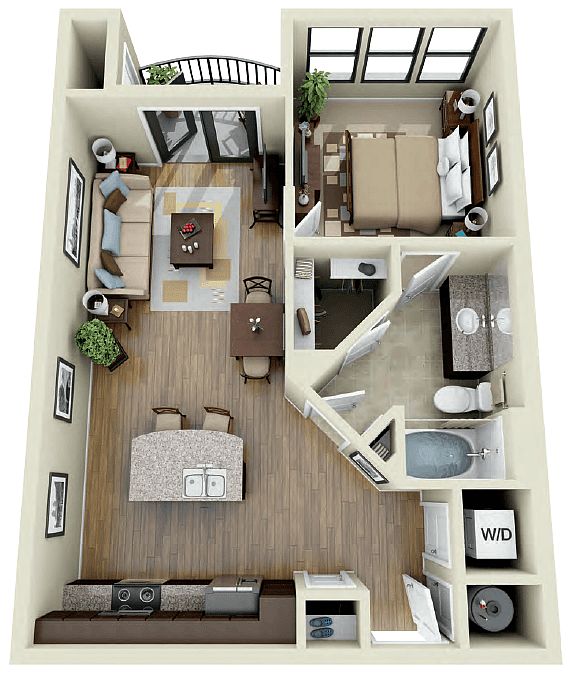 Unit 60-205 1 bd, 1 ba | 683 | Now | $1,764 |
Unit 60-414 1 bd, 1 ba | 683 | Now | $1,774 |
Unit 60-405 1 bd, 1 ba | 683 | Now | $1,840 |
Unit 50-205 1 bd, 1 ba | 683 | Oct 5 | $1,840 |
Unit 70-514 1 bd, 1 ba | 683 | Now | $1,860 |
 Unit 60-409 1 bd, 1 ba | 845 | Now | $1,913 |
Unit 80-210 1 bd, 1 ba | 845 | Oct 11 | $1,913 |
Unit 60-410 1 bd, 1 ba | 845 | Oct 30 | $1,913 |
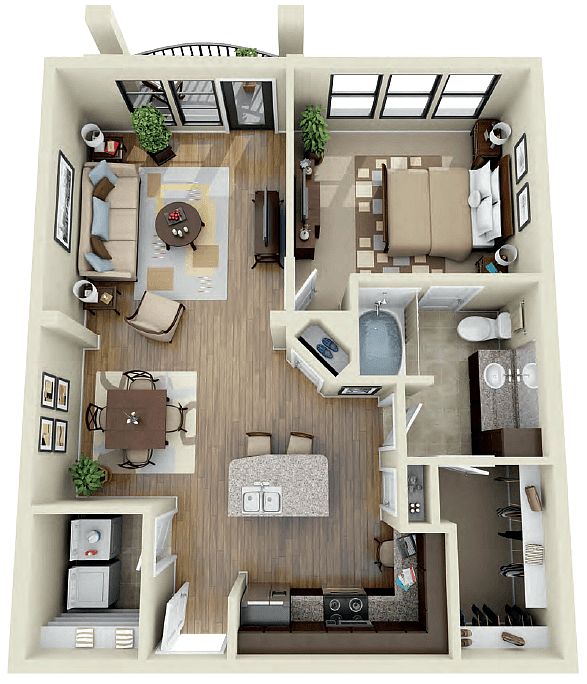 Unit 50-404 1 bd, 1 ba | 851 | Now | $1,928 |
Unit 70-204 1 bd, 1 ba | 851 | Now | $1,928 |
Unit 60-304 1 bd, 1 ba | 851 | Oct 24 | $1,933 |
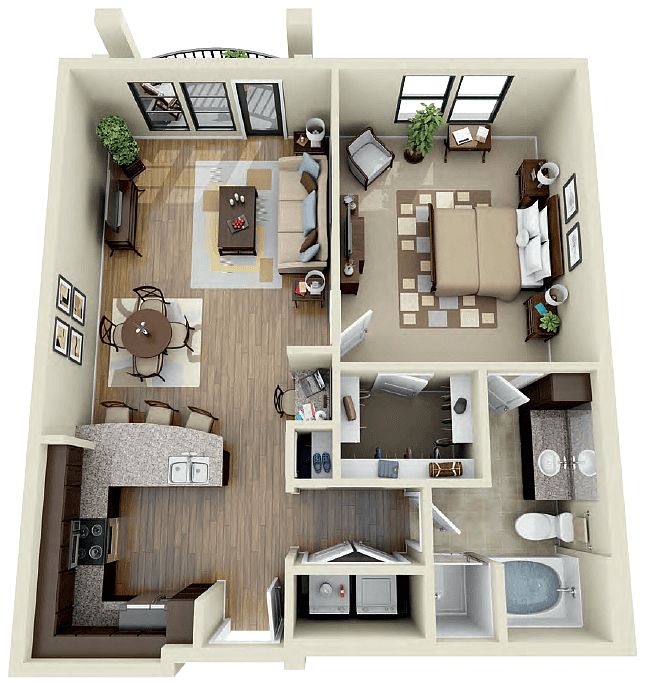 Unit 50-202 1 bd, 1 ba | 895 | Now | $1,996 |
Unit 80-202 1 bd, 1 ba | 895 | Now | $2,006 |
Unit 50-217 1 bd, 1 ba | 895 | Jan 31 | $2,011 |
Unit 50-402 1 bd, 1 ba | 895 | Jan 31 | $2,021 |
What's special
Office hours
| Day | Open hours |
|---|---|
| Mon - Fri: | 9 am - 6 pm |
| Sat: | 10 am - 5 pm |
| Sun: | Closed |
Property map
Tap on any highlighted unit to view details on availability and pricing
Use ctrl + scroll to zoom the map
Facts, features & policies
Building Amenities
Community Rooms
- Business Center

- Club House
- Fitness Center
- Recreation Room
Other
- Laundry: In Unit
- Swimming Pool
Outdoor common areas
- Barbecue: BBQ/Picnic Area
- Sundeck
Security
- Gated Entry
Services & facilities
- On-Site Maintenance
- On-Site Management
- Package Service
- Storage Space
View description
- View Courtyard
- View Pool Premium
Unit Features
Appliances

- Dishwasher
- Dryer
- Garbage Disposal: Disposal
- Microwave Oven: Microwave
- Refrigerator
- Washer: App W/D Stackable
Cooling
- Air Conditioning: Air Conditioner
- Ceiling Fan
- Refrigeration Cooling: App Refrigerator
Flooring
- Hardwood: Hardwood Floors
Internet/Satellite
- Cable TV Ready: Cable Ready
- High-Speed Internet Ready
Other
- Fireplace
- Patio Balcony: Balcony Large
Policies
Parking
- Garage
- Garage Lot
- Off Street Parking
- Surface Lot
Lease terms
- 6, 7, 8, 9, 10, 11, 12, 13
Pet essentials
- DogsAllowedMonthly dog rent$35 – $60One-time dog fee$300
- CatsAllowedMonthly cat rent$35 – $60One-time cat fee$300
Additional details
Dogs: | Restrictions: Restricted breeds include: Pit Bull/ American Staffordshire Terrier.
Cats: | Restrictions: None
Special Features
- 1/2 Bath
- App Dishwasher
- Appliances Stainless
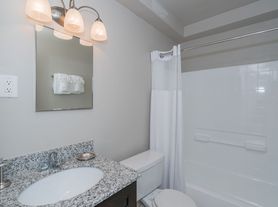
- Bath Standing Shower
- Closet: Closet Walk-In
- Den
- Efficient Appliances
- Free Weights
- Granite Counters
- High Ceilings
- Large Closets
- Level 02
- Level 03
- Level 04
- Location Corner Unit
- Pet Friendly Community
- Top Level
- WiFi
- Window Coverings
Neighborhood: 22191
Areas of interest
Use our interactive map to explore the neighborhood and see how it matches your interests.
Travel times
Getting around
Walk Score®
/ 100
Somewhat WalkableBike Score®
/ 100
Somewhat BikeableNearby schools in Woodbridge
Fannie W. Fitzgerald Elementary School
Grades PK-5 • 2.1 miles6/10
GreatSchools® Rating
Test Score Rating
5/10Student Progress Rating
6/10Rippon Middle School
Grades 6-8 • 0.6 miles4/10
GreatSchools® Rating
Test Score Rating
4/10Student Progress Rating
3/10Freedom High School
Grades 9-12 • 0.9 miles3/10
GreatSchools® Rating
Test Score Rating
3/10College Readiness Rating
2/10Living in Woodbridge
- Dining SceneA diverse culinary landscape featuring local eateries and coffee shops provides something for every palate.
- Family VibesFamilies will appreciate the numerous parks and recreational facilities that promote outdoor play and community gatherings.
- Nature ViewsThe area's proximity to the Potomac River offers stunning natural views and opportunities for outdoor adventures.
- Pet FriendlyWith several pet-friendly parks and amenities, furry friends are welcome to join in on the neighborhood fun.
The 22191 area is a vibrant neighborhood situated along the Potomac River, featuring a pleasant climate that encourages outdoor activities year-round. Residents can enjoy a rich tapestry of parks such as the scenic Occoquan Regional Park, perfect for hiking and biking, while the lively dining scene offers an array of restaurants, coffee shops, and local breweries. The community is enhanced by its family-oriented amenities, including playgrounds and pet-friendly spaces, making it an inviting place for everyone. With median rent around $2,300, the rental price range typically falls between $1,800 and $2,800, catering to various lifestyles and preferences.
Powered by Zillow data and AI technology.
Nearby apartments for rent
Listing order may reflect relevance, quality, and paid promotion.
Similar apartments for rent

Frequently asked questions
What is the walk score of Stone Pointe?
Stone Pointe has a walk score of 63, it's somewhat walkable.
What schools are assigned to Stone Pointe?
The schools assigned to Stone Pointe include Fannie W. Fitzgerald Elementary School, Rippon Middle School, and Freedom High School.
Does Stone Pointe have in-unit laundry?
Yes, Stone Pointe has in-unit laundry for some or all of the units.
What neighborhood is Stone Pointe in?
Stone Pointe is in the 22191 neighborhood in Woodbridge, VA.
What are Stone Pointe's policies on pets?
This building has a pet fee ranging from $300 to $300 for cats. This building has a one time fee of $300 and monthly fee of $35 for cats. This building has a pet fee ranging from $300 to $300 for dogs. This building has a one time fee of $300 and monthly fee of $35 for dogs.
