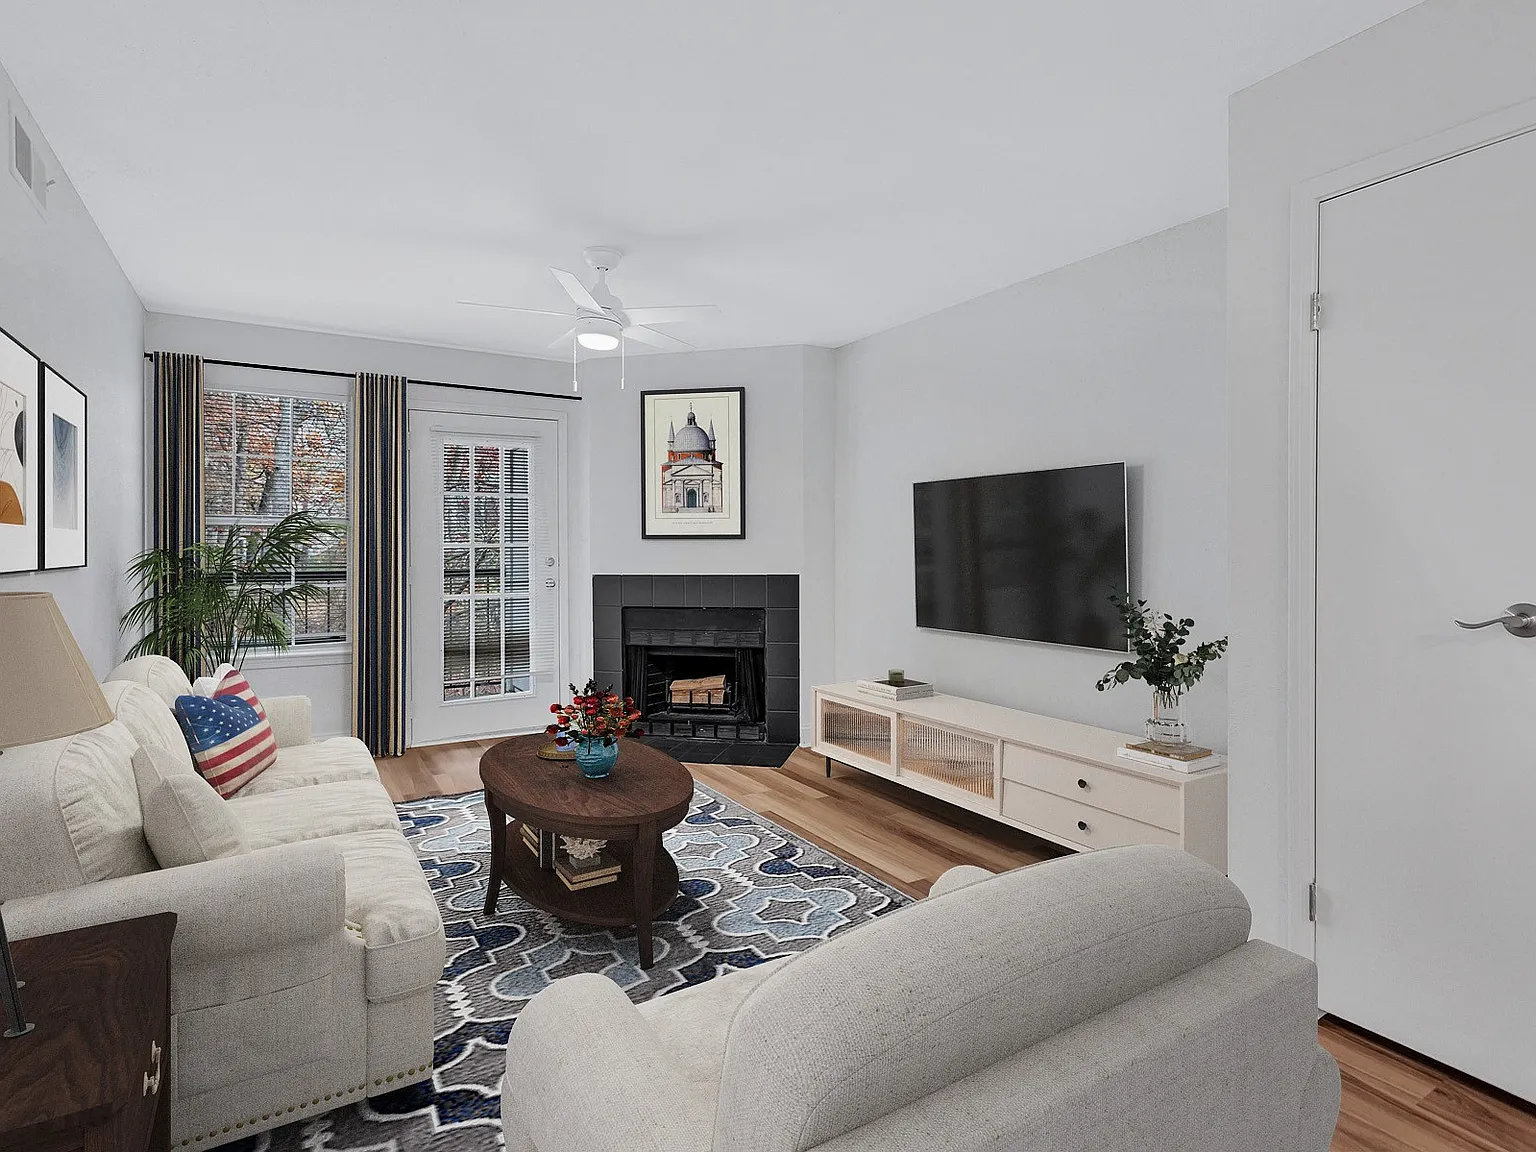
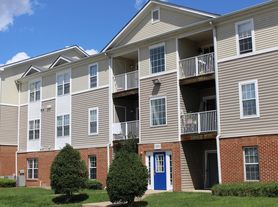
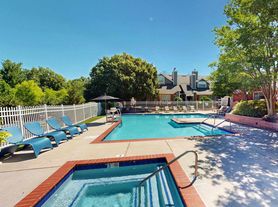
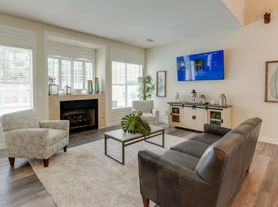

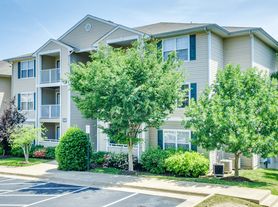
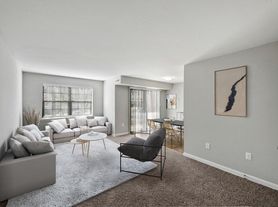
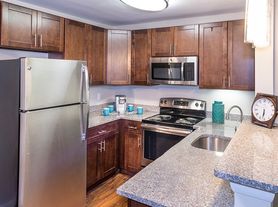

Rolling Brook Village takes garden-style living to a new level. Imagine one- to two-bedroom residences with balconies and patios nestled in a unique, beautifully landscaped community complete with walking trails, grilling areas, playgrounds, a dog park, club room, two swimming pools, and more. Restaurants, shopping, and all your daily needs are minutes away, along with fast access to I-95 for convenient commuting. When you return home, leafy tree-lined sidewalks await, leading you to your spacious, modern apartment. Credit and income will be evaluated as part of the application process. The applicant(s)' gross monthly income should be at least 3x the monthly rental amount.
Special offer
Rolling Brook Village
1723 Long Shadows Ct, Woodbridge, VA 22192
Apartment building
1-2 beds
Pet-friendly
Other parking
Air conditioning (central)
In-unit laundry (W/D)
Available units
Price may not include required fees and charges. Price shown reflects the lease term provided for each unit.
Unit , sortable column | Sqft, sortable column | Available, sortable column | Base rent, sorted ascending | |
|---|---|---|---|---|
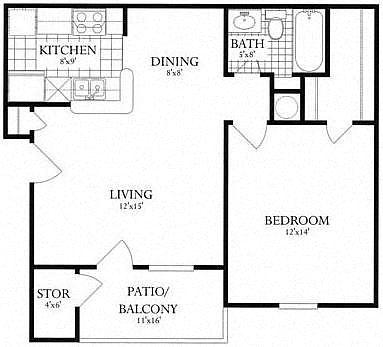 Unit 65R-2223 1 bd, 1 ba | 644 | Nov 27 | $1,674 | |
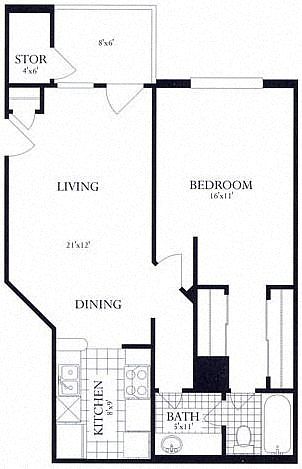 Unit 773-2803 1 bd, 1 ba | 693 | Oct 22 | $1,691 | |
Unit 58W-1702 1 bd, 1 ba | 693 | Dec 10 | $1,691 | |
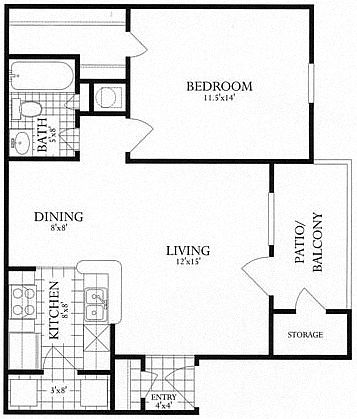 Unit 000-101 1 bd, 1 ba | 685 | Now | $1,712 | |
Unit 1908-201 1 bd, 1 ba | 685 | Now | $1,721 | |
Unit 996-302 1 bd, 1 ba | 685 | Now | $1,723 | |
Unit 60R-2601 1 bd, 1 ba | 693 | Now | $1,732 | |
Unit 000-102 1 bd, 1 ba | 685 | Now | $1,738 | |
Unit 1912-103 1 bd, 1 ba | 685 | Oct 3 | $1,738 | |
Unit 72R-2302 1 bd, 1 ba | 693 | Oct 21 | $1,741 | |
Unit 73W-1402 1 bd, 1 ba | 693 | Nov 17 | $1,741 | |
Unit 1850-102 1 bd, 1 ba | 685 | Now | $1,753 | |
Unit 000-301 1 bd, 1 ba | 685 | Now | $1,758 | |
Unit 996-303 1 bd, 1 ba | 685 | Oct 14 | $1,758 | |
Unit 1908-302 1 bd, 1 ba | 685 | Oct 23 | $1,758 | |
What's special
Spanish spoken here
Some of the staff speak Spanish
This building features Spanish speaking staff. Less than 7% of buildings in Woodbridge offer this.
Leafy tree-lined sidewalksTwo swimming poolsBeautifully landscaped communityBalconies and patiosClub roomDog parkGrilling areas
3D tour
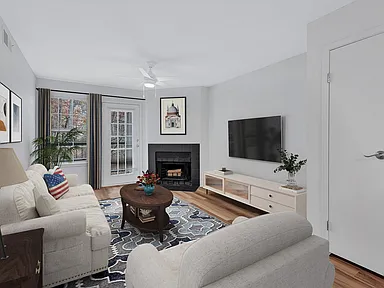 Property tour
Videos
 000-104
- 000-201
- 52W-1801
- 54R-2703
- 54W-1804
- 56R-2712
- 58R-2603
- 59R-2112
- 62W-1602
- 63W-1212
- 65R-2214
- 75W-1424
- 712-0312
- 715-0924
- 719-1013
- 719-1014
- 725-1111
- 750-3111
- 754-3036
- 754-3038
- 756-3021
- 756-3022
- 773-2804
- 773-2814
- 880-302
- 926-201
- 937-203
- 972-102
- 980-201
- 988-101
- 1791-101
- 1801-202
- 1820-304
- 1830-103
- 1831-101
- 1901-103
- 1904-102
- 1912-204
- 1916-101
- 1916-302
- 1920-103
- 1920-304
- 1928-304
- Unit - 65W-1213
- 1870-204 (1038 sq.ft 2B/2B)
- 62W-1612
- Unit - 52W-1802
- Unit - 713-0922
- Unit - 711-0824
- 901 Sq.ft. Lots Of Sunlight
- Unit - 992-201
- Unit - 1920-201
- Unit - 1916-204
- Unit - 65R-2231
- Unit - 1810-102
- Unit - 710-0324
- Rolling Brook Village - 1841-202
- Unit - 000-102
- 1840-204 685 Sq.ft.
- Rolling Brook Village - 56R-2722
- Unit - 1912-102
- Unit 1908-201
- Rolling Brook Village - 000-101
- 938-102
- 64R-2514
- 69W-1311
- 71W-1314
- 996-302
- 60R - 2601
- 756-3011
- 1924-304
- 702-0524
- 752-3113
- 2823
- 727-1124
- 992-202
- 58W-1712
Property map
Tap on any highlighted unit to view details on availability and pricing
Use ctrl + scroll to zoom the map
Facts, features & policies
Building Amenities
Community Rooms
- Business Center: Business Center With Computers, Printing, And Faxi
- Club House: Spacious Resident Clubhouse With Multi-Purpose Par
- Fitness Center: Fitness Center With Yoga & Stretching Area
Other
- In Unit: Washer/Dryer In All Apartments
- Swimming Pool: Two Swimming Pools With Newly Renovated Sundecks
Outdoor common areas
- Patio: Private Patio Or Balcony In All Apartments
- Picnic Area: Outdoor Grill & Picnic Area
- Playground: Family Friendly With Large Playground
Services & facilities
- Guest Suite: Guest Suite Available
- Pet Park: Pet Friendly Community With Dog Park
- Spanish Speaking Staff
Unit Features
Appliances
- Dryer
- Washer
Cooling
- Central Air Conditioning: Central Heating And Air
Policies
Parking
- Other
Lease terms
- 3, 4, 5, 6, 7, 8, 9, 10, 11, 12, 13, 14, 15
Pet essentials
- DogsAllowedMonthly dog rent$60One-time dog fee$500
- CatsAllowedMonthly cat rent$60One-time cat fee$500
Additional details
| Restrictions: Breed restrictions may apply, see leasing agent for details.
Pet amenities
Pet Park: Pet Friendly Community With Dog Park
Special Features
- 5 Minute Drive To Potomac Mills Mall
- Availability 24 Hours: 24-Hour Emergency Maintenance
- Beautiful Landscaping With Greenery And Flowers
- Cable/High-Speed Internet Ready
- Car Ports Available
- Carports Available
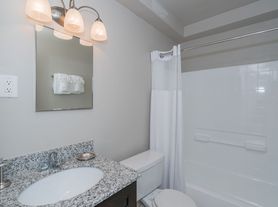
- Clean, Modern Bathroom Finishes
- Flexible Lease Terms
- Flexible Rent Payments Through Flex
- Free Weights: Outdoor Fitness Equipment
- Large Bay Windows In Select Apartments
- Plush Carpeting In Bedrooms
- Spacious Closets
- Spacious, Sunlit Layouts
- Transportation: Excellent Location Close To Vre, Commuter Lot And
Neighborhood: 22192
Areas of interest
Use our interactive map to explore the neighborhood and see how it matches your interests.
Travel times
Getting around
Walk Score®
/ 100
Car-DependentBike Score®
/ 100
Somewhat BikeableNearby schools in Woodbridge
Occoquan Elementary School
Grades PK-5 • 0.5 miles8/10
GreatSchools® Rating
Test Score Rating
7/10Student Progress Rating
8/10Fred M. Lynn Middle School
Grades 6-8 • 1.6 miles3/10
GreatSchools® Rating
Test Score Rating
3/10Student Progress Rating
2/10Woodbridge High School
Grades 9-12 • 2 miles6/10
GreatSchools® Rating
Test Score Rating
5/10College Readiness Rating
7/10Living in Woodbridge
- Dining SceneA variety of restaurants offers diverse culinary experiences, perfect for food lovers.
- Family VibesFamily-oriented amenities, including parks and recreational facilities, create a lively environment for all ages.
- Green SpacesNumerous parks and green spaces provide ample opportunities for outdoor activities and relaxation.
- Shopping SceneThe nearby Potomac Mills shopping center features a wide range of retail options to satisfy all your shopping needs.
The 22192 area offers a vibrant mix of suburban charm and modern amenities, making it an appealing spot for new renters. With a median rent of approximately $2,300, you can find a range of rental options between $1,800 and $2,800. This neighborhood features family-friendly parks like Lake Ridge Park, along with grocery stores and coffee shops scattered throughout, creating a welcoming atmosphere. The local dining scene is diverse, with restaurants serving everything from casual bites to fine dining, while the nearby Potomac Mills shopping center caters to all your retail needs.
Powered by Zillow data and AI technology.
Nearby apartments for rent

Listing order may reflect relevance, quality, and paid promotion.
Similar apartments for rent

Frequently asked questions
What is the walk score of Rolling Brook Village?
Rolling Brook Village has a walk score of 45, it's car-dependent.
What schools are assigned to Rolling Brook Village?
The schools assigned to Rolling Brook Village include Occoquan Elementary School, Fred M. Lynn Middle School, and Woodbridge High School.
Does Rolling Brook Village have in-unit laundry?
Yes, Rolling Brook Village has in-unit laundry for some or all of the units.
What neighborhood is Rolling Brook Village in?
Rolling Brook Village is in the 22192 neighborhood in Woodbridge, VA.
What are Rolling Brook Village's policies on pets?
This building has a one time fee of $500 and monthly fee of $60 for cats. This building has a one time fee of $500 and monthly fee of $60 for dogs.
Does Rolling Brook Village have virtual tours available?
Yes, 3D and virtual tours are available for Rolling Brook Village.
There are 13+ floor plans availableWith 113% more variety than properties in the area, you're sure to find a place that fits your lifestyle.