New Construction Homes in Arlington County VA
809 results
Loading...
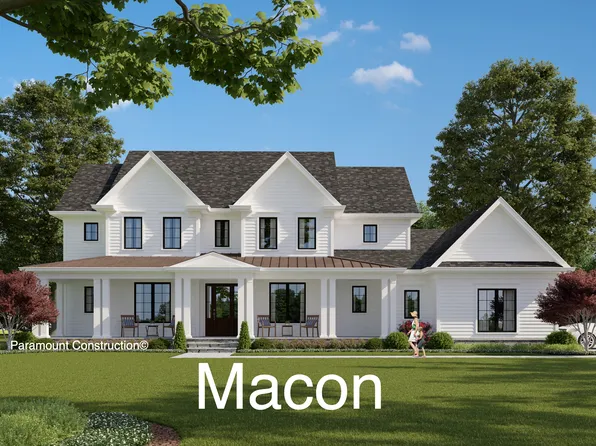
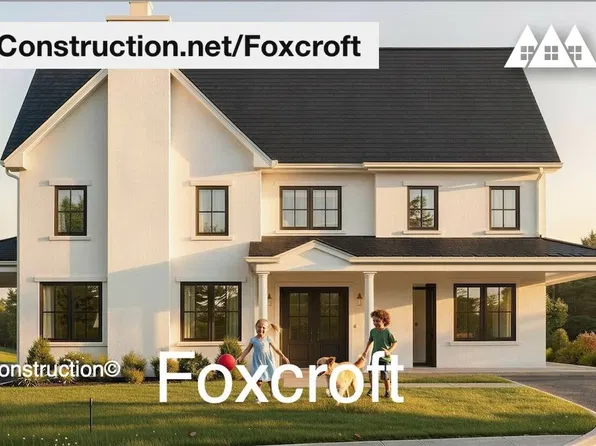
- Foxcroft - Gathering Spaces Plus Quiet Corners Plan, PCI -22207
- 7 bds
- 7 ba
- 5,866 sqft
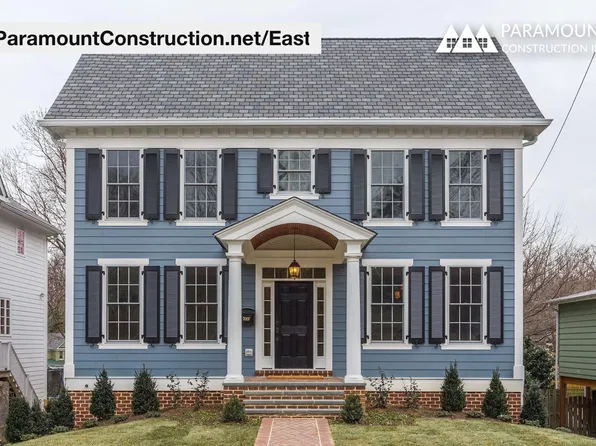
Paramount Construction - East - True Center Hall Colonial, Shutters Plan, PCI 22205
- 5 bds
- 5 ba
- 4,587 sqft
Paramount Construction - 7 Bedrooms, Indoor-Outdoor Flow - the Foxcroft Plan, PCI 22205
- 7 bds
- 7 ba
- 5,866 sqft
Paramount Construction - French Country Maret - Main-Level Primary Suite Plan, PCI -22207
- 6 bds
- 7 ba
- 6,255 sqft
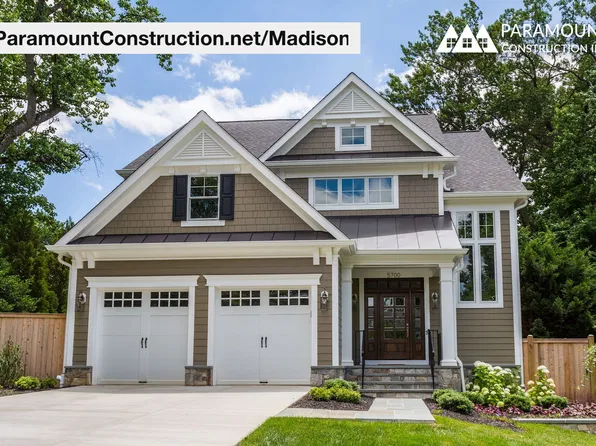
Paramount Construction - Madison - Arts & Crafts, Light-Filled Living Plan, PCI 22205
- 6 bds
- 6 ba
- 6,750 sqft
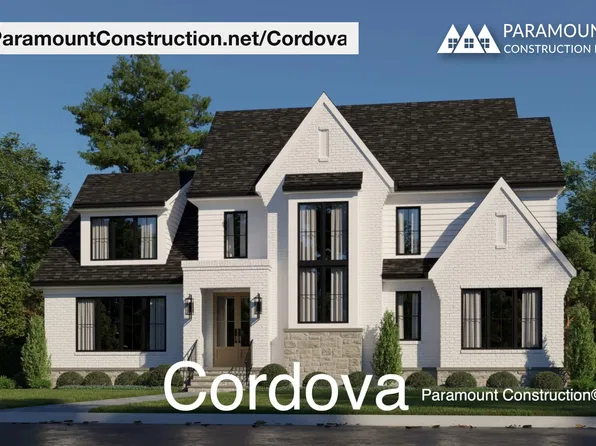
Paramount Construction - Light-Filled Open Living - The Cordova Plan, PCI -22207
- 6 bds
- 5 ba
- 5,995 sqft
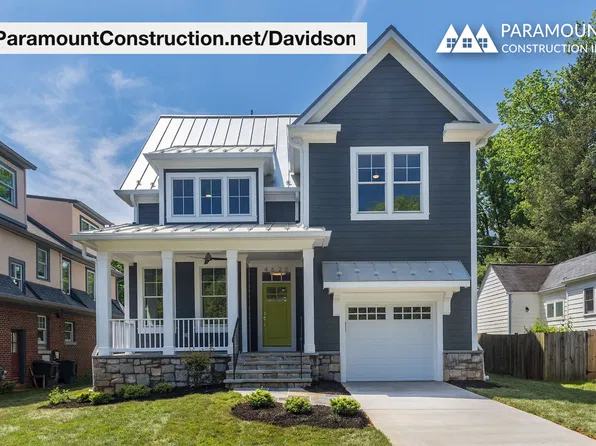
Paramount Construction - Davidson - First-Floor Suite Plus Open Kitchen Plan, PCI -22207
- 5 bds
- 5 ba
- 3,986 sqft
Paramount Construction Loading...
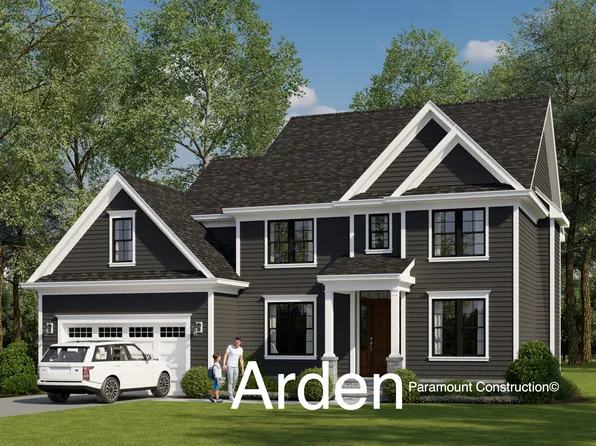
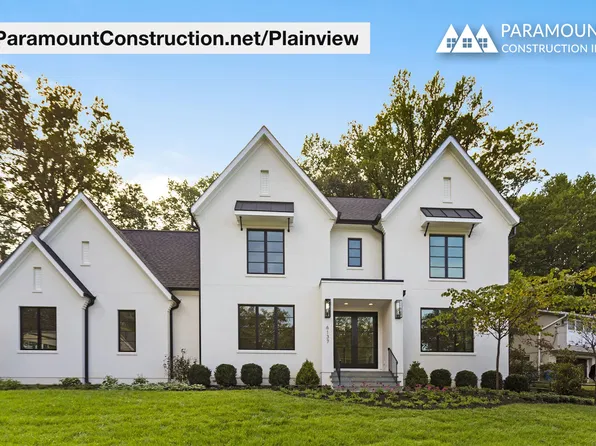
- Plainview - Steel & Glass Partitions, Light-Filled Plan, PCI -22207
- 5 bds
- 5 ba
- 5,267 sqft
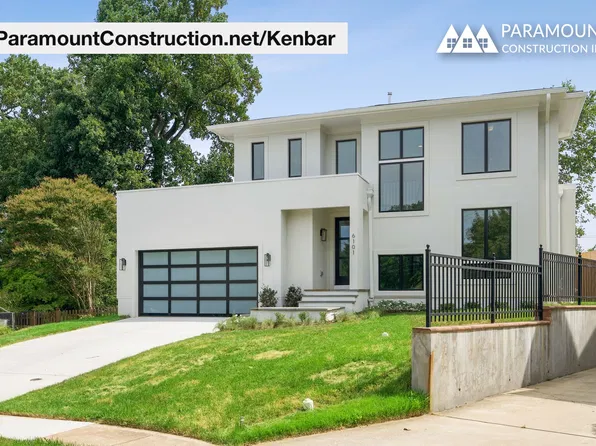
Paramount Construction - Kenbar - Elevator-Ready, Works for Decades Plan, PCI 22205
- 4 bds
- 4 ba
- 3,431 sqft
Paramount Construction - New Winston - Center Hall Arts & Crafts Plan, PCI -22207
- 5 bds
- 5 ba
- 4,670 sqft
Paramount Construction - Timeless French Facade - New Palisade Home Plan, PCI -22207
- 6 bds
- 6 ba
- 3,955 sqft
Paramount Construction - Shelton - Center Hall Classic Plan, PCI 22205
- 5 bds
- 5 ba
- 4,469 sqft
Paramount Construction - Taylor - Covered Porch Across Entire Front Plan, PCI -22207
- 5 bds
- 5 ba
- 3,937 sqft
Paramount Construction - The Copley: Wake to Glass and Light Plan, PCI 22205
- 5 bds
- 6 ba
- 5,435 sqft
Paramount Construction - Shelton - Center Hall Classic Plan, PCI -22207
- 5 bds
- 5 ba
- 4,469 sqft
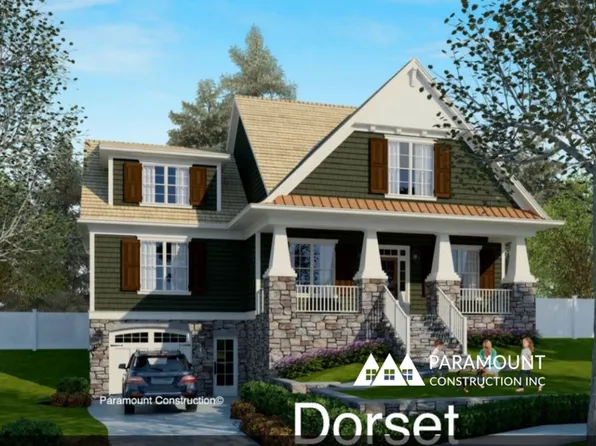
Paramount Construction - Easy Living on the Dorset Front Porch Plan, PCI -22207
- 5 bds
- 4 ba
- 5,211 sqft
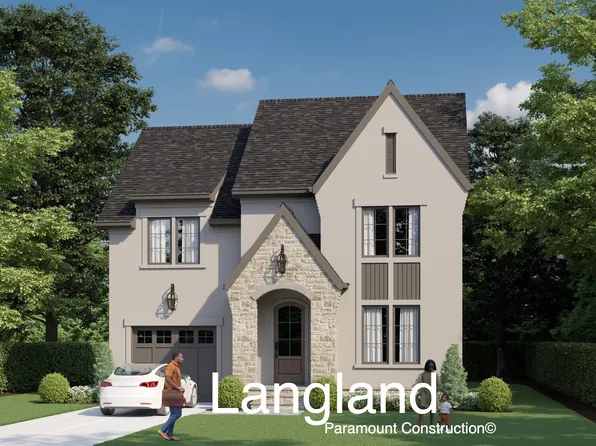
Paramount Construction - Langland - Expanded Primary Suite, Home Office Plan, PCI -22207
- 5 bds
- 5 ba
- 5,233 sqft
Paramount Construction - Settle Into Battery-park Porch Living Plan, PCI 22205
- 5 bds
- 4 ba
- 4,700 sqft
Paramount Construction - The Page: Effortless Single-Level Living Plan, PCI 22205
- 3 bds
- 4 ba
- 2,680 sqft
Paramount Construction - Page Model - Downsizing? Ranch Style Home Plan, PCI 22205
- 3 bds
- 4 ba
- 2,680 sqft
Paramount Construction - Space to Breathe Awaits in the Culpeper Plan, PCI 22205
- 5 bds
- 5 ba
- 3,542 sqft
Paramount Construction - Skip the Stairs, Settle In: the Page Plan, PCI -22207
- 3 bds
- 4 ba
- 2,680 sqft
Paramount Construction - Langland - Steep Rooflines, Flexible Plan, PCI 22205
- 5 bds
- 5 ba
- 4,999 sqft
Paramount Construction - Garrison - Multigenerational Living Plan, PCI -22207
- 5 bds
- 5 ba
- 5,430 sqft
Paramount Construction - Page Model - Downsizing? Ranch Style Home Plan, PCI 22205
- 3 bds
- 4 ba
- 2,680 sqft
Paramount Construction
to get email alerts when listings hit the market.