Arlington-East Falls Arlington Single Family Homes
676 results
Loading...

- Iroquois - Bracket-Detail Gabled Entry Plan, PCI 22205
- 5 bds
- 7 ba
- 6,812 sqft
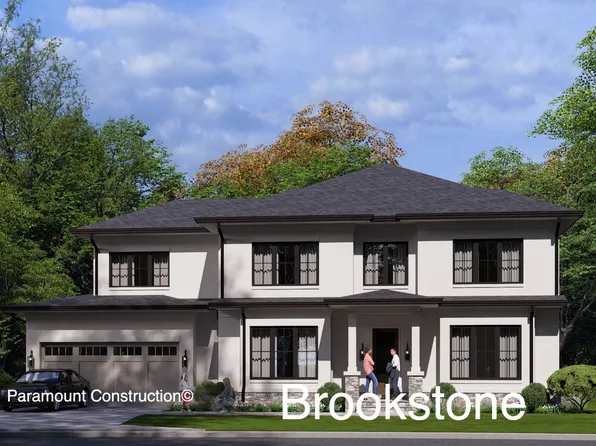
Paramount Construction - Center Hall Plan, Modern Living - Brookstone Plan, PCI -22207
- 5 bds
- 5 ba
- 5,606 sqft
Paramount Construction - Sandstone Model - SideLoad Garage Plan, PCI 22205
- 5 bds
- 5 ba
- 4,885 sqft
Paramount Construction - Beech Arts & Crafts Model - Classic Details Plan, PCI 22205
- 6 bds
- 6 ba
- 6,024 sqft
Paramount Construction - Beech - Home Office Loft Level Option Plan, PCI -22207
- 6 bds
- 6 ba
- 6,024 sqft
Paramount Construction Loading...
- Rose - Multi-Gen Floor Plan, Classic Gables Plan, PCI -22207
- 5 bds
- 5 ba
- 4,560 sqft
Paramount Construction - Rose Model - Ideal Multi-Gen Floor Plan, PCI 22205
- 5 bds
- 5 ba
- 4,560 sqft
Paramount Construction - Brookstone Transitional - Wide Elevation Plan, PCI 22205
- 5 bds
- 5 ba
- 5,606 sqft
Paramount Construction - Granada - 37th St. N. Arlington Plan, PCI -22207
- 5 bds
- 5 ba
- 5,211 sqft
Paramount Construction - Sycamore - Multi-Gen Suite, Built for Entertaining Plan, PCI -22207
- 6 bds
- 6 ba
- 5,857 sqft
Paramount Construction - Easy Living Awaits in the Culpeper Plan, PCI -22207
- 5 bds
- 5 ba
- 3,542 sqft
Paramount Construction - Blackthorn - Ideal for Downsizing Plan, PCI -22207
- 5 bds
- 4 ba
- 3,850 sqft
Paramount Construction
to get email alerts when listings hit the market.