New Construction Homes in Arlington-East Falls Arlington
701 results
Loading...
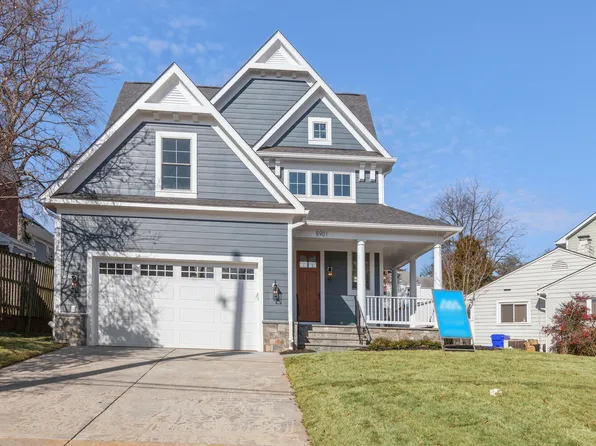
- Taylor - Covered Porch Across Entire Front Plan, PCI -22207
- 5 bds
- 5 ba
- 3,937 sqft
Paramount Construction - Taylor - Great Room with Coffered Beam Ceiling Plan, PCI 22205
- 5 bds
- 5 ba
- 3,937 sqft
Paramount Construction - Evers: Calm, Comfort, One Level Plan, PCI 22205
- 5 bds
- 5 ba
- 5,799 sqft
Paramount Construction - Evers - Guest Suite on First Floor Plan, PCI 22205
- 5 bds
- 5 ba
- 5,799 sqft
Paramount Construction - Garrison - Multigenerational Living Plan, PCI -22207
- 5 bds
- 5 ba
- 5,430 sqft
Paramount Construction - Aldie - Ideal Downsizing Home, Open Floor Plan, PCI 22205
- 4 bds
- 5 ba
- 4,069 sqft
Paramount Construction Loading...
- Rooftop Terrace Culpeper - No Yard Required Plan, PCI 22205
- 5 bds
- 5 ba
- 4,054 sqft
Paramount Construction - Stone, Stucco, Black-Framed Glass - The Lenox Plan, PCI -22207
- 5 bds
- 5 ba
- 4,580 sqft
Paramount Construction - Arched Truss Entry, Steep Gable - The Lenox Plan, PCI 22205
- 5 bds
- 5 ba
- 4,580 sqft
Paramount Construction - Zero-Maintenance Stucco - The Culpeper Plan, PCI -22207
- 5 bds
- 5 ba
- 4,054 sqft
Paramount Construction - Start survey
Help others discover what makes this neighborhood unique.
Fill out a short survey to help others know what it's like to live here. - Blackthorn - Ideal for Downsizing Plan, PCI -22207
- 5 bds
- 4 ba
- 3,850 sqft
Paramount Construction - Lindley - Arts & Crafts Home with Wide Porch Plan, PCI -22207
- 5 bds
- 5 ba
- 4,251 sqft
Paramount Construction - Blackthorn - Ideal for Downsizing Plan, PCI 22205
- 5 bds
- 4 ba
- 3,850 sqft
Paramount Construction - Lindley - Optional Main-Level Bedroom Suite Plan, PCI 22205
- 5 bds
- 5 ba
- 4,251 sqft
Paramount Construction - Evers - Guest Suite on First Floor Plan, PCI -22207
- 5 bds
- 5 ba
- 5,799 sqft
Paramount Construction - Ease on the Main Floor in the Evers Plan, PCI -22207
- 5 bds
- 5 ba
- 5,799 sqft
Paramount Construction - Calm, Comfort, One Level in the Evers Plan, PCI 22205
- 5 bds
- 5 ba
- 5,799 sqft
Paramount Construction - The Evers - Ease on the Main Floor Plan, PCI -22207
- 5 bds
- 5 ba
- 5,799 sqft
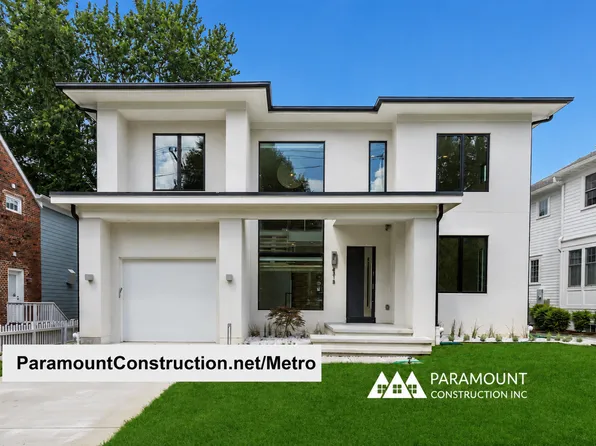
Paramount Construction - Metro Model - Two-Story Glass Stair Tower Plan, PCI 22205
- 5 bds
- 6 ba
- 5,142 sqft
Paramount Construction - New Metro - Two-Story Glass Stair Tower Plan, PCI -22207
- 5 bds
- 6 ba
- 5,142 sqft
Paramount Construction - Westport - Separate-Entry In-Law Suite Plan, PCI -22207
- 5 bds
- 5 ba
- 5,336 sqft
Paramount Construction - Front Covered Porch - New Pershing Build Plan, PCI -22207
- 5 bds
- 4 ba
- 4,156 sqft
Paramount Construction - Find Your Ease on the Evers Main Floor Plan, PCI -22207
- 5 bds
- 5 ba
- 5,799 sqft
Paramount Construction - Runnymeade with in-law suite over garage Plan, PCI -22207
- 6 bds
- 6 ba
- 4,583 sqft
Paramount Construction - Linder - Arts & Crafts, New Home for Downsizing Plan, PCI -22207
- 5 bds
- 4 ba
- 3,752 sqft
Paramount Construction - Bright and Breezy Living in the Volta Plan, PCI 22205
- 6 bds
- 6 ba
- 5,711 sqft
Paramount Construction
to get email alerts when listings hit the market.