New Construction Homes in Arlington-East Falls Arlington
743 results
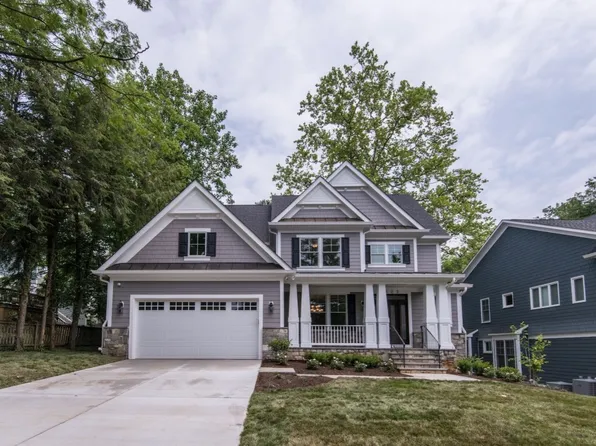
- Linder - Arts & Crafts New Home, Wide Front Porch Plan, PCI 22205
- 5 bds
- 4 ba
- 3,752 sqft
Paramount Construction Loading...
- Evers - Guest Suite on First Floor Plan, PCI 22205
- 5 bds
- 5 ba
- 5,799 sqft
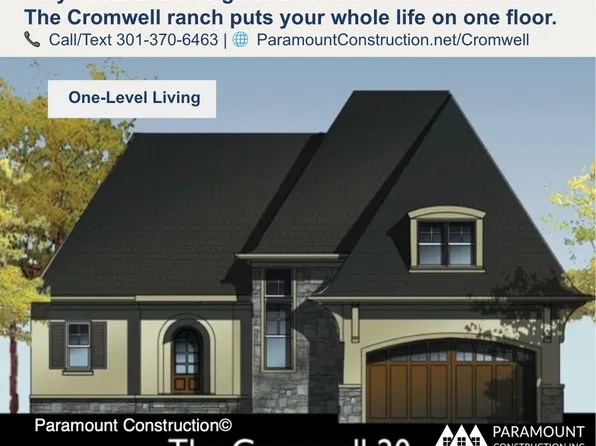
Paramount Construction - Cromwell Ranch - One Level Luxury Home Plan, PCI 22205
- 4 bds
- 4 ba
- 3,467 sqft
Paramount Construction - Calm, Comfort, One Level in the Evers Plan, PCI 22205
- 5 bds
- 5 ba
- 5,799 sqft
Paramount Construction - Ease on the Main Floor in the Evers Plan, PCI -22207
- 5 bds
- 5 ba
- 5,799 sqft
Paramount Construction - New Homes & Home Plans w/ 1st-Floor Bedrooms Plan, PCI 22205
- 4 bds
- 4 ba
- 4,000 sqft
Paramount Construction - Cromwell Ranch - Optional 2nd Floor Bedrooms Plan, PCI -22207
- 4 bds
- 4 ba
- 3,467 sqft
Paramount Construction - Luxury Home - White Oak, Site-Finished Plan, PCI -22207
- 7 bds
- 8 ba
- 7,142 sqft
Paramount Construction Loading...
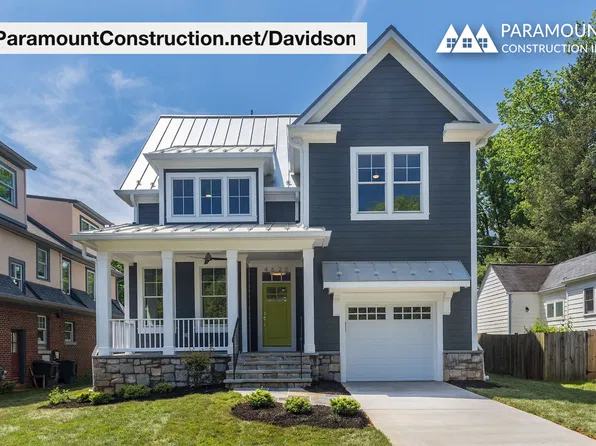
- Davidson - Kitchen Opens to Gathering Space Plan, PCI 22205
- 5 bds
- 5 ba
- 3,986 sqft
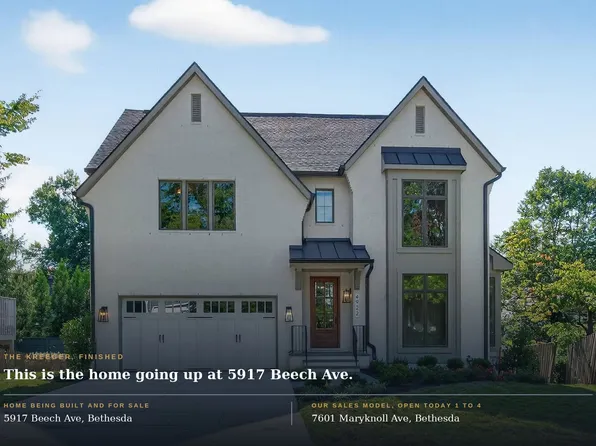
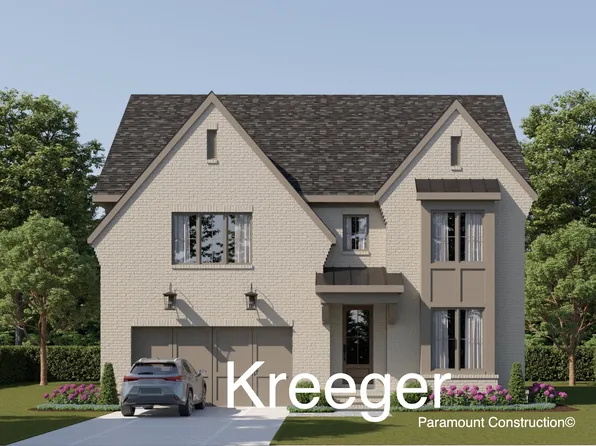
Paramount Construction - Kreeger Sales Model Open Today, 1 to 4 pm Plan, PCI 22205
- 6 bds
- 6 ba
- 5,780 sqft
Paramount Construction - Linder - Arts & Crafts, New Home for Downsizing Plan, PCI -22207
- 5 bds
- 4 ba
- 3,752 sqft
Paramount Construction - Davidson - First-Floor Suite Plus Open Kitchen Plan, PCI -22207
- 5 bds
- 5 ba
- 3,986 sqft
Paramount Construction - Start survey
Help others discover what makes this area unique.
Fill out a short survey to help others know what it's like to live here. - Timeless French Facade - New Palisade Home Plan, PCI -22207
- 6 bds
- 6 ba
- 3,955 sqft
Paramount Construction - See the Kreeger Today - Open House 1 to 4 pm Plan, PCI -22207
- 6 bds
- 6 ba
- 5,780 sqft
Paramount Construction - Bright and Breezy Living in the Volta Plan, PCI 22205
- 6 bds
- 6 ba
- 5,711 sqft
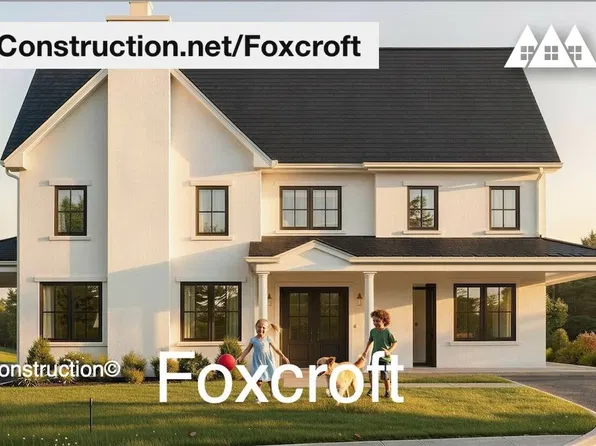
Paramount Construction - 7 Bedrooms, Indoor-Outdoor Flow - the Foxcroft Plan, PCI 22205
- 7 bds
- 7 ba
- 5,866 sqft
Paramount Construction - Shelton - Center Hall Classic Plan, PCI 22205
- 5 bds
- 5 ba
- 4,469 sqft
Paramount Construction - The Volta: Where Days Slow Down Plan, PCI -22207
- 6 bds
- 6 ba
- 5,711 sqft
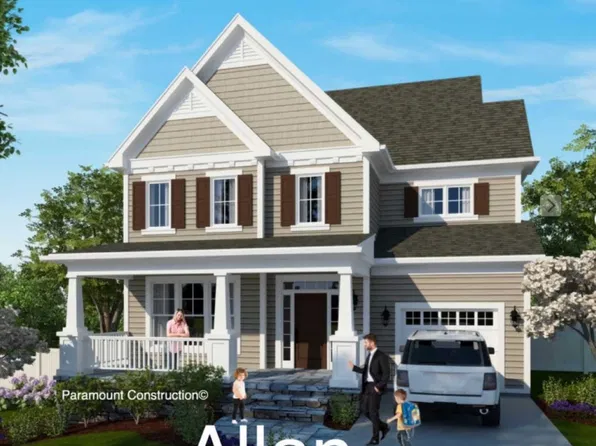
Paramount Construction - Allan - Front Covered Porch, Office/Bedroom Too Plan, PCI -22207
- 5 bds
- 5 ba
- 4,423 sqft
Paramount Construction - Shelton - Center Hall Classic Plan, PCI -22207
- 5 bds
- 5 ba
- 4,469 sqft
Paramount Construction - Shelton - Center Hall Classic Plan, PCI 22205
- 5 bds
- 5 ba
- 4,469 sqft
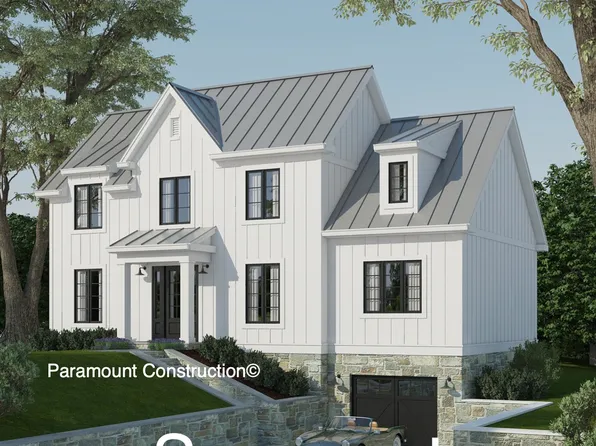
Paramount Construction - Volta Model - Modern Farmhouse Plan, PCI 22205
- 6 bds
- 6 ba
- 5,711 sqft
Paramount Construction - Rose Model - Ideal Multi-Gen Floor Plan, PCI 22205
- 5 bds
- 5 ba
- 4,560 sqft
Paramount Construction - Rose - Multi-Gen Floor Plan, Classic Gables Plan, PCI -22207
- 5 bds
- 5 ba
- 4,560 sqft
Paramount Construction - Foxcroft - Gathering Spaces Plus Quiet Corners Plan, PCI -22207
- 7 bds
- 7 ba
- 5,866 sqft
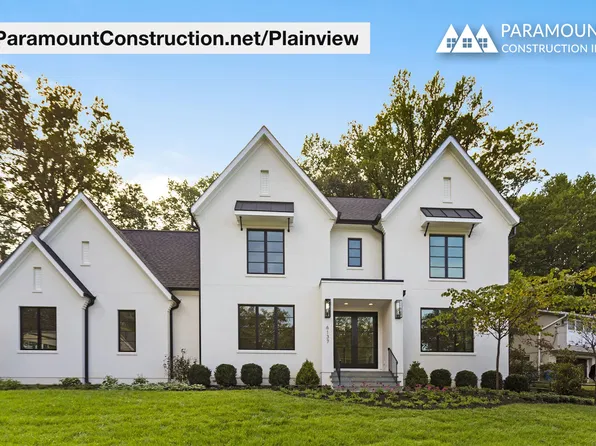
Paramount Construction - Plainview - First-Floor Suite, Guests or Office Plan, PCI 22205
- 5 bds
- 5 ba
- 5,267 sqft
Paramount Construction - Plainview - Steel & Glass Partitions, Light-Filled Plan, PCI -22207
- 5 bds
- 5 ba
- 5,267 sqft
Paramount Construction - Contemporary French Design - The Palisade Plan, PCI 22205
- 6 bds
- 6 ba
- 3,955 sqft
Paramount Construction
to get email alerts when listings hit the market.