New Construction Homes in 22205
348 results
Loading...
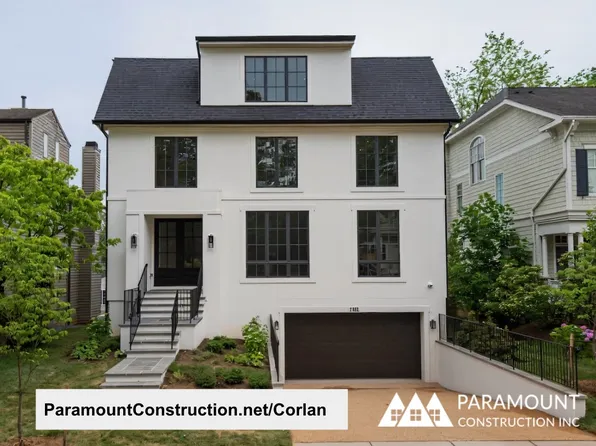
- Nevis French Country - Stucco, Cast-Stone Quoins Plan, PCI 22205
- 6 bds
- 7 ba
- 6,075 sqft
Paramount Construction - Edgemont - First Floor Primary, Courtyard Garage Plan, PCI 22205
- 5 bds
- 5 ba
- 5,100 sqft
Paramount Construction - Oliver Modern Farmhouse, Stone-Steel Elevation Plan, PCI 22205
- 4 bds
- 5 ba
- 4,420 sqft
Paramount Construction - Beech Arts & Crafts Model - Classic Details Plan, PCI 22205
- 6 bds
- 6 ba
- 6,024 sqft
Paramount Construction - East Model - Traditional Center Hall Colonial Plan, PCI 22205
- 5 bds
- 5 ba
- 4,587 sqft
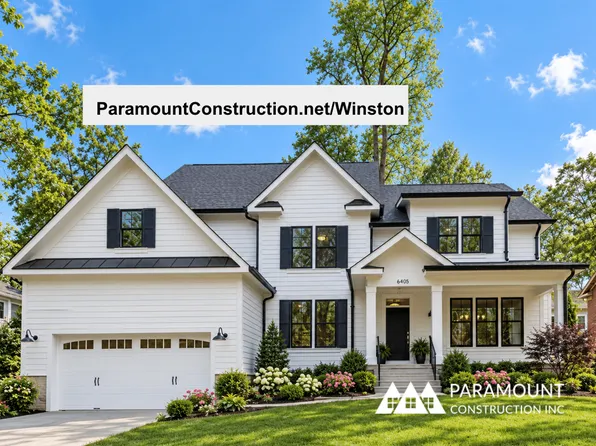
Paramount Construction - Winston - Center Hall Arts & Crafts Classic Plan, PCI 22205
- 5 bds
- 5 ba
- 4,670 sqft
Paramount Construction - Cordell Arts & Crafts - Great for Downsizing Plan, PCI 22205
- 4 bds
- 4 ba
- 3,939 sqft
Paramount Construction Loading...
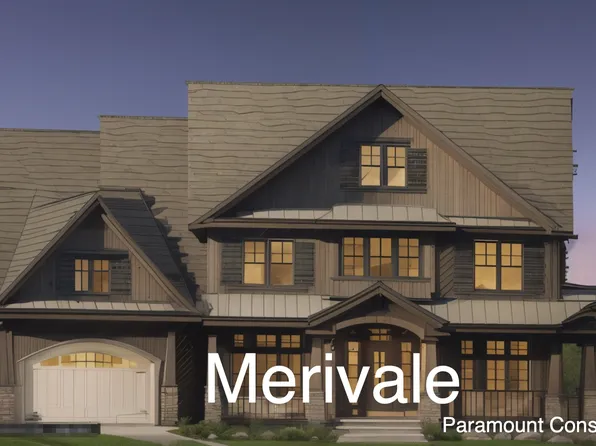
- Iroquois - Bracket-Detail Gabled Entry Plan, PCI 22205
- 5 bds
- 7 ba
- 6,812 sqft
Paramount Construction - Westport - Primary Suites on Floors 1 and 2 Plan, PCI 22205
- 5 bds
- 5 ba
- 5,336 sqft
Paramount Construction - Taylor - Great Room with Coffered Beam Ceiling Plan, PCI 22205
- 5 bds
- 5 ba
- 3,937 sqft
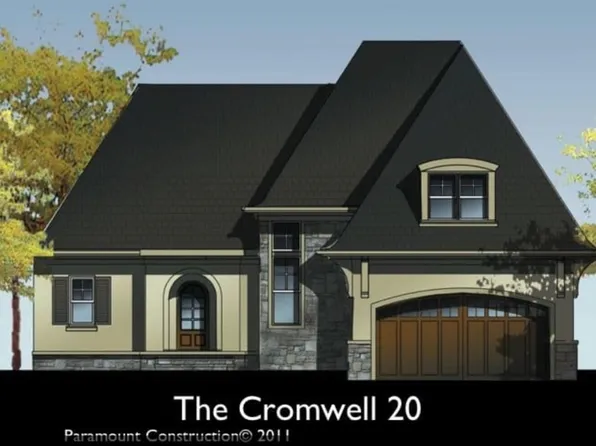
Paramount Construction - Cromwell Ranch - One Level Luxury Home Plan, PCI 22205
- 4 bds
- 4 ba
- 3,467 sqft
Paramount Construction - Rooftop Terrace Culpeper - No Yard Required Plan, PCI 22205
- 5 bds
- 5 ba
- 4,054 sqft
Paramount Construction - Swanson - Private First-Floor Bed & Bath Plan, PCI 22205
- 6 bds
- 5 ba
- 5,632 sqft
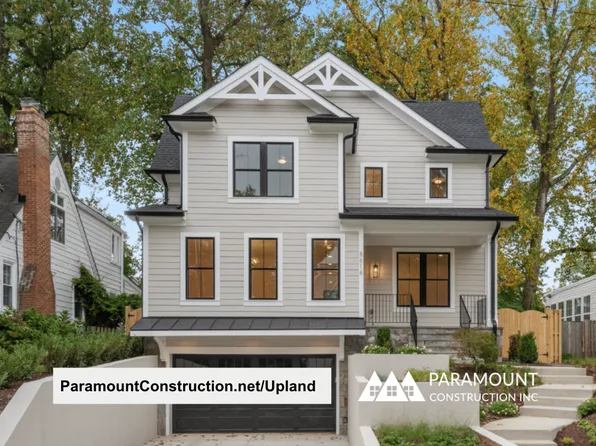
Paramount Construction - Upland - Ideal for a Smaller City Lot, Open Plan, PCI 22205
- 5 bds
- 5 ba
- 4,701 sqft
Paramount Construction - Linder - Arts & Crafts New Home, Wide Front Porch Plan, PCI 22205
- 5 bds
- 4 ba
- 3,752 sqft
Paramount Construction - Dorset - Natural Light Fills Open First Floor Plan, PCI 22205
- 5 bds
- 5 ba
- 4,613 sqft
Paramount Construction - Conway - Ideal Home for Downsizing Plan, PCI 22205
- 5 bds
- 4 ba
- 4,156 sqft
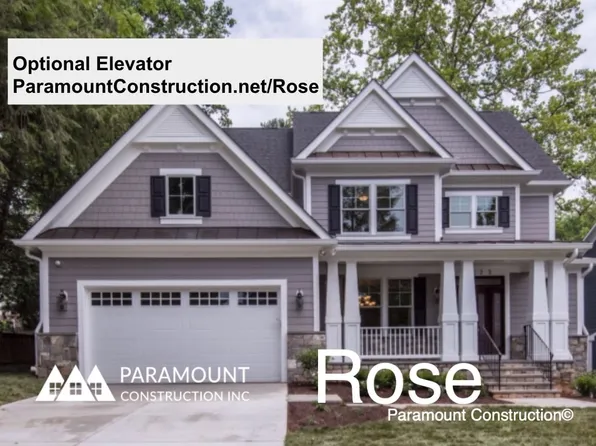
Paramount Construction - Rose Model - Ideal Multi-Gen Floor Plan, PCI 22205
- 5 bds
- 5 ba
- 4,560 sqft
Paramount Construction - Modern Farmhouse, City-Lot Scale - The Corlan Plan, PCI 22205
- 5 bds
- 5 ba
- 5,944 sqft
Paramount Construction - Roseland - 3-Car Sideload Opt, 1st Fl Guest Suite Plan, PCI 22205
- 7 bds
- 8 ba
- 7,001 sqft
Paramount Construction - Brookstone Transitional - Wide Elevation Plan, PCI 22205
- 5 bds
- 5 ba
- 5,606 sqft
Paramount Construction - Wide Front Elevation - New Pershing Build Plan, PCI 22205
- 5 bds
- 4 ba
- 4,156 sqft
Paramount Construction - Copley - Glass Wall Spanning Two Stories Plan, PCI 22205
- 5 bds
- 5 ba
- 5,361 sqft
Paramount Construction - The Montauk: Drift to Sleep, No Stairs Plan, PCI 22205
- 6 bds
- 6 ba
- 3,380 sqft
Paramount Construction - Winnett - Coffered Ceilings, Herringbone Oak Plan, PCI 22205
- 5 bds
- 5 ba
- 5,858 sqft
Paramount Construction
to get email alerts when listings hit the market.