New Construction Homes in 22205
343 results
Loading...
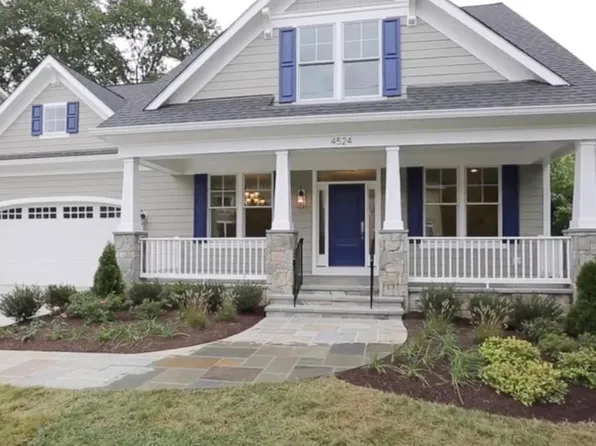
- Dorset - Natural Light Fills Open First Floor Plan, PCI 22205
- 5 bds
- 5 ba
- 4,613 sqft
Paramount Construction - A Shaded Sweep Welcomes You: the Aldie Plan, PCI 22205
- 4 bds
- 4 ba
- 4,065 sqft
Paramount Construction Loading...

- Timber Beams and Easy Living: The Lenox Plan, PCI 22205
- 5 bds
- 5 ba
- 4,580 sqft
Paramount Construction - Stoneford Model - Transitional Plan, PCI 22205
- 5 bds
- 6 ba
- 4,885 sqft
Paramount Construction - Oakmere Model - 1st Floor BR Option Plan, PCI 22205
- 5 bds
- 5 ba
- 3,950 sqft
Paramount Construction - Taylor - Arts & Crafts Model Plan, PCI 22205
- 5 bds
- 5 ba
- 3,937 sqft
Paramount Construction - Space to Breathe Awaits in the Culpeper Plan, PCI 22205
- 5 bds
- 5 ba
- 3,542 sqft
Paramount Construction - The Taylor: Everyday Comfort, Made to Last Plan, PCI 22205
- 5 bds
- 5 ba
- 3,937 sqft
Paramount Construction - The Culpeper: Open, Airy, at Ease Plan, PCI 22205
- 5 bds
- 5 ba
- 3,542 sqft
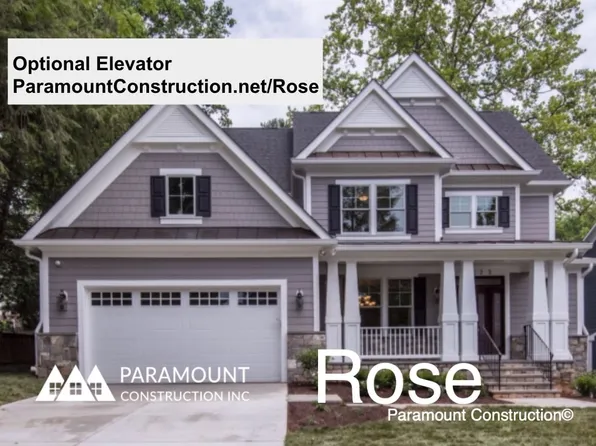
Paramount Construction - Rose Model - Ideal Multi-Gen Floor Plan, PCI 22205
- 5 bds
- 5 ba
- 4,560 sqft
Paramount Construction - Greenbrier Model - Ideal for Downsizing Plan, PCI 22205
- 4 bds
- 4 ba
- 3,939 sqft
Paramount Construction - Easy Single-Level Days in the Page Plan, PCI 22205
- 3 bds
- 4 ba
- 2,680 sqft
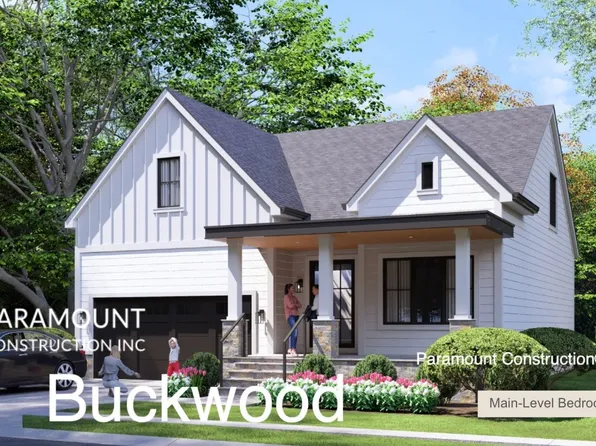
Paramount Construction - Effortless One-Level Life in the Buckwood Plan, PCI 22205
- 4 bds
- 4 ba
- 3,365 sqft
Paramount Construction - The Montauk: Drift to Sleep, No Stairs Plan, PCI 22205
- 6 bds
- 6 ba
- 3,380 sqft
Paramount Construction - Holiday - Luxury French Country, Arched Porch Plan, PCI 22205
- 5 bds
- 5 ba
- 4,475 sqft
Paramount Construction - Wide Front Elevation - New Pershing Build Plan, PCI 22205
- 5 bds
- 4 ba
- 4,156 sqft
Paramount Construction - Calm, Comfort, One Level in the Evers Plan, PCI 22205
- 5 bds
- 5 ba
- 5,799 sqft
Paramount Construction
to get email alerts when listings hit the market.