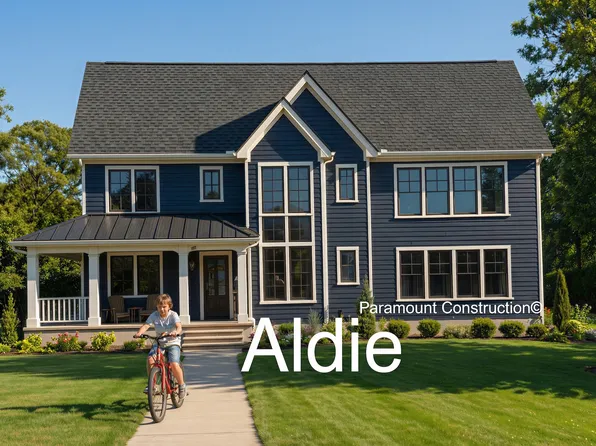
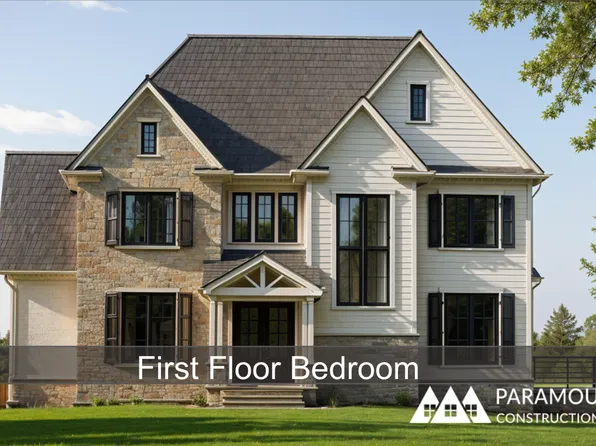
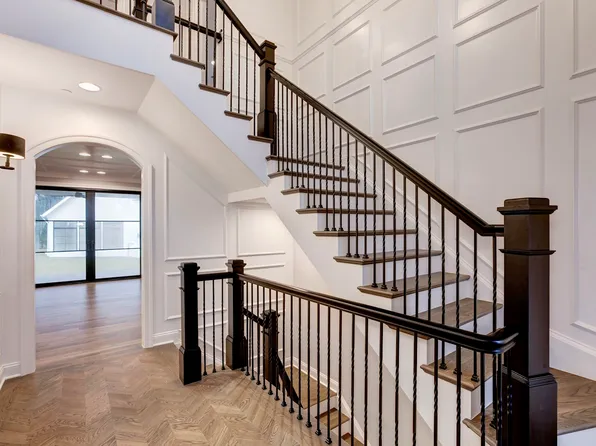
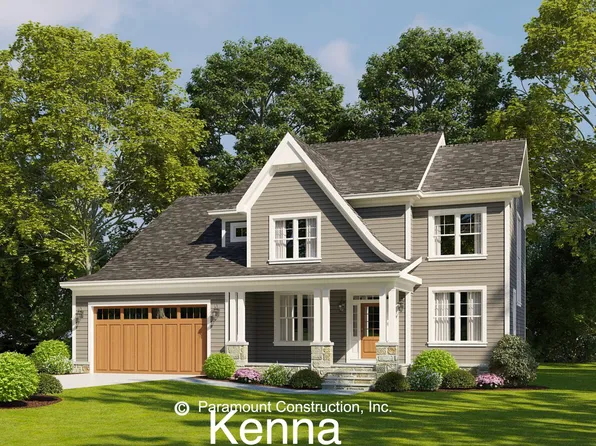
- 4 bds
- 4 ba
- 4,065 sqft
22205 Newest Real Estate Listings
126 results
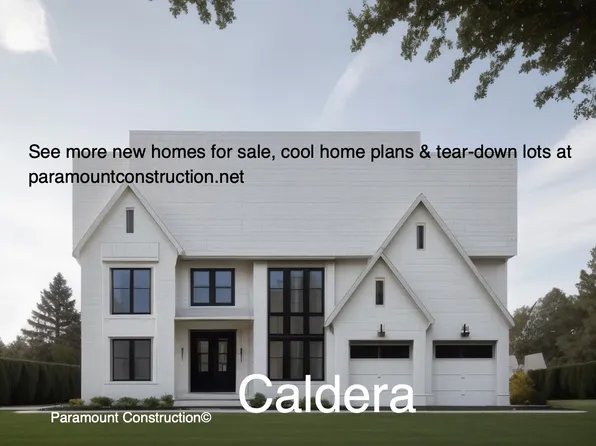
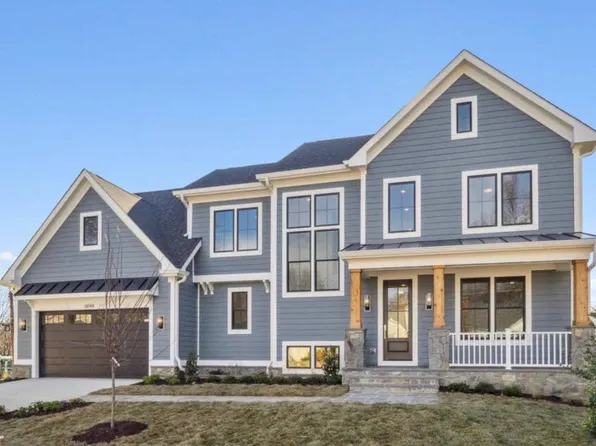
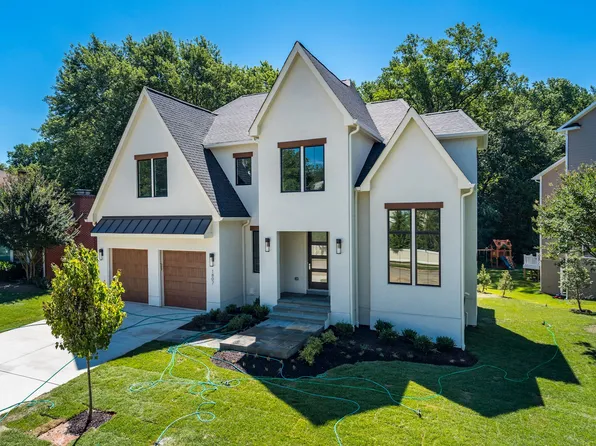
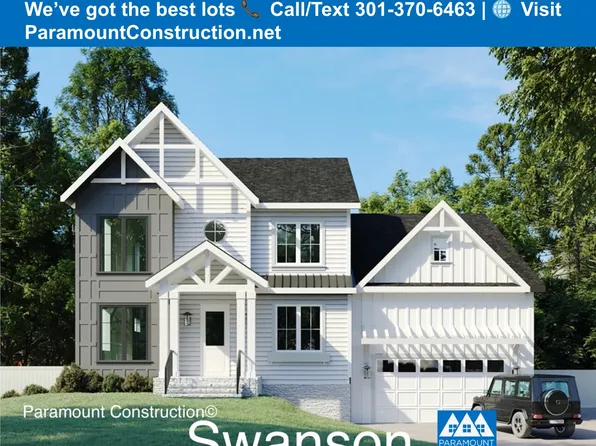
- A Shaded Sweep Welcomes You: the Aldie Plan, PCI 22205Paramount Construction
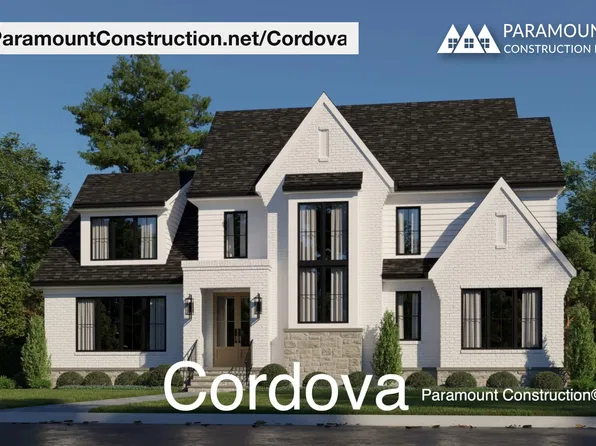
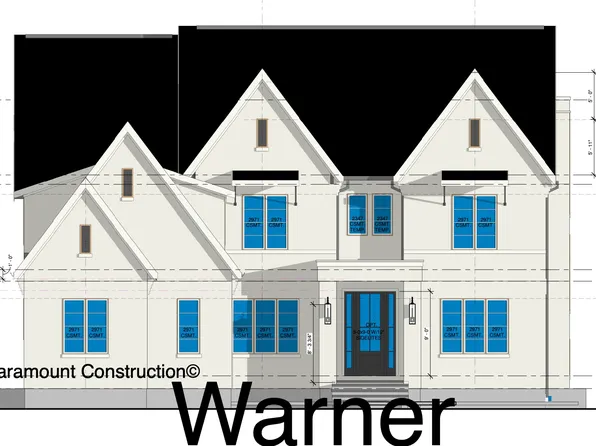
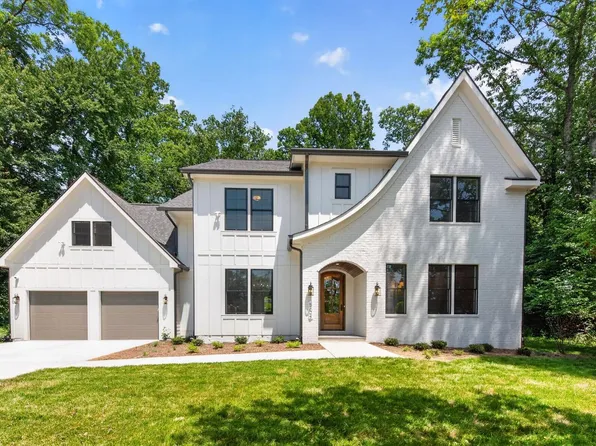
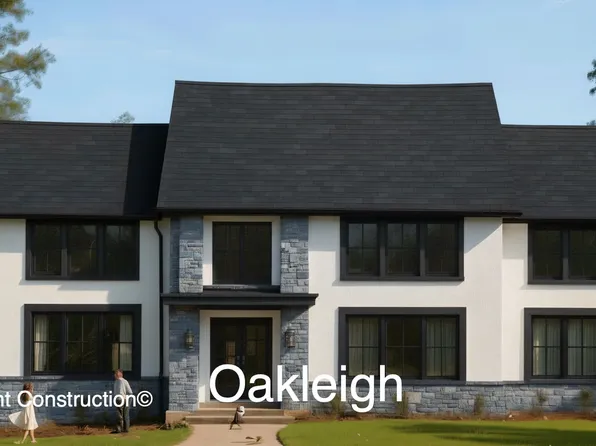
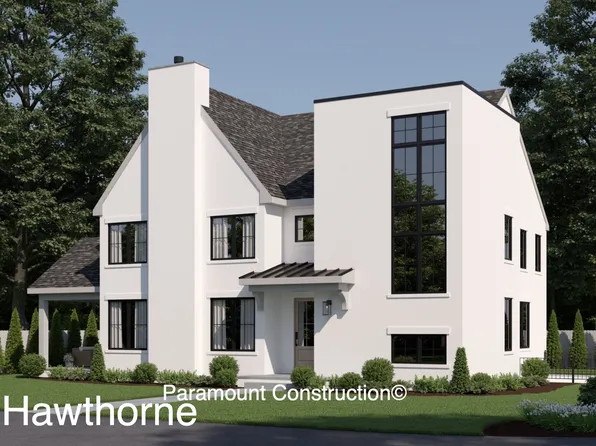
- Cordova - Light All Day in Open Living Spaces Plan, PCI 22205
- 6 bds
- 5 ba
- 5,995 sqft
Paramount Construction Loading...
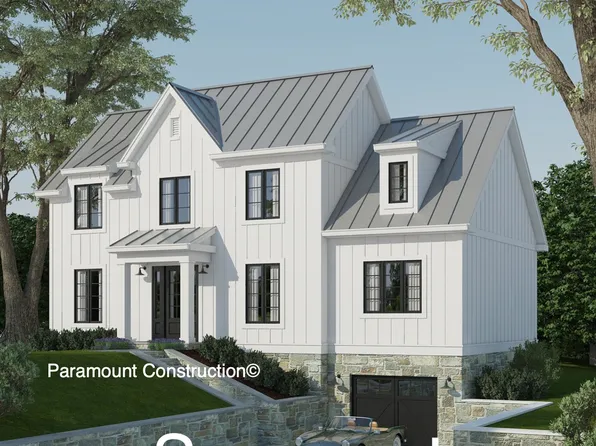
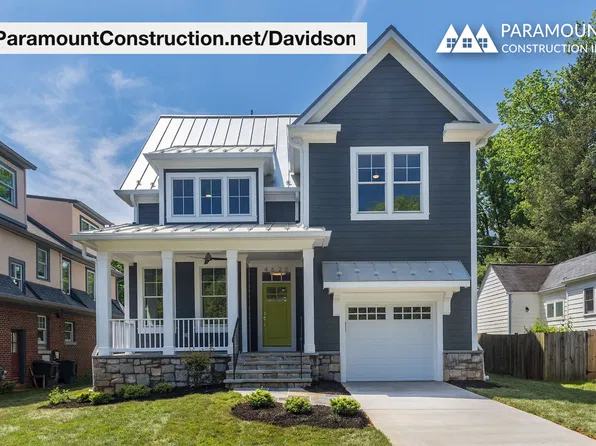
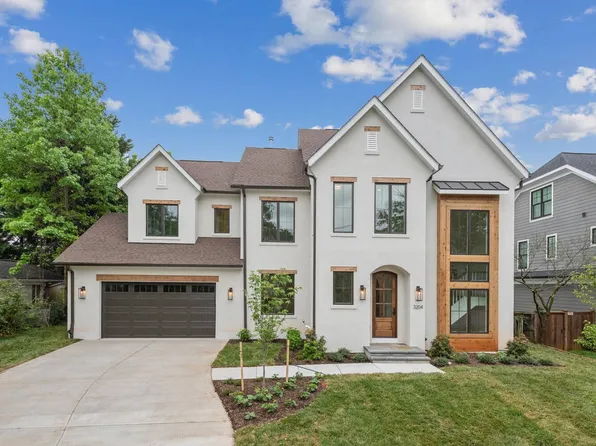
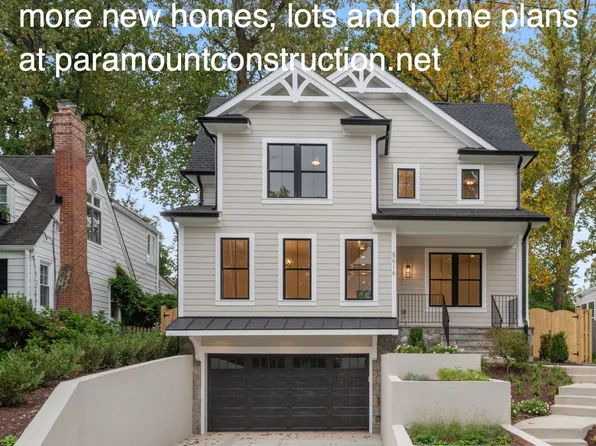
- Davidson - Kitchen Opens to Gathering Space Plan, PCI 22205
- 5 bds
- 5 ba
- 3,986 sqft
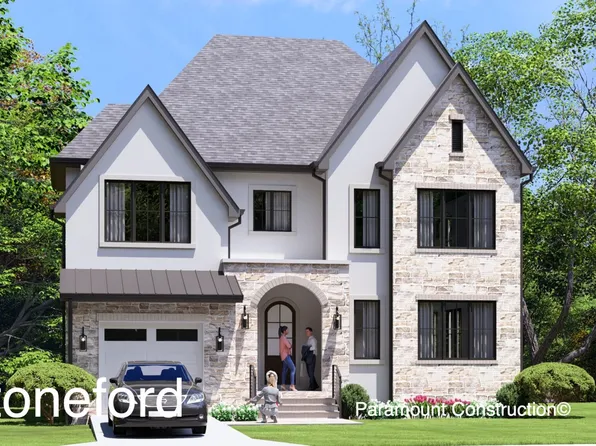
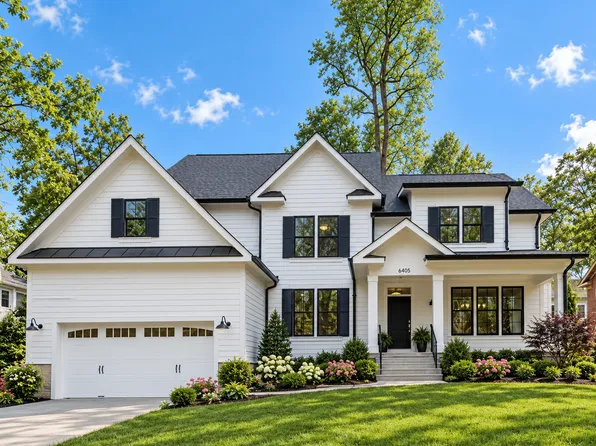
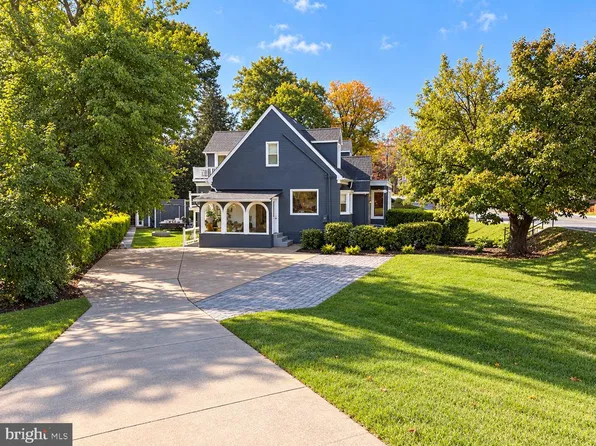
Paramount Construction - Stoneford - Urban Living In-City Home Plan, PCI 22205
- 5 bds
- 5 ba
- 4,885 sqft
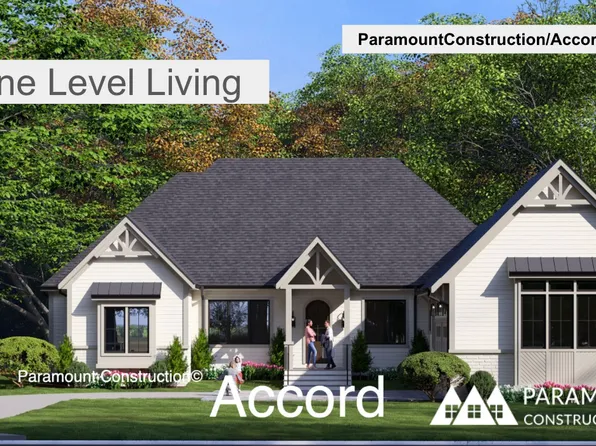
Paramount Construction - Accord - Perfect New Home, One Level Living Plan, PCI 22205
- 4 bds
- 4 ba
- 5,986 sqft
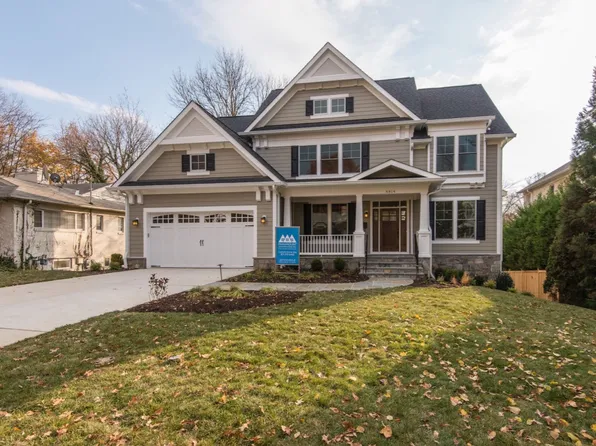
Paramount Construction - Linder - Arts & Crafts New Home, Wide Front Porch Plan, PCI 22205
- 5 bds
- 4 ba
- 3,752 sqft
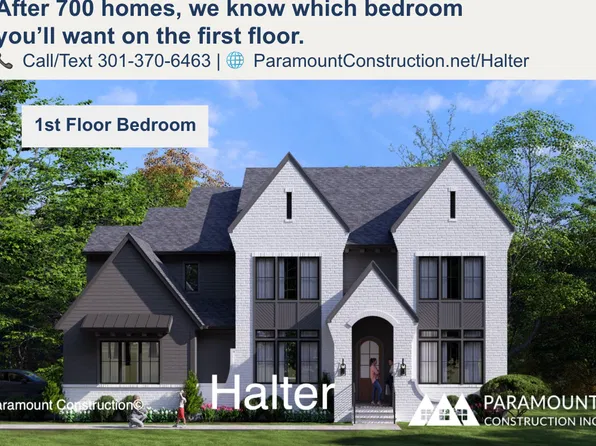
Paramount Construction - Halter Farmhouse - Center Hall Floor Plan, PCI 22205
- 5 bds
- 6 ba
- 5,900 sqft
Paramount Construction - Page Model - Downsizing? Ranch Style Home Plan, PCI 22205
- 3 bds
- 4 ba
- 2,680 sqft
Paramount Construction - Edgemont - First Floor Primary, Courtyard Garage Plan, PCI 22205
- 5 bds
- 5 ba
- 5,100 sqft
Paramount Construction Loading...
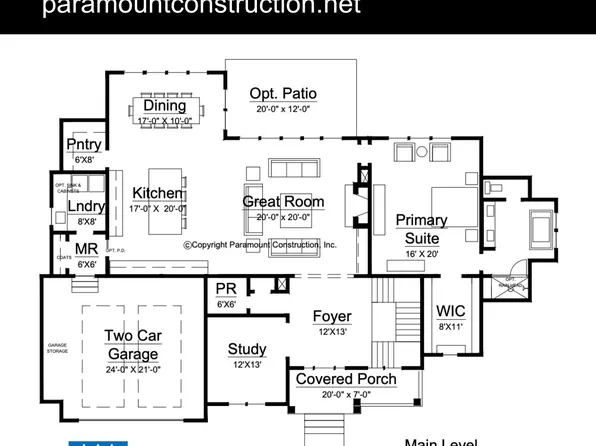
- Winnett - Coffered Ceilings, Herringbone Oak Plan, PCI 22205
- 5 bds
- 5 ba
- 5,858 sqft
Paramount Construction - Winston - Center Hall Arts & Crafts Classic Plan, PCI 22205
- 5 bds
- 5 ba
- 4,670 sqft
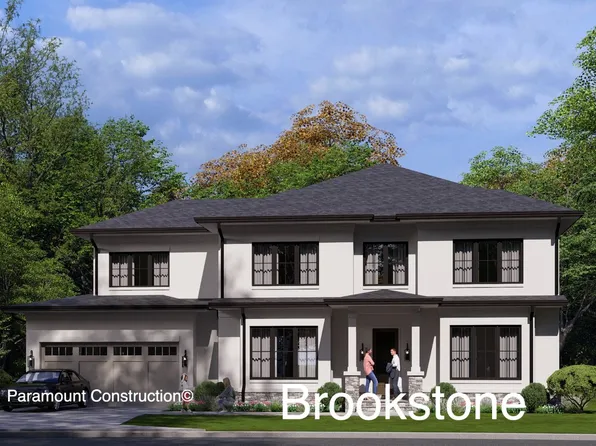
Paramount Construction - Brookstone Transitional - Wide Elevation Plan, PCI 22205
- 5 bds
- 5 ba
- 5,606 sqft
Paramount Construction - Taylor - Great Room with Coffered Beam Ceiling Plan, PCI 22205
- 5 bds
- 5 ba
- 3,937 sqft
Paramount Construction - Rittenhouse - Optional Main-Level Bedroom Suite Plan, PCI 22205
- 5 bds
- 5 ba
- 6,300 sqft
Paramount Construction - The Eaton Puts Your Bed on Level One Plan, PCI 22205
- 5 bds
- 5 ba
- 4,999 sqft
Paramount Construction - Maret - Primary Suite Wing on Main Floor Plan, PCI 22205
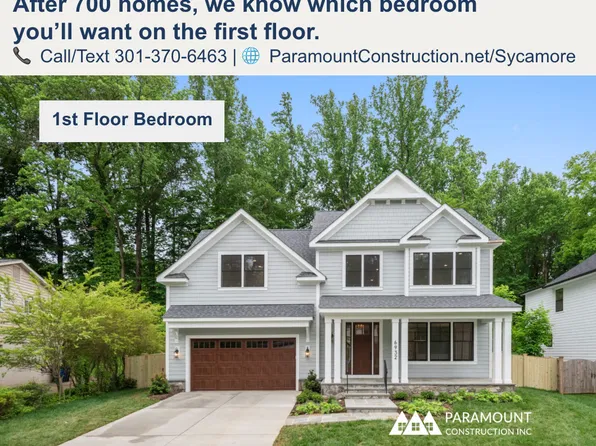
- 6 bds
- 7 ba
- 6,255 sqft
Paramount Construction - Sycamore - Main Level Suite, Multigenerational Plan, PCI 22205
- 6 bds
- 6 ba
- 5,857 sqft
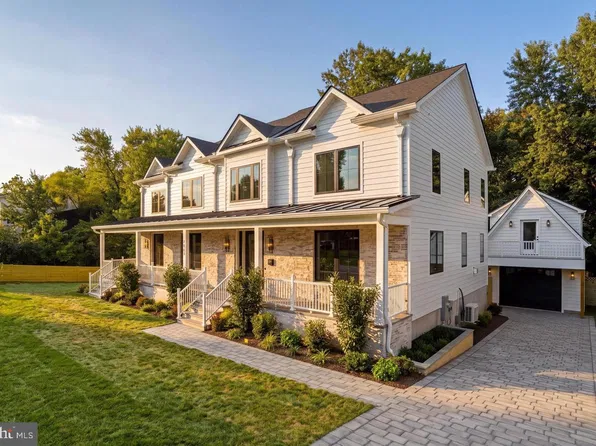
Paramount Construction - 6523 16th St N, Arlington, VA 22205
- 7 bds
- 7 ba
- 6,665 sqft
D.S.A. PROPERTIES & INVESTMENTS LLC - Wide Front Elevation - New Pershing Build Plan, PCI 22205
- 5 bds
- 4 ba
- 4,156 sqft
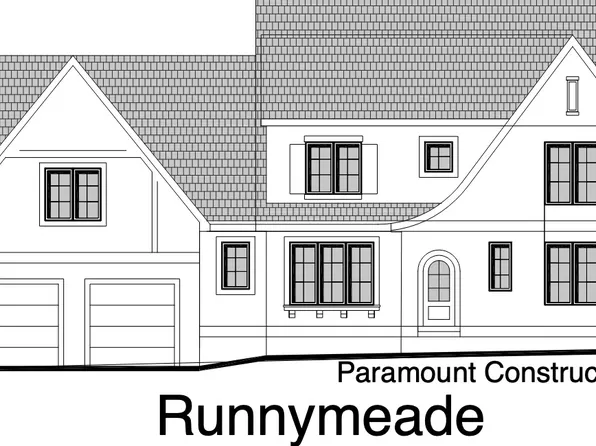
Paramount Construction - Runnymeade - Garage Guest Suite, Kitchenette Plan, PCI 22205
- 6 bds
- 6 ba
- 4,583 sqft
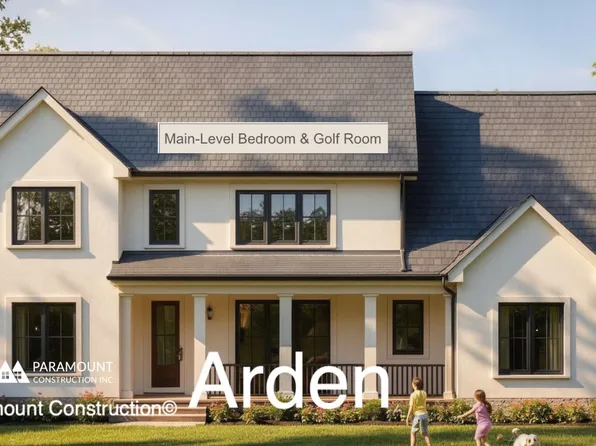
Paramount Construction - Arden Model - First Floor Bedroom & Golf Room Plan, PCI 22205
- 6 bds
- 6 ba
- 5,458 sqft
Paramount Construction - Space to Breathe Awaits in the Culpeper Plan, PCI 22205
- 5 bds
- 5 ba
- 3,542 sqft
Paramount Construction - Settle Into Battery-park Porch Living Plan, PCI 22205
- 5 bds
- 4 ba
- 4,700 sqft
Paramount Construction

The data relating to real estate for sale on this website appears in part through the BRIGHT Internet Data Exchange program, a voluntary cooperative exchange of property listing data between licensed real estate brokerage firms, and is provided by BRIGHT through a licensing agreement. Listing information is from various brokers who participate in the Bright MLS IDX program and not all listings may be visible on the site. The property information being provided on or through the website is for the personal, non-commercial use of consumers and such information may not be used for any purpose other than to identify prospective properties consumers may be interested in purchasing. Some properties which appear for sale on the website may no longer be available because they are for instance, under contract, sold or are no longer being offered for sale. Property information displayed is deemed reliable but is not guaranteed. Copyright 2026 Bright MLS, Inc. [Click here for more information](/mls-disclaimers/#5632)