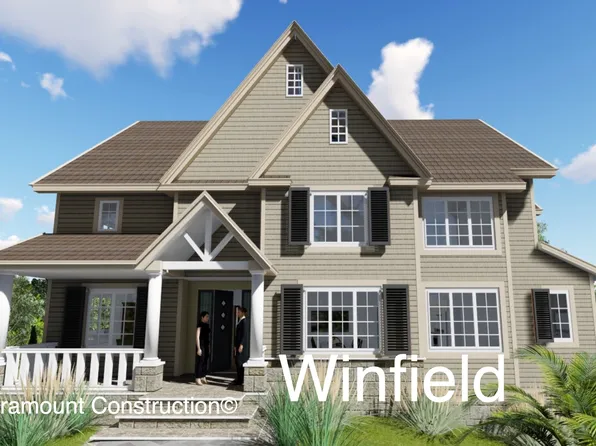
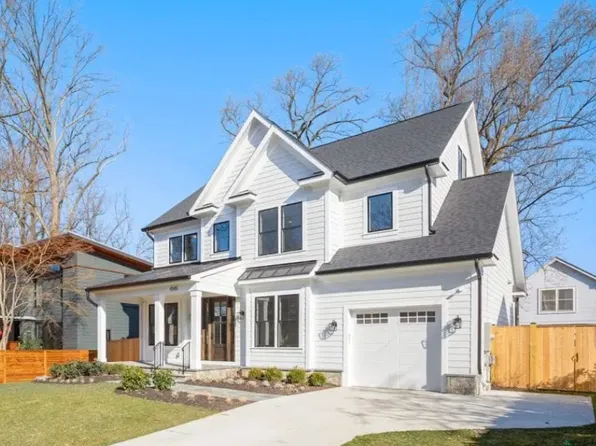
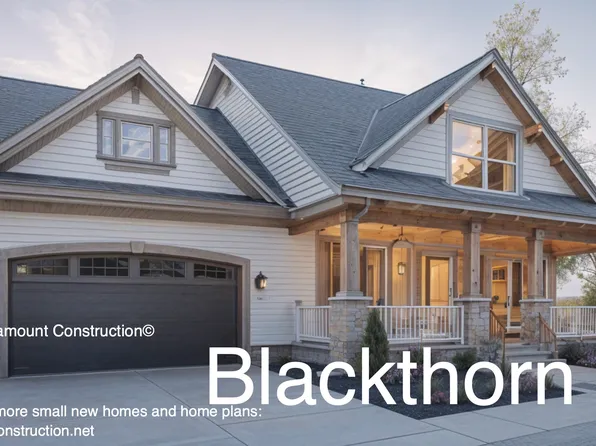
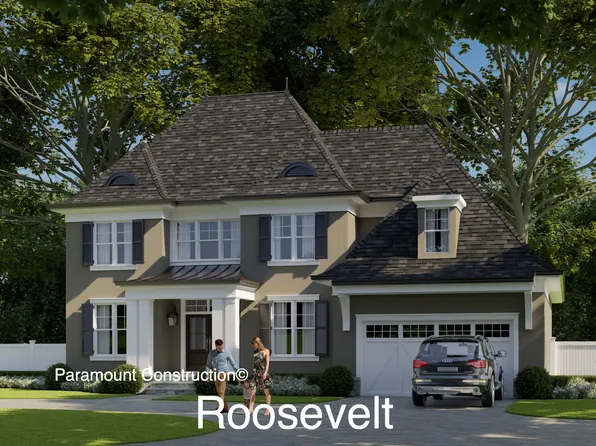
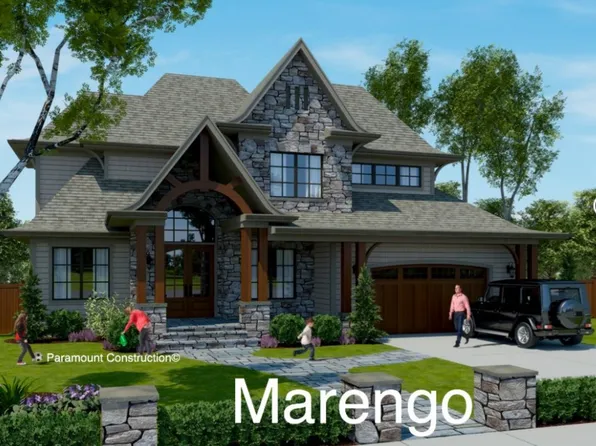
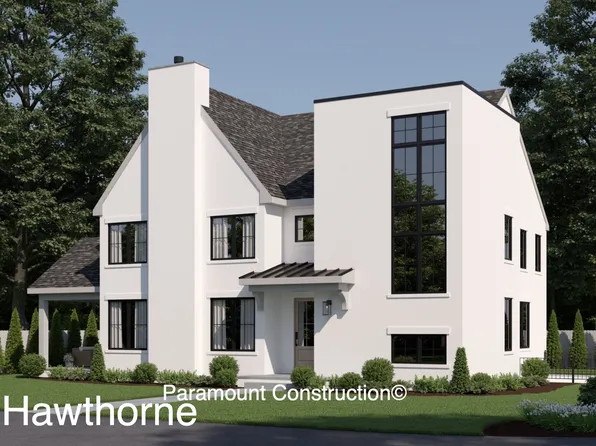
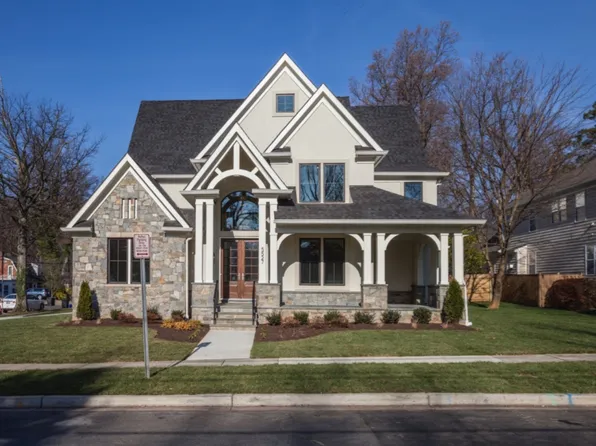
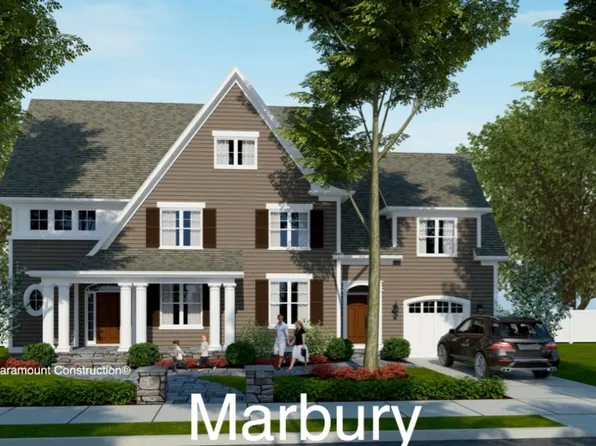
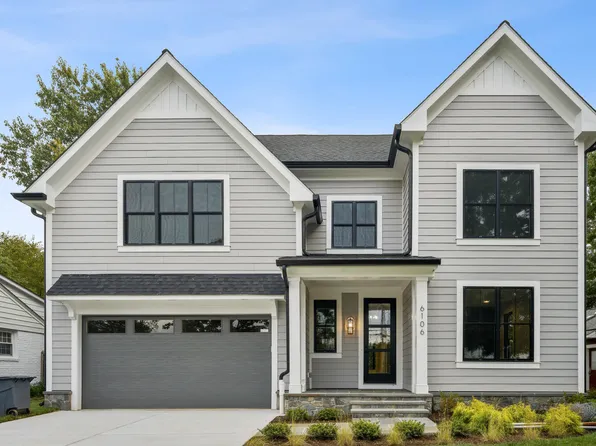
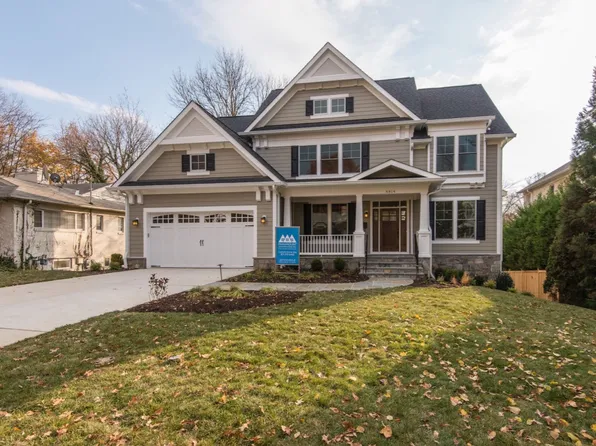
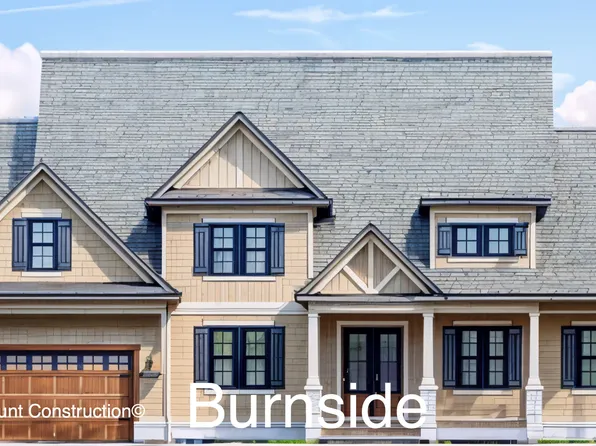
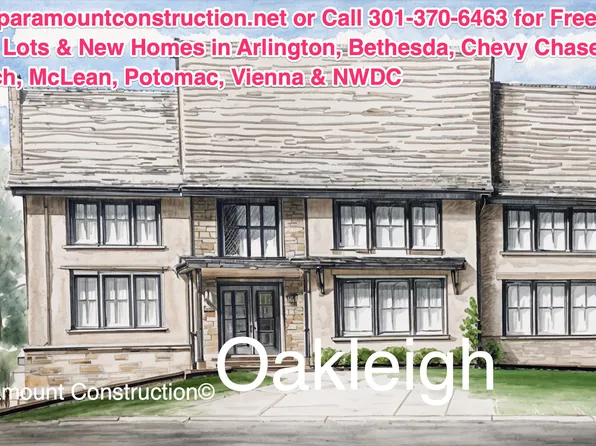
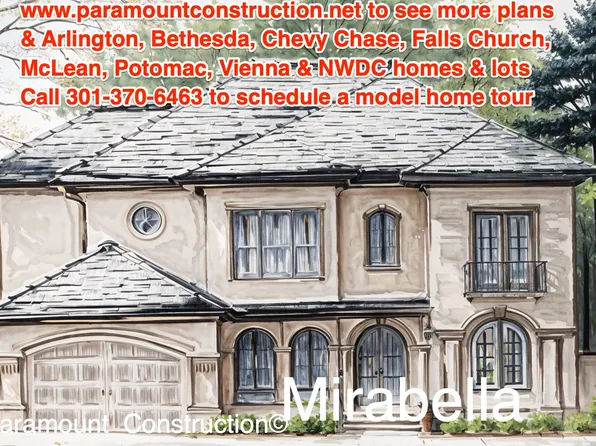
22207 Single Family Homes
443 results
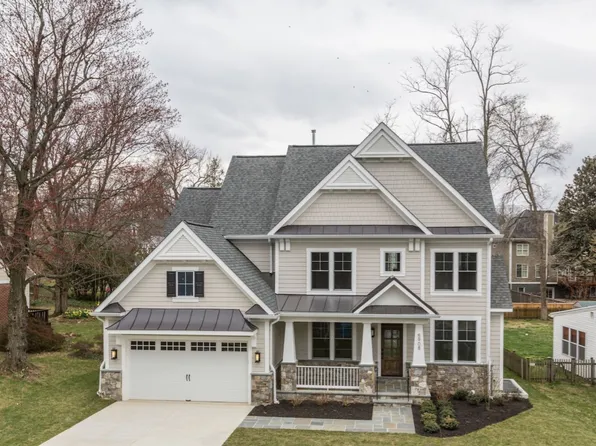
- Unwind in the Taylor's Craftsman Style Plan, PCI -22207
- 5 bds
- 5 ba
- 3,937 sqft
Paramount Construction Loading...
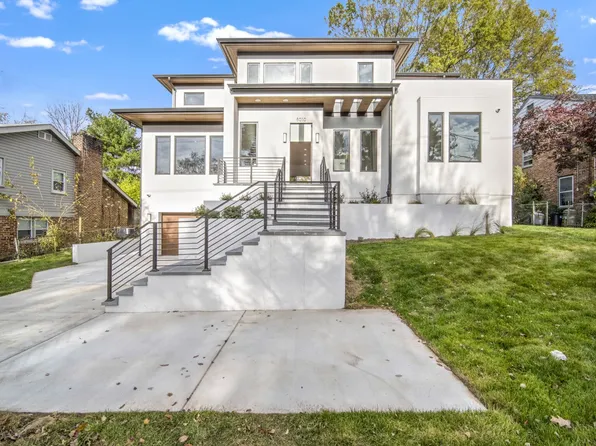
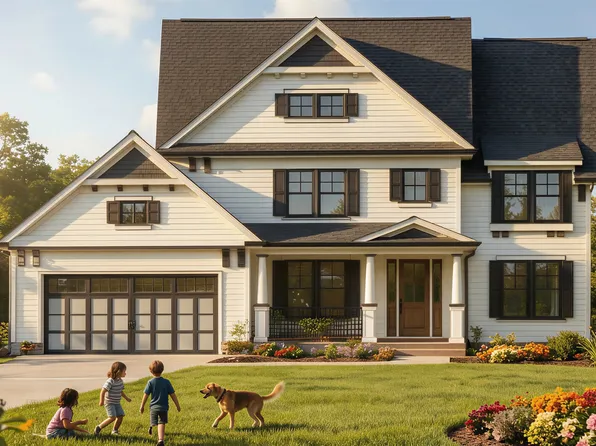
- Relax Into the Taylor's Crafted Character Plan, PCI -22207
- 5 bds
- 5 ba
- 3,937 sqft
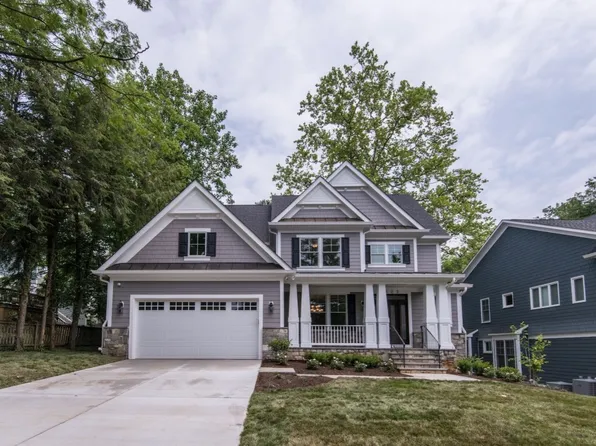
Paramount Construction - The Culpeper: One-Level Living, Full of Light Plan, PCI -22207
- 5 bds
- 5 ba
- 3,542 sqft
Paramount Construction - Culpeper Model - Contemporary Home Plan, PCI -22207
- 5 bds
- 5 ba
- 3,542 sqft
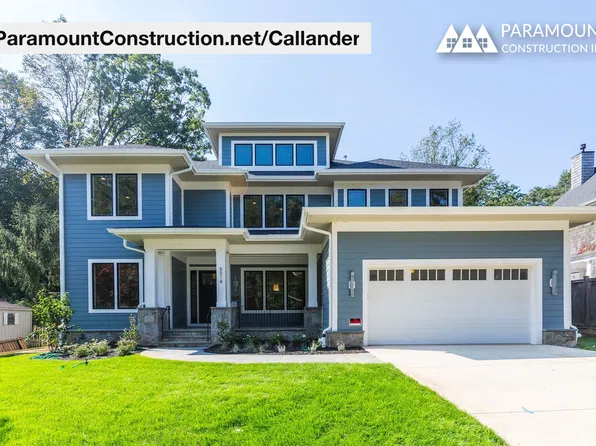
Paramount Construction - Low Hipped Roofs, Clerestory Band - Callander Plan, PCI -22207
- 5 bds
- 5 ba
- 5,818 sqft
Paramount Construction Loading...

- The Lenox Makes a Statement in Stone Plan, PCI -22207
- 5 bds
- 5 ba
- 4,580 sqft
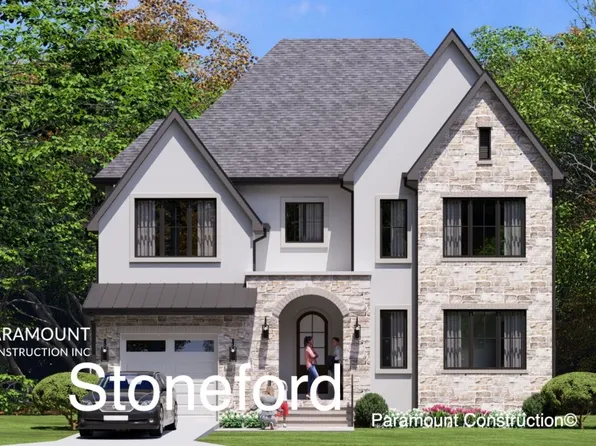
Paramount Construction - A Stoneford Farmhouse Built for Comfort Plan, PCI -22207
- 5 bds
- 6 ba
- 4,885 sqft
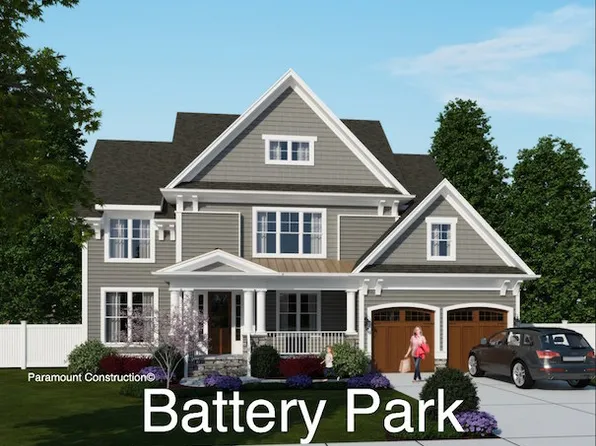
Paramount Construction - Battery Park - Large Front Porch Plan, PCI -22207
- 5 bds
- 4 ba
- 4,700 sqft
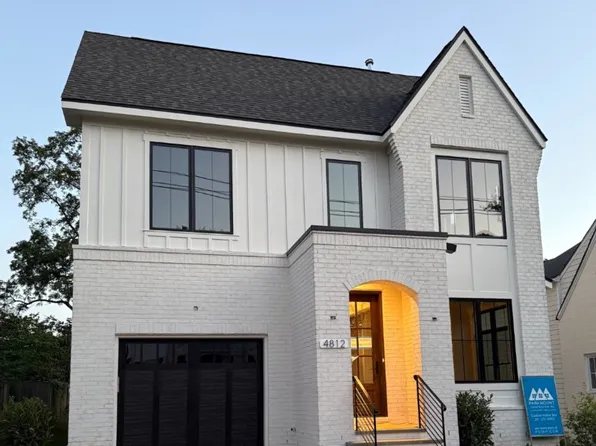
Paramount Construction - Volta-4812 Chevy ChaseBlvd.OPENHOUSE12-3:30PM 8-17 Plan, PCI -22207
- 6 bds
- 6 ba
- 5,711 sqft
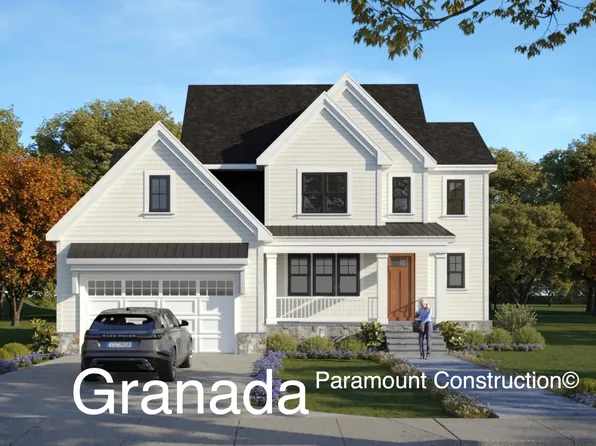
Paramount Construction - Granada - 37th St. N. Arlington Plan, PCI -22207
- 5 bds
- 5 ba
- 5,211 sqft
Paramount Construction - The Evers - Ease on the Main Floor Plan, PCI -22207
- 5 bds
- 5 ba
- 5,799 sqft
Paramount Construction - The Battery-park Greets You From the Porch Plan, PCI -22207
- 5 bds
- 4 ba
- 4,700 sqft
Paramount Construction - Taylor - Arts & Crafts Model Plan, PCI -22207
- 5 bds
- 5 ba
- 3,937 sqft
Paramount Construction - Westport - Separate-Entry In-Law Suite Plan, PCI -22207
- 5 bds
- 5 ba
- 5,336 sqft
Paramount Construction - Shelton - Center Hall Classic Plan, PCI -22207
- 5 bds
- 5 ba
- 4,469 sqft
Paramount Construction - Rose - Multi-Gen Floor Plan, Classic Gables Plan, PCI -22207
- 5 bds
- 5 ba
- 4,560 sqft
Paramount Construction
to get email alerts when listings hit the market.