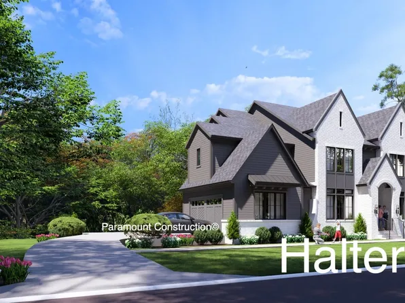
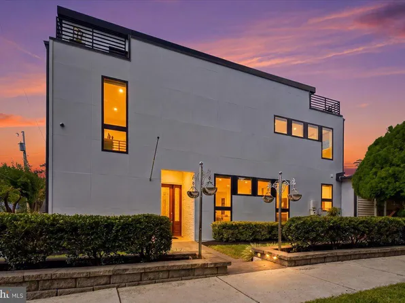
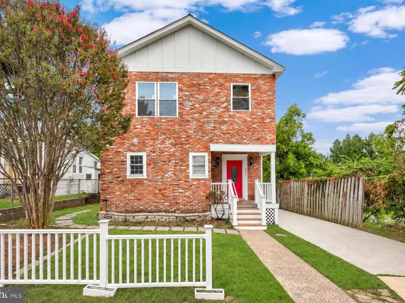
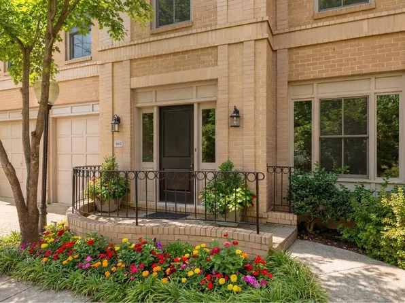
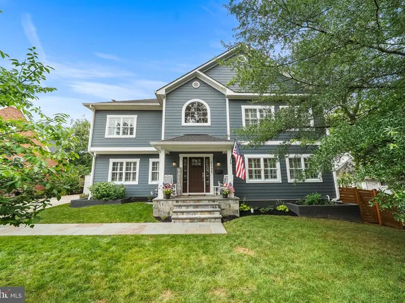
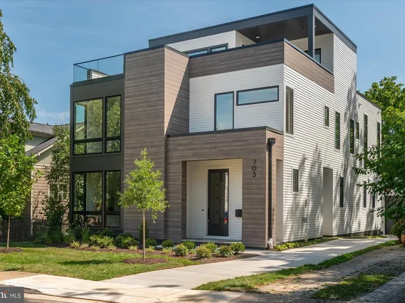
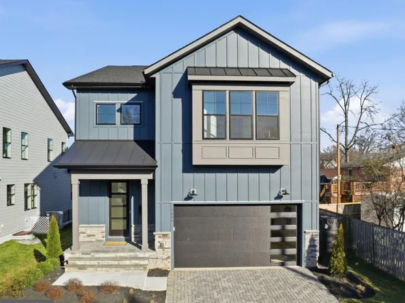
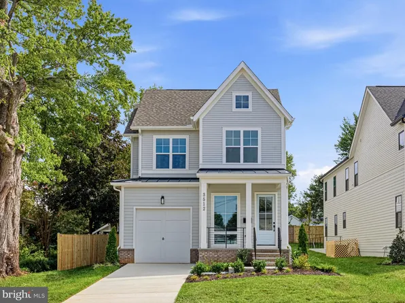
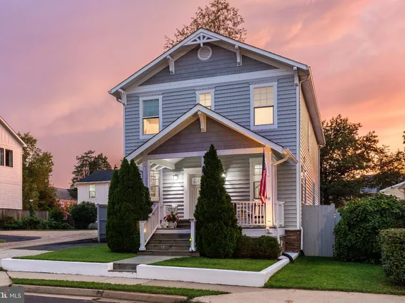
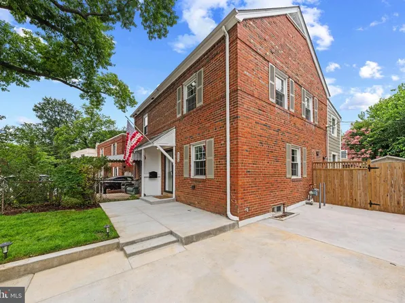
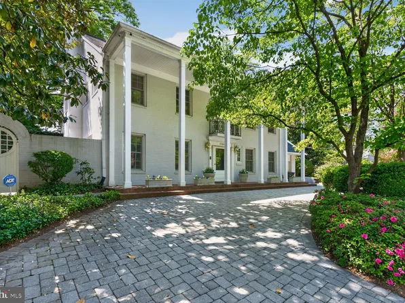
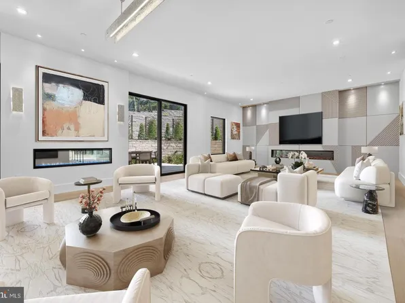
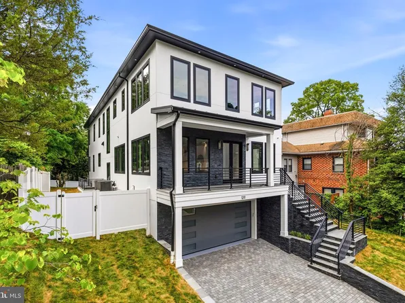
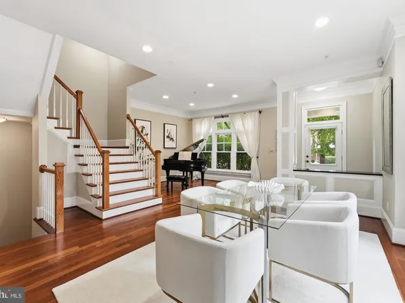
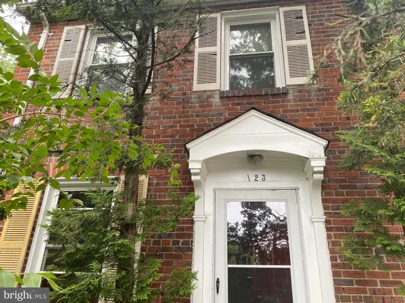
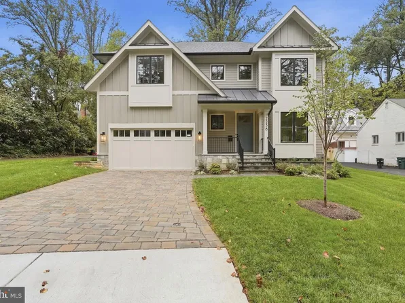
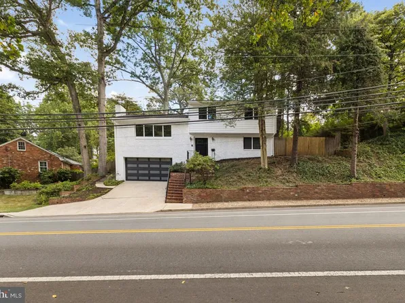
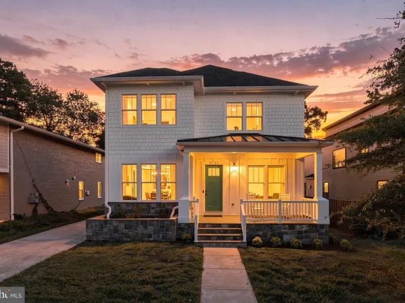
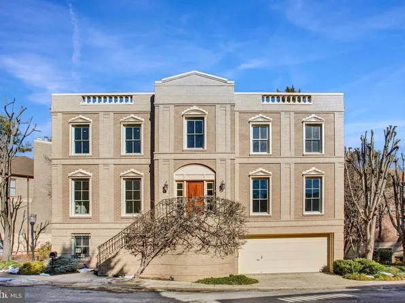
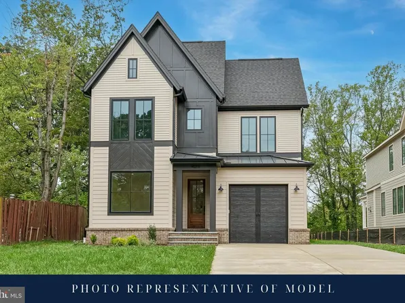
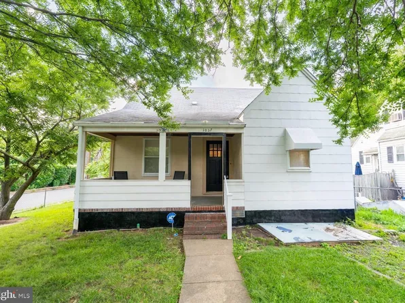
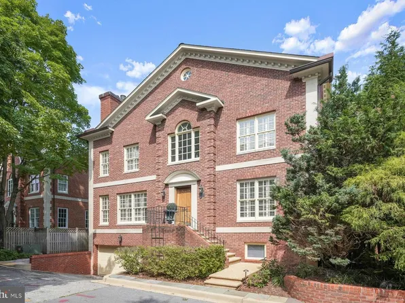
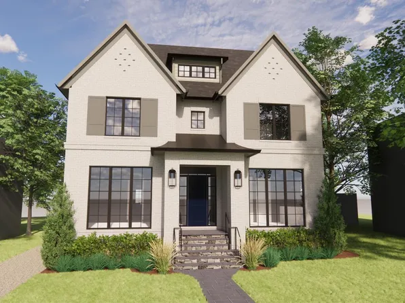
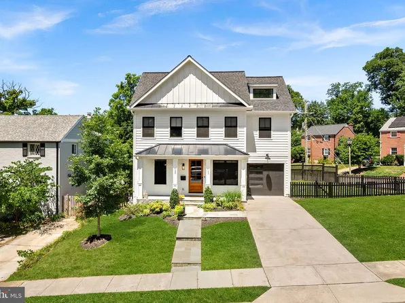
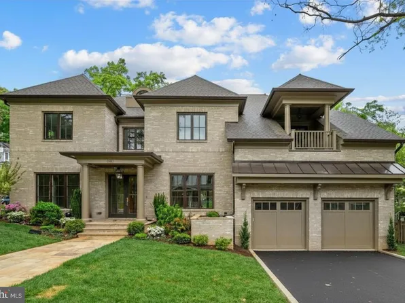
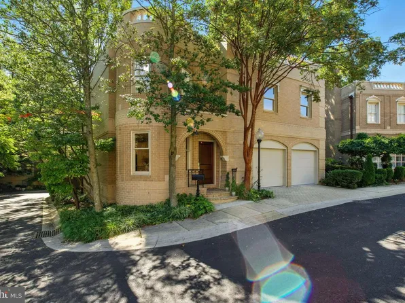
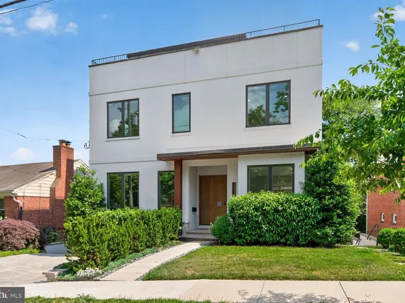
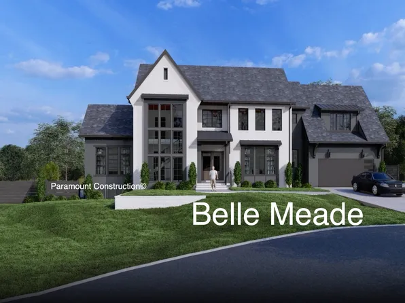
22216 Single Family Homes
323 results
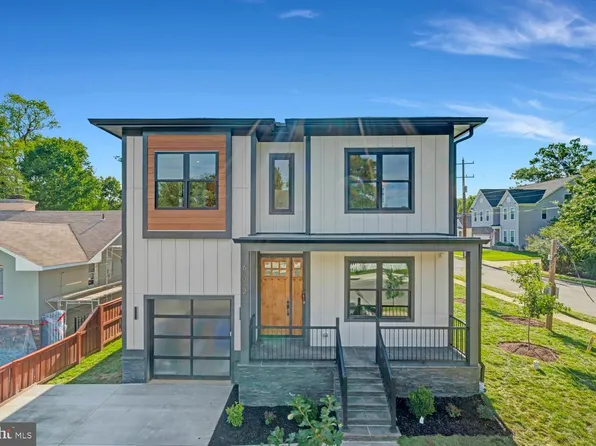
- Settle In on One Floor with the Page Plan, PCI - 20008
- 3 bds
- 4 ba
- 2,680 sqft
Paramount Construction Loading...
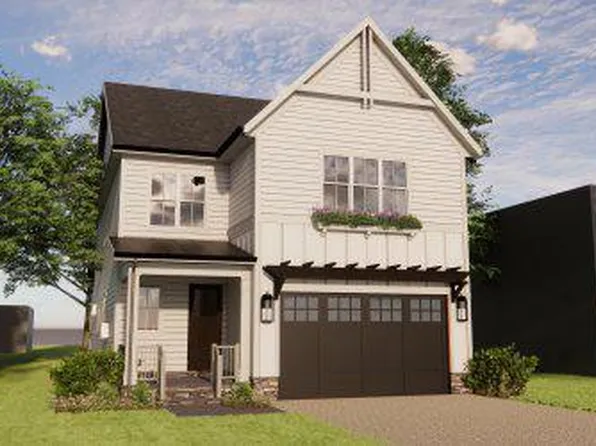
- Harwood: Clean Modern Lines, Bed on Main Plan, PCI - 20007
- 4 bds
- 4 ba
- 4,749 sqft
Paramount Construction - Coffee on the Aldie's Wraparound Porch Plan, PCI - 20007
- 4 bds
- 4 ba
- 4,065 sqft
Paramount Construction - Settle Into the Taylor's Warm Character Plan, PCI - 20008
- 5 bds
- 5 ba
- 3,937 sqft
Paramount Construction - Cresthaven Home - Guest Suite on the Main Level Plan, PCI - 20007
- 7 bds
- 8 ba
- 7,100 sqft
Paramount Construction - 602 S Wakefield St, Arlington, VA 22204
- 5 bds
- 6 ba
- 4,924 sqft
LONG & FOSTER REAL ESTATE, INC. - Pershing Home - Front Covered Porch Plan, PCI - 20008
- 5 bds
- 4 ba
- 4,156 sqft
Paramount Construction Loading...
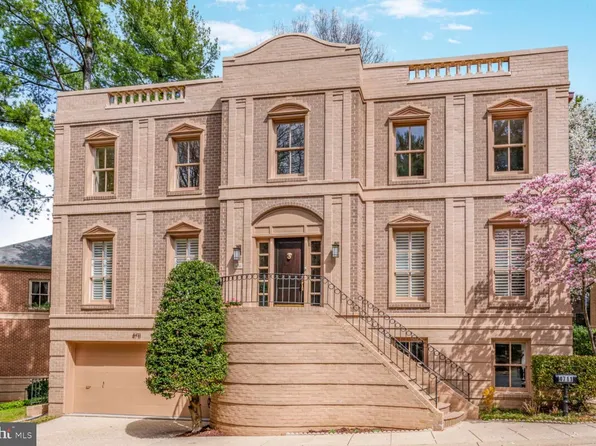
- Live Easy on One Level in the Evers Plan, PCI - 20008
- 5 bds
- 5 ba
- 5,799 sqft
Paramount Construction - 3630 Edmunds St NW, Washington, DC 20007
- 6 bds
- 9 ba
- 7,270 sqft
TTR SOTHEBY'S INTERNATIONAL REALTY - Helmsdale - Main-Level Primary, No Stairs Plan, PCI - 20007
- 3 bds
- 4 ba
- 4,400 sqft
Paramount Construction - The Evers: Single-Level Living Made Easy Plan, PCI - 20007
- 5 bds
- 5 ba
- 5,799 sqft
Paramount Construction - Dorset - Roomy Front Porch Made for Sitting Plan, PCI - 20008
- 5 bds
- 5 ba
- 4,613 sqft
Paramount Construction - Sleep on the Main Floor in the Harwood Plan, PCI - 20008
- 4 bds
- 4 ba
- 4,749 sqft
Paramount Construction - Chevy Chase OPEN HOUSE Sat & Sun Plan, PCI - 20007
- 6 bds
- 6 ba
- 5,711 sqft
Paramount Construction - Lindley - Open Floor Plan Arts & Crafts Home Plan, PCI - 20008
- 5 bds
- 5 ba
- 4,251 sqft
Paramount Construction - Helmsdale - Single-Level, Primary on Main Plan, PCI - 20008
- 3 bds
- 4 ba
- 4,400 sqft
Paramount Construction - Wake on the Main Floor in the Eaton Plan, PCI - 20007
- 5 bds
- 5 ba
- 4,999 sqft
Paramount Construction - Rittenhouse - French Country w/ Courtyard Garage Plan, PCI - 20008
- 5 bds
- 5 ba
- 6,300 sqft
Paramount Construction - New Build Cresthaven - Guest Suite on Main Level Plan, PCI - 20008
- 7 bds
- 8 ba
- 7,100 sqft
Paramount Construction - The Montauk: Wake on the Main Floor Plan, PCI - 20007
- 6 bds
- 6 ba
- 3,380 sqft
Paramount Construction - The Page: Single-Level Living Made Simple Plan, PCI - 20008
- 3 bds
- 4 ba
- 2,680 sqft
Paramount Construction - Lindley - Bedroom Suite Option on Main Level Plan, PCI - 20007
- 5 bds
- 5 ba
- 4,251 sqft
Paramount Construction - 1822 N Kenmore St, Arlington, VA 22207
- 5 bds
- 6 ba
- 5,500 sqft
Enhanced Homes, SAMSON PROPERTIES - Arden Model - First Floor Bedroom & Golf Room Plan, PCI - 20007
- 6 bds
- 6 ba
- 5,458 sqft
Paramount Construction - Buckwood: Live Easy on One Level Plan, PCI - 20007
- 4 bds
- 4 ba
- 3,365 sqft
Paramount Construction - The Battery-park Porch Made for Lingering Plan, PCI - 20008
- 5 bds
- 4 ba
- 4,700 sqft
Paramount Construction - Page Model - Downsizing? Ranch Style Home Plan, PCI - 20007
- 3 bds
- 4 ba
- 2,680 sqft
Paramount Construction - Live Easy on One Level in the Page Plan, PCI - 20007
- 3 bds
- 4 ba
- 2,680 sqft
Paramount Construction
to get email alerts when listings hit the market.