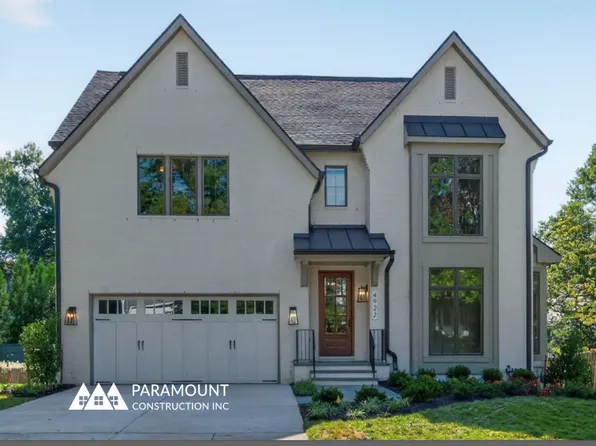
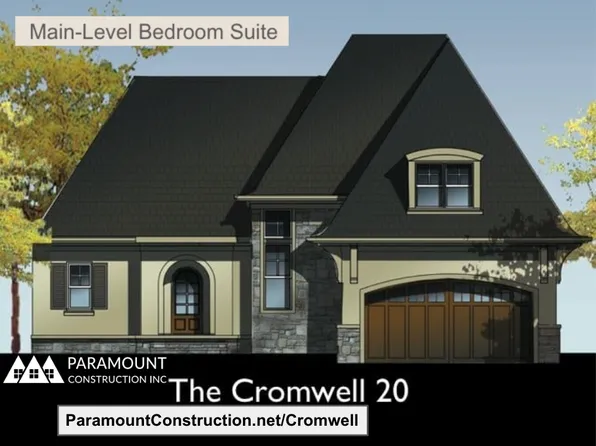
New Construction Homes in 22216
276 results
- Page Model - Downsizing? Ranch Style Home Plan, PCI - 20007
- 3 bds
- 4 ba
- 2,680 sqft
Paramount Construction Loading...
- The Taylor: Handcrafted Comfort, Light Days Plan, PCI - 20007
- 5 bds
- 5 ba
- 3,937 sqft
Paramount Construction - The Aldie's Porch Wraps Your Whole Day Plan, PCI - 20008
- 4 bds
- 4 ba
- 4,065 sqft
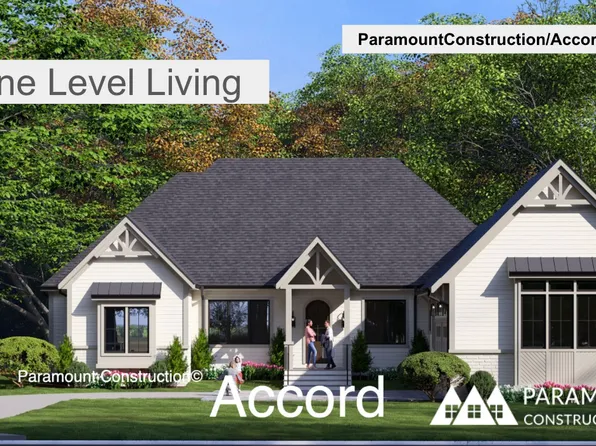
Paramount Construction - One Level Living in the New Accord Farmhouse Plan, PCI - 20008
- 4 bds
- 4 ba
- 5,986 sqft
Paramount Construction - Settle Into the Taylor's Warm, Easy Rooms Plan, PCI - 20008
- 5 bds
- 5 ba
- 3,937 sqft
Paramount Construction - Wake on the Main Floor in the Buckwood Plan, PCI - 20008
- 4 bds
- 4 ba
- 3,365 sqft
Paramount Construction - Battery Park - Large Front Porch Plan, PCI - 20007
- 5 bds
- 4 ba
- 4,700 sqft
Paramount Construction - Room to Breathe in the Culpeper Plan, PCI - 20008
- 5 bds
- 5 ba
- 3,542 sqft
Paramount Construction Loading...
- Sandstone Model - SideLoad Garage Plan, PCI - 20007
- 5 bds
- 5 ba
- 4,885 sqft
Paramount Construction - Battery Park - Large Front Porch Plan, PCI - 20008
- 5 bds
- 4 ba
- 4,700 sqft
Paramount Construction - Settle In on One Level - The Montauk Plan, PCI - 20008
- 6 bds
- 6 ba
- 3,380 sqft
Paramount Construction - Room to Breathe in the Bellemeade Plan, PCI - 20008
- 6 bds
- 7 ba
- 7,000 sqft
Paramount Construction - Whitehall Modern Farmhouse Plan, PCI - 20008
- 4 bds
- 4 ba
- 4,574 sqft
Paramount Construction - Whitehall Modern Farmhouse Plan, PCI - 20007
- 4 bds
- 4 ba
- 4,574 sqft
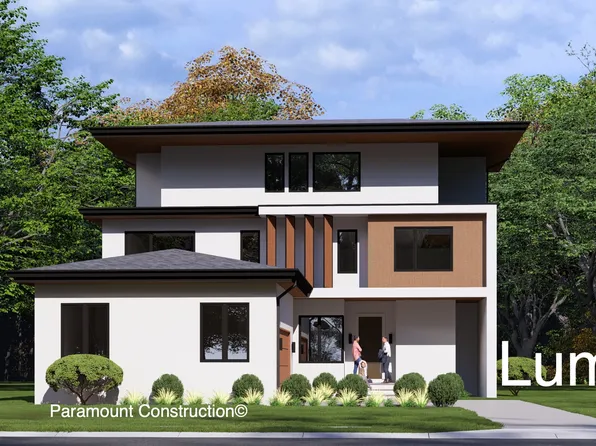
Paramount Construction - Sleek Lumen With Garage Off to the Side Plan, PCI - 20008
- 5 bds
- 6 ba
- 6,575 sqft
Paramount Construction - Dorset: Mornings on the Front Porch Plan, PCI - 20007
- 5 bds
- 4 ba
- 5,211 sqft
Paramount Construction - Barra Model - First Floor Bedroom Plan, PCI - 20007
- 6 bds
- 7 ba
- 7,200 sqft
Paramount Construction - Plainview - Stucco Modern Farmhouse Plan, PCI - 20007
- 5 bds
- 5 ba
- 5,267 sqft
Paramount Construction - Taylor - Arts & Crafts Model Plan, PCI - 20008
- 5 bds
- 5 ba
- 3,937 sqft
Paramount Construction - Shelton - Center Hall Classic Plan, PCI - 20008
- 5 bds
- 5 ba
- 4,469 sqft
Paramount Construction - East Model - Traditional Center Hall Colonial Plan, PCI - 20008
- 5 bds
- 5 ba
- 4,587 sqft
Paramount Construction - Culpeper Model - Contemporary Home Plan, PCI - 20008
- 5 bds
- 5 ba
- 3,542 sqft
Paramount Construction - Plainview - Stucco Modern Farmhouse Plan, PCI - 20008
- 5 bds
- 5 ba
- 5,267 sqft
Paramount Construction - The Copley: Light Above, Stone Below Plan, PCI - 20007
- 5 bds
- 6 ba
- 5,435 sqft
Paramount Construction - 2621 2nd Rd N, Arlington, VA 22201
- 6 bds
- 6 ba
- 5,420 sqft
LONG & FOSTER REAL ESTATE, INC. - Live in Light with the Copley Plan, PCI - 20008
- 5 bds
- 6 ba
- 5,435 sqft
Paramount Construction - Holiday - Arched Entry, Timeless French Country Plan, PCI - 20008
- 5 bds
- 5 ba
- 4,475 sqft
Paramount Construction - Downsizing? Buckwood Is Your Perfect New Home Plan, PCI - 20008
- 4 bds
- 4 ba
- 3,372 sqft
Paramount Construction - Wide Elevation Macon - First-Floor Guest Suite Plan, PCI - 20007
- 6 bds
- 6 ba
- 6,963 sqft
Paramount Construction - The Nevis, French Contemporary Living Plan, PCI - 20007
- 6 bds
- 7 ba
- 6,075 sqft
Paramount Construction - Page Model - Downsizing? Ranch Style Home Plan, PCI - 20008
- 3 bds
- 4 ba
- 2,680 sqft
Paramount Construction - Greenbrier Model - Ideal for Downsizing Plan, PCI - 20008
- 4 bds
- 4 ba
- 3,939 sqft
Paramount Construction - Sandstone Model - SideLoad Garage Plan, PCI - 20008
- 5 bds
- 5 ba
- 4,885 sqft
Paramount Construction - The Stoneford, Where Light Moves Freely Plan, PCI - 20007
- 5 bds
- 6 ba
- 4,885 sqft
Paramount Construction
to get email alerts when listings hit the market.