- 4 bds
- 4 ba
- 3,431 sqft
22219 Single Family Homes
410 results
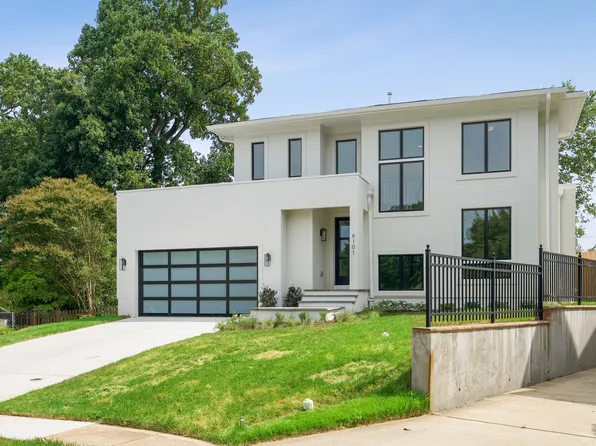
- Kenbar Contemporary Model Plan, PCI - 20008Paramount Construction
- Culpeper - Maintenance-Free Stucco Exterior Plan, PCI - 20007
- 5 bds
- 5 ba
- 4,054 sqft
Paramount Construction Loading...
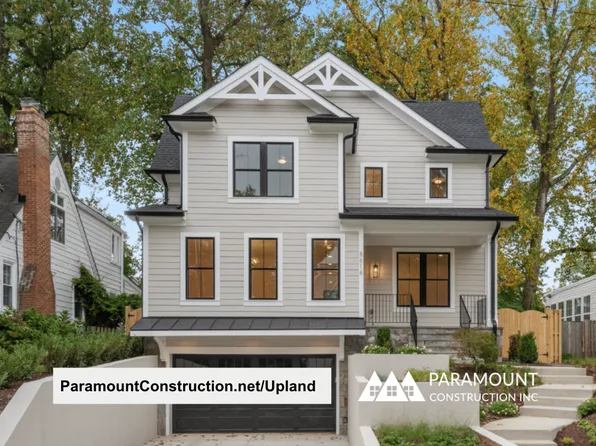
- Upland - Open Modern Plan, Ideal for City Lots Plan, PCI - 20008
- 5 bds
- 5 ba
- 4,701 sqft
Paramount Construction - Kreeger - Brick Elevation Plan, PCI - 20007
- 6 bds
- 6 ba
- 5,943 sqft
Paramount Construction - Iroquois - Transitional Gabled Entry, Brackets Plan, PCI - 20008
- 5 bds
- 7 ba
- 6,812 sqft
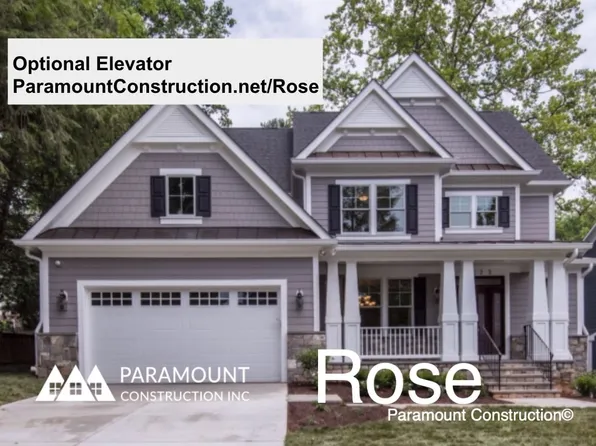
Paramount Construction - Rose - Classic Arts & Crafts Gables, Multi-Gen Plan, PCI - 20008
- 5 bds
- 5 ba
- 4,560 sqft
Paramount Construction - Rose - Multi-Gen Floor Plan, Gabled Roofs Plan, PCI - 20007
- 5 bds
- 5 ba
- 4,560 sqft
Paramount Construction - Brookstone Center Hall Plan - Modern Living Plan, PCI - 20007
- 5 bds
- 5 ba
- 5,606 sqft
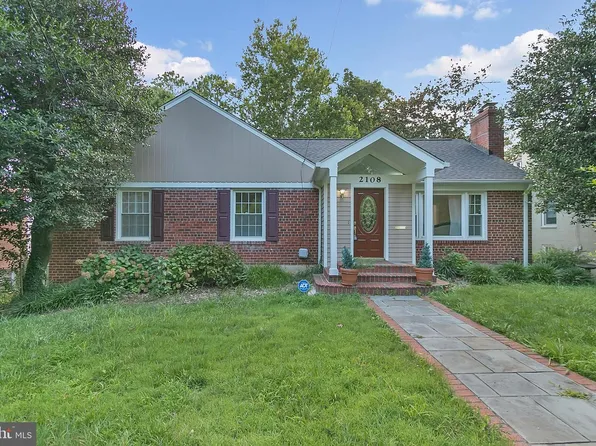
Paramount Construction - 2108 48th St NW, Washington, DC 20007
- 5 bds
- 3 ba
- 2,541 sqft
REALTY ADVANTAGE OF MARYLAND LLC - Edgemont - First Floor Primary Suite Plan, PCI - 20007
- 5 bds
- 5 ba
- 5,100 sqft
Paramount Construction Loading...
- Edgemont with First Floor Primary Suite Plan, PCI - 20007
- 5 bds
- 5 ba
- 5,100 sqft
Paramount Construction - Edgemont with Side-Load Courtyard Garage Plan, PCI - 20008
- 5 bds
- 5 ba
- 5,100 sqft
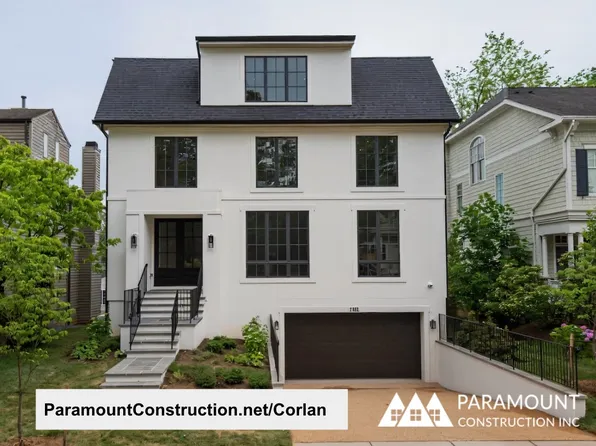
Paramount Construction - Corlan - Farmhouse Discipline, No Nostalgia Plan, PCI - 20007
- 5 bds
- 5 ba
- 5,944 sqft
Paramount Construction - Dorset - Roomy Front Porch Made for Sitting Plan, PCI - 20008
- 5 bds
- 5 ba
- 4,613 sqft
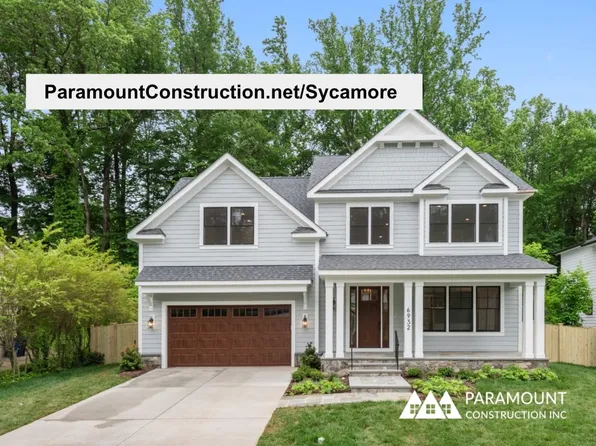
Paramount Construction - Sycamore - Entertainer's Home, Designed to Flow Plan, PCI - 20007
- 6 bds
- 6 ba
- 5,857 sqft
Paramount Construction - Corlan Modern Farmhouse, Scaled to City Lots Plan, PCI - 20008
- 5 bds
- 5 ba
- 5,944 sqft
Paramount Construction - Pershing Home - Wide Front Elevation Plan, PCI - 20007
- 5 bds
- 4 ba
- 4,156 sqft
Paramount Construction - Pershing Home - Front Covered Porch Plan, PCI - 20008
- 5 bds
- 4 ba
- 4,156 sqft
Paramount Construction - New Winnett - French Country, Cedar Entry Tower Plan, PCI - 20008
- 5 bds
- 5 ba
- 5,858 sqft
Paramount Construction - Winnett - French Country Style, Herringbone Oak Plan, PCI - 20007
- 5 bds
- 5 ba
- 5,858 sqft
Paramount Construction - Wide Transitional Elevation - The Brookstone Plan, PCI - 20008
- 5 bds
- 5 ba
- 5,606 sqft
Paramount Construction - Sycamore - Built for Entertaining, Flowing Layout Plan, PCI - 20008
- 6 bds
- 6 ba
- 5,857 sqft
Paramount Construction - Settle In on One Level - The Montauk Plan, PCI - 20008
- 6 bds
- 6 ba
- 3,380 sqft
Paramount Construction - Conway - Primary Suite on First Floor Plan, PCI - 20007
- 5 bds
- 4 ba
- 4,156 sqft
Paramount Construction - Culpeper Model - Contemporary Home Plan, PCI - 20007
- 5 bds
- 5 ba
- 3,542 sqft
Paramount Construction - The Montauk: Wake on the Main Floor Plan, PCI - 20007
- 6 bds
- 6 ba
- 3,380 sqft
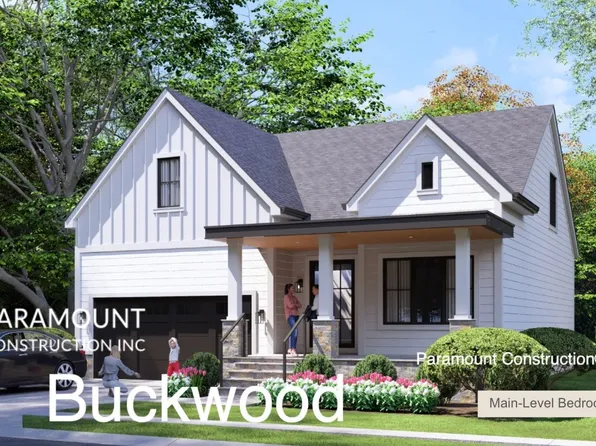
Paramount Construction - Wake on the Main Floor in the Buckwood Plan, PCI - 20008
- 4 bds
- 4 ba
- 3,365 sqft
Paramount Construction - Runnymeade - Arched Entry Beneath Swept Roofline Plan, PCI - 20008
- 6 bds
- 6 ba
- 4,583 sqft
Paramount Construction - Buckwood - First Floor Primary Suite, New Build Plan, PCI - 20007
- 4 bds
- 4 ba
- 3,372 sqft
Paramount Construction - Downsizing? Buckwood Is Your Perfect New Home Plan, PCI - 20008
- 4 bds
- 4 ba
- 3,372 sqft
Paramount Construction - Culpeper - Rooftop Terrace, Zero-Upkeep Stucco Plan, PCI - 20008
- 5 bds
- 5 ba
- 4,054 sqft
Paramount Construction - Garrison - Multigenerational Living Plan, PCI - 20008
- 5 bds
- 5 ba
- 5,430 sqft
Paramount Construction - Conway - First Floor Primary Suite for Downsizing Plan, PCI - 20008
- 5 bds
- 4 ba
- 4,156 sqft
Paramount Construction - Page Model - Downsizing? Ranch Style Home Plan, PCI - 20007
- 3 bds
- 4 ba
- 2,680 sqft
Paramount Construction - Page Model - Downsizing? Ranch Style Home Plan, PCI - 20007
- 3 bds
- 4 ba
- 2,680 sqft
Paramount Construction

The data relating to real estate for sale on this website appears in part through the BRIGHT Internet Data Exchange program, a voluntary cooperative exchange of property listing data between licensed real estate brokerage firms, and is provided by BRIGHT through a licensing agreement. Listing information is from various brokers who participate in the Bright MLS IDX program and not all listings may be visible on the site. The property information being provided on or through the website is for the personal, non-commercial use of consumers and such information may not be used for any purpose other than to identify prospective properties consumers may be interested in purchasing. Some properties which appear for sale on the website may no longer be available because they are for instance, under contract, sold or are no longer being offered for sale. Property information displayed is deemed reliable but is not guaranteed. Copyright 2026 Bright MLS, Inc. [Click here for more information](/mls-disclaimers/#5632)